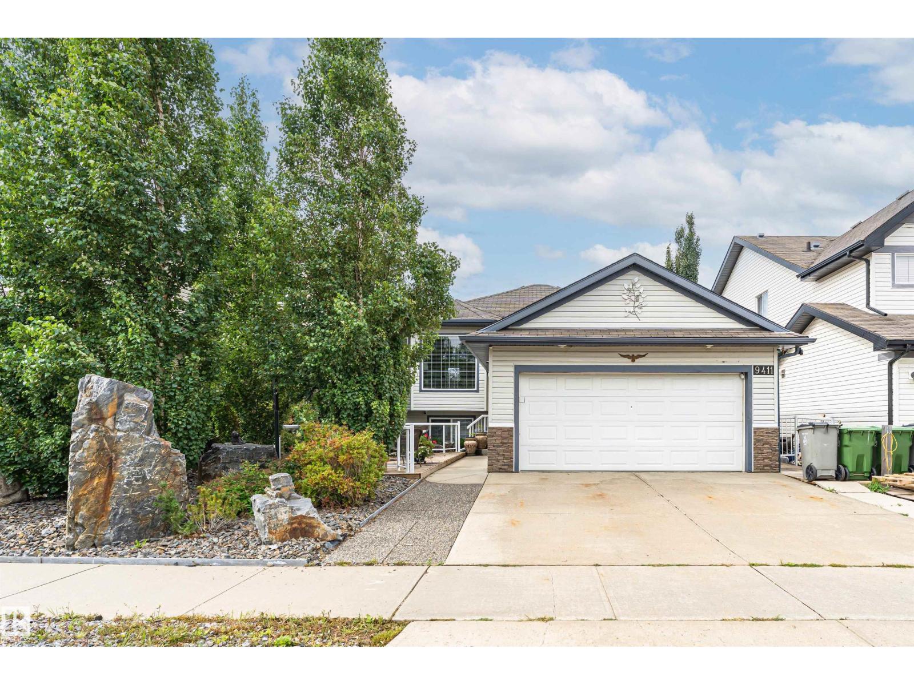
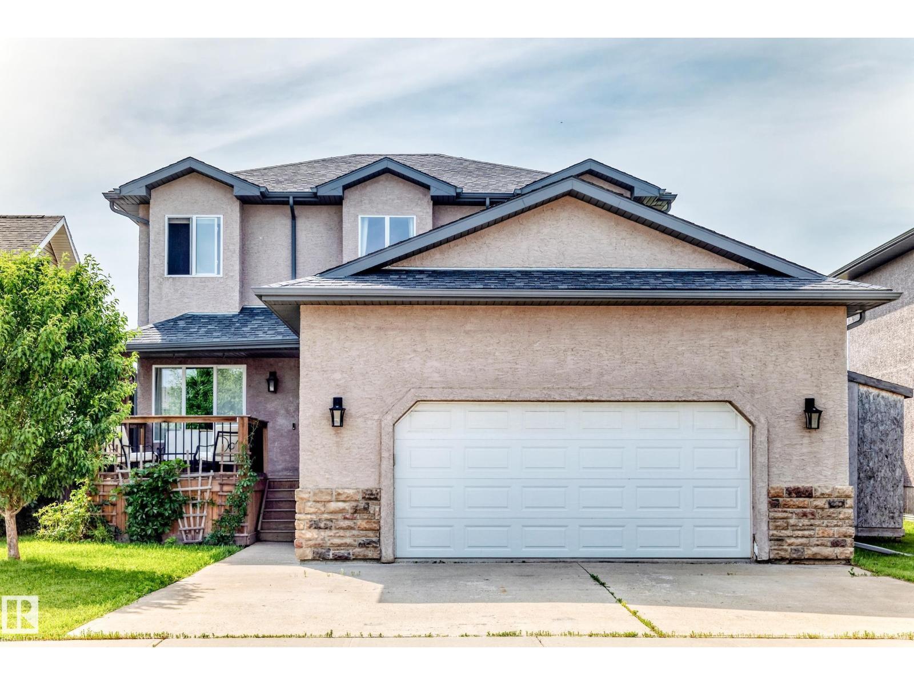
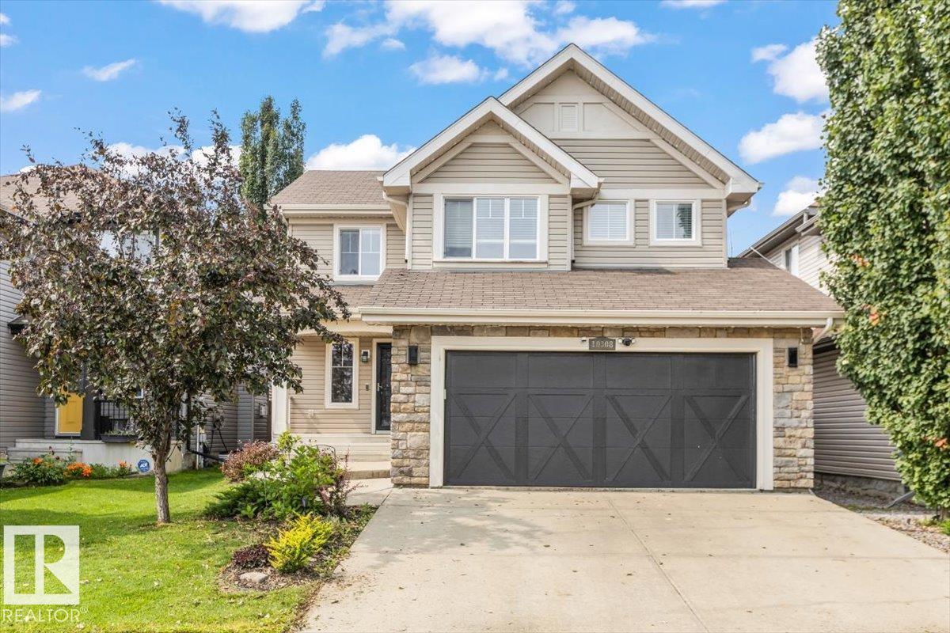
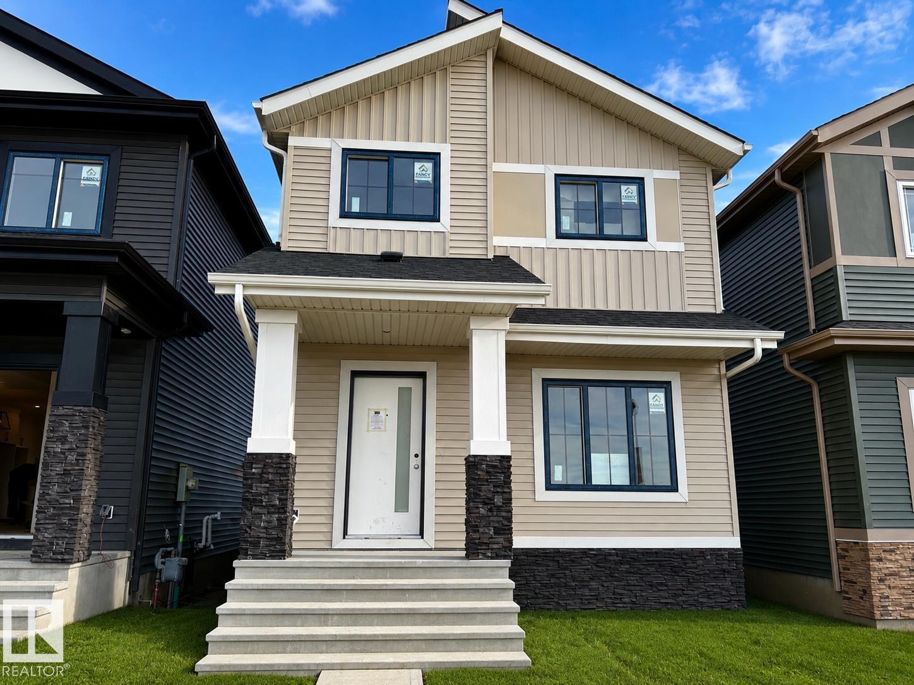
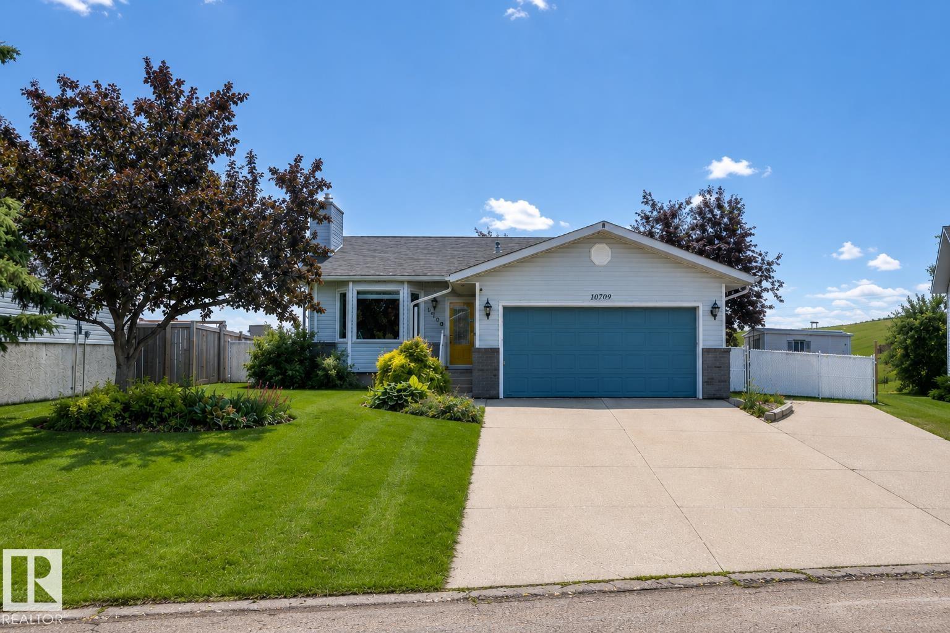
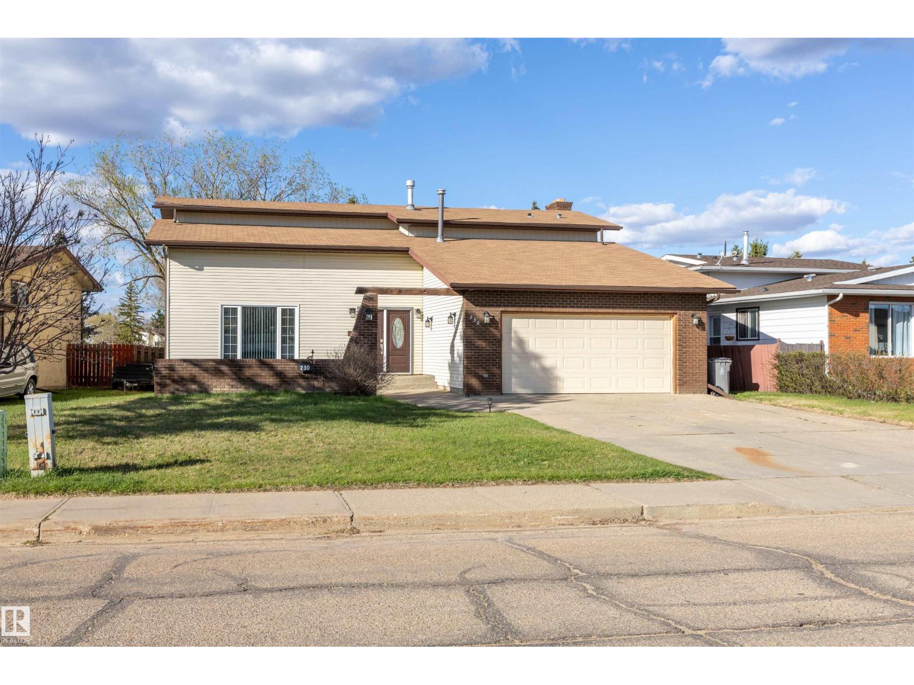
Welcome home to this bright and inviting family-friendly bi-level offering 4 bedrooms and 2 full bathrooms. The sun-filled main floor features soaring vaulted ceilings, updated appliances, central air conditioning, and a functional layout designed for everyday living. The spacious primary bedroom is your own private retreat with a 4-piece ensuite, while the main bathroom is also a 4-piece for added convenience. Step outside from the kitchen onto the rear deck, where you'll enjoy the privacy of having no neighbours directly behind you. The fourth bedroom is located in the basement, while the remaining lower level is ready for your personal touch, offering an excellent opportunity to add value by creating the space that best suits your family's needs. This is a wonderful place to call home! (id:66704)
Property Summary
Property Type
Single Family
Building Type
House
Square Footage
1,469 sqft
Neighbourhood
Morinville
Title
Freehold
Land Size
466.37 m²
Built
2012
Property Details
Interior Features
Appliances Included
Dishwasher, Dryer, Garage Door Opener Remote(s), Garage Door Opener, Microwave Range Hood Combo, Refrigerator, Stove, Central Vacuum, Washer
Basement Type
Full (partially Finished)
Fireplace
Yes
Fireplace Type
Unknown
Fireplace Fuel
Gas
Building Features
Features
See Remarks
Style
Bi-level
Construction Style
Detached
Heating & Cooling
Heating Type
Forced Air
Cooling Type
Central Air Conditioning
Neighbourhood Features
Amenities Nearby
Golf Course, Playground, Public Transit, Schools, Shopping
Additional Details
Basement Development
Partially Finished
Ceiling Type
Vaulted
Structure
Deck
Measurements
Square Footage
1,469 Sqft
Rooms
Basement
Bedroom 4
3.70 m x 2.97 m12'2" x 9'9"
Utility Room
3.32 m x 5.52 m10'11" x 18'1"
Main Level
Living Room
3.90 m x 5.21 m12'10" x 17'1"
Dining Room
3.83 m x 1.53 m12'7" x 5'
Kitchen
4.61 m x 4.27 m15'1" x 14'
Bedroom 2
3.79 m x 3.05 m12'5" x 10'
Bedroom 3
3.41 m x 3.92 m11'2" x 12'10"
Upper Level
Primary Bedroom
3.97 m x 5.00 m13' x 16'5"
Lot Features
Fencing
Fence
Additional Land Details
Acreage
No
Land Amenities
Golf Course, Playground, Public Transit, Schools, Shopping