Listed by Natalia A. Rashkovetsky, RE/MAX Excellence
Listing Description
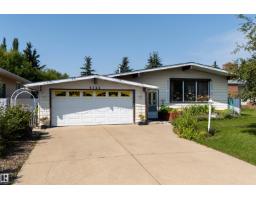
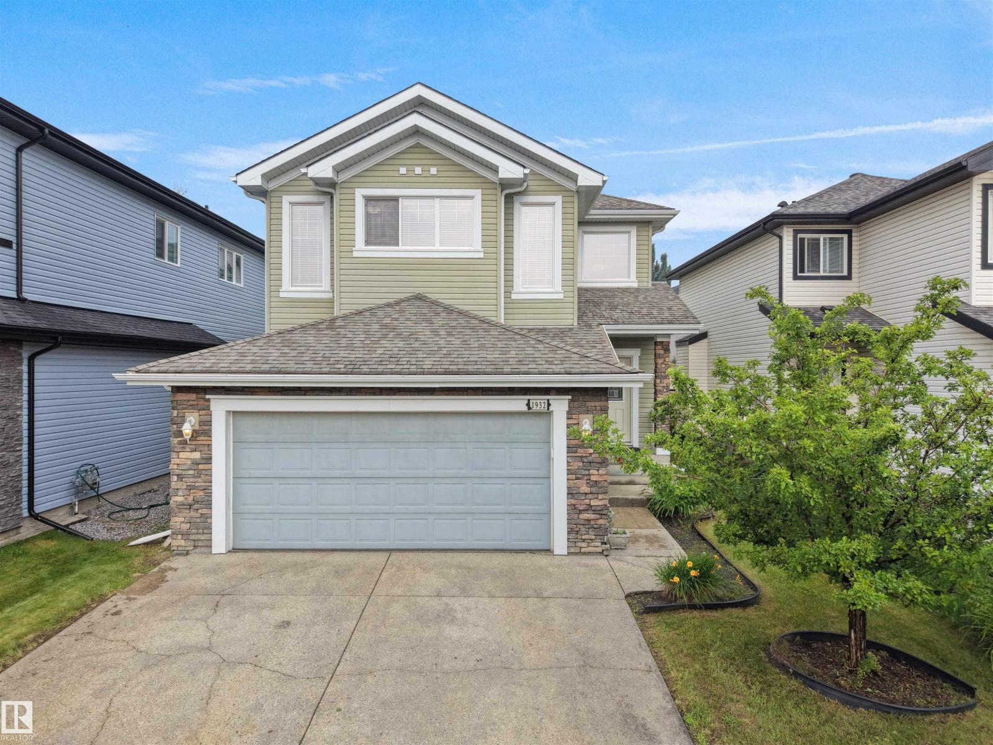
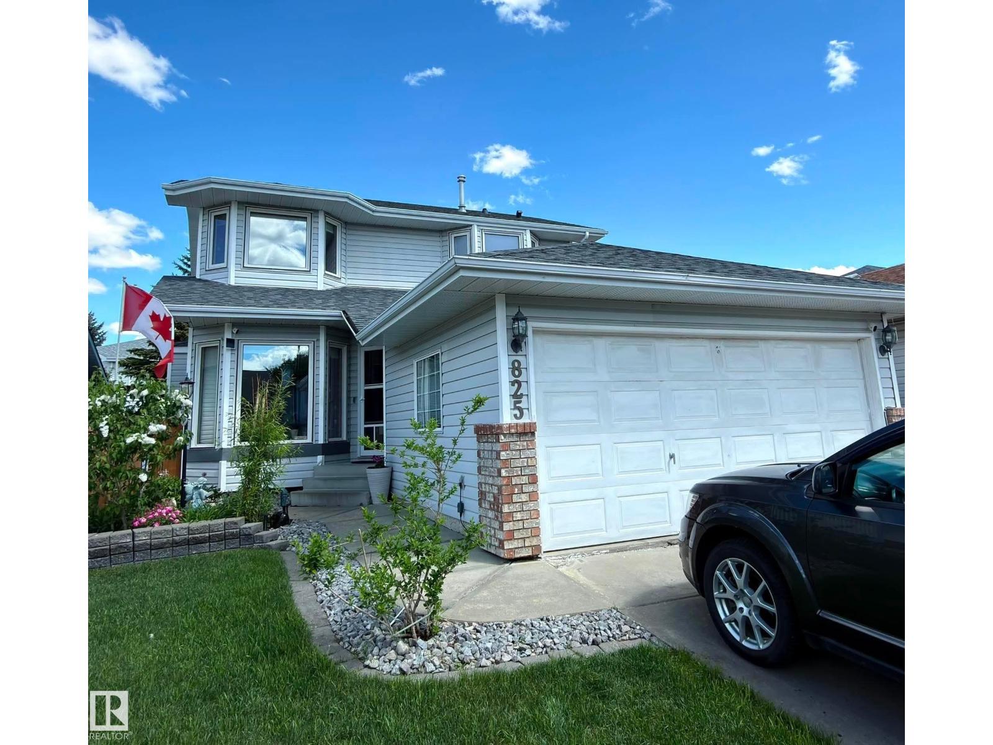
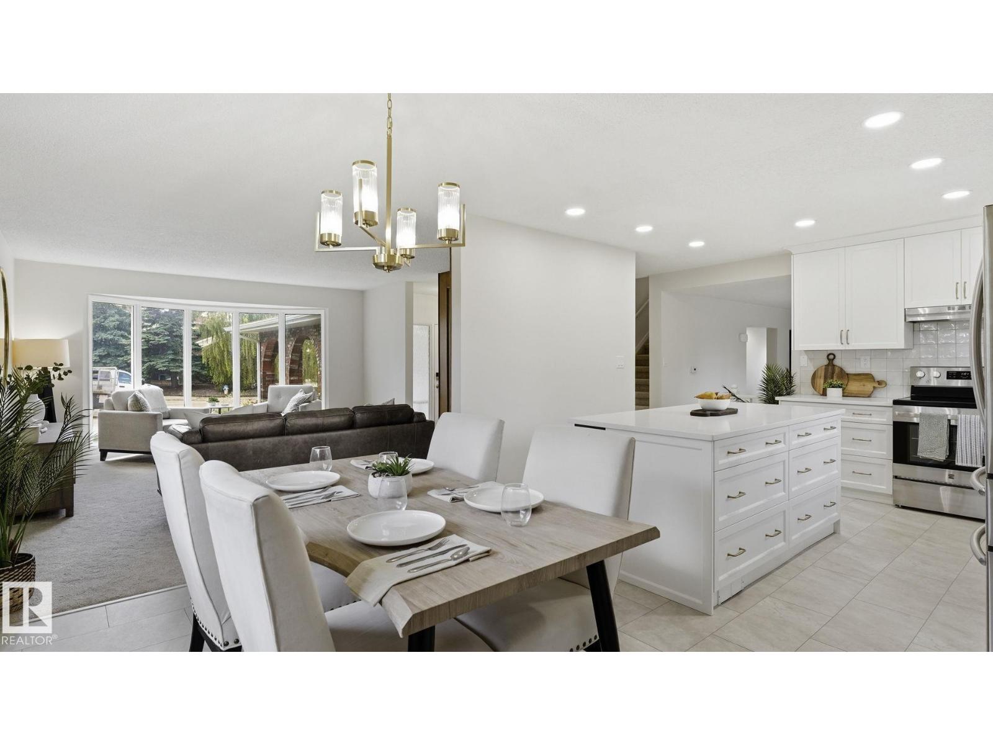
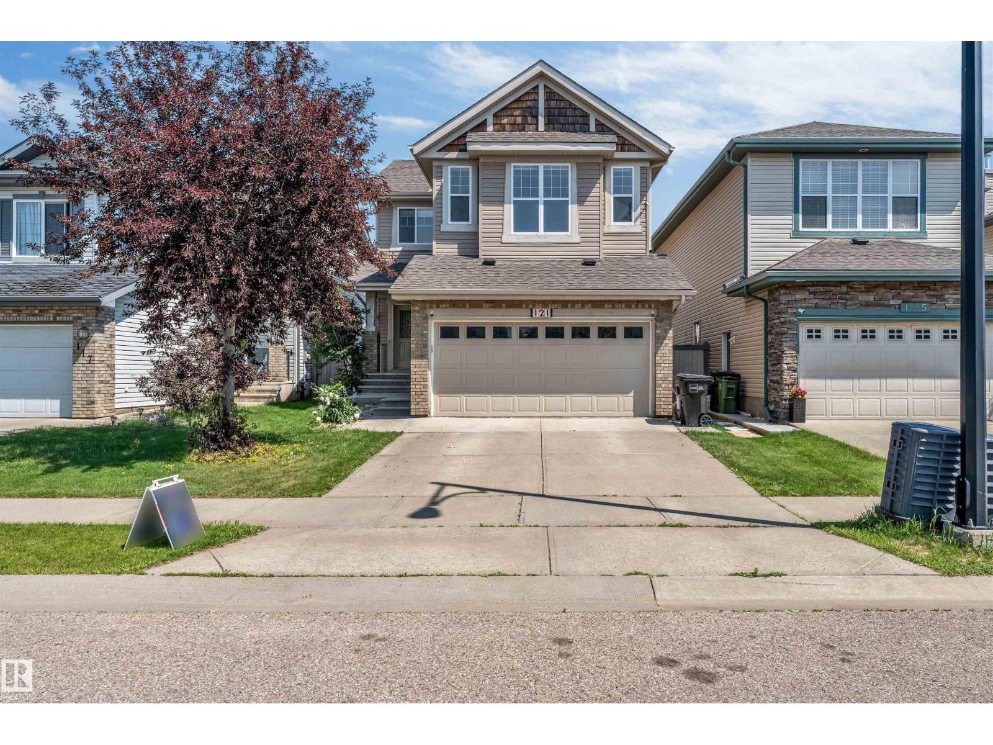
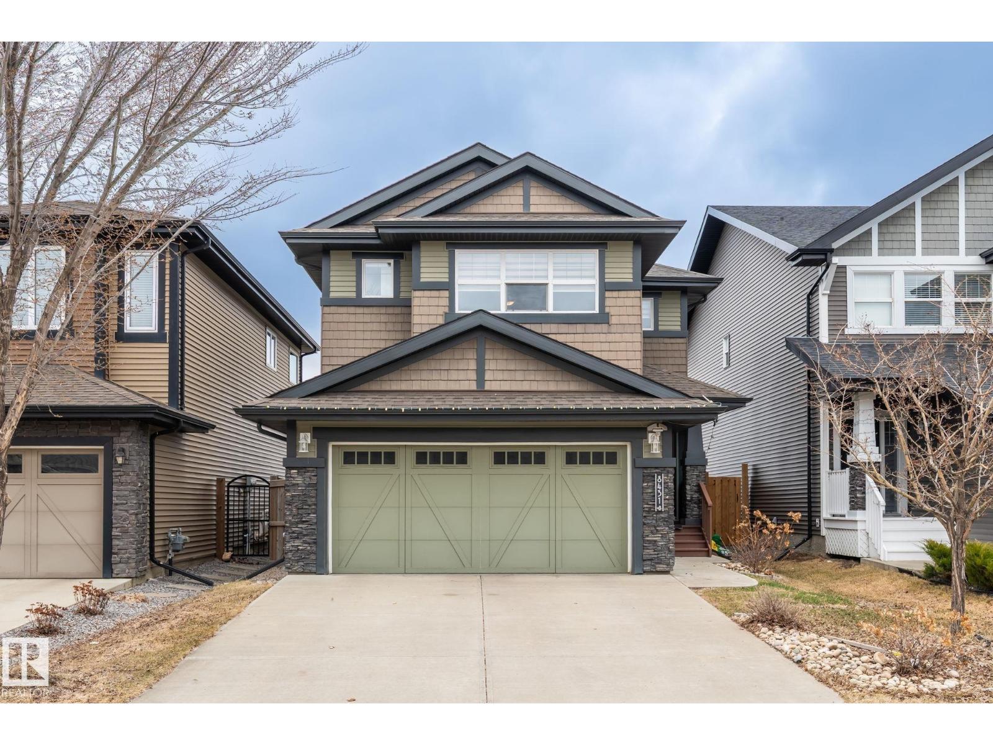
Situated in the family-friendly community of Belmead, this beautifully renovated home offers over 2,880 sq ft of finished living space. The open layout is featuring a spacious living room with an electric fireplace, a modern kitchen with stylish cabinets, tile backsplash, SS appliances, quartz countertops, pantry, and dining area adjacent to the kitchen. For convenience, a main floor laundry combo. The master bedroom is bright and roomy, complete with its own 3PC ensuite. Two additional bedrooms and a 4PC main bathroom. The fully finished basement includes two large bedrooms, 3PC bath, a second kitchen, full laundry, and a family room. All new basement windows, Roof 2023, Furnace 2022, HWT 2023, updated attic insulation, copper wiring, and Central AC. The oversized double garage offers workshop potential, and the long driveway provides RV parking. Spacious yard with flower and vegetable boxes perfect for gardening enthusiasts. This home is conveniently close to schools, shopping, and the future LRT. (id:66704)
Property Summary
Property Type
Single Family
Building Type
House
Storeys
1
Square Footage
1,578 sqft
Neighbourhood
Belmead
Title
Freehold
Land Size
657.59 m²
Built
1976
Parking Type
Detached Garage
Property Details
Interior Features
Appliances Included
Dishwasher, Dryer, Washer/dryer Combo, Garage Door Opener Remote(s), Garage Door Opener, Stove, Central Vacuum, Washer, Water Softener, Two Refrigerators