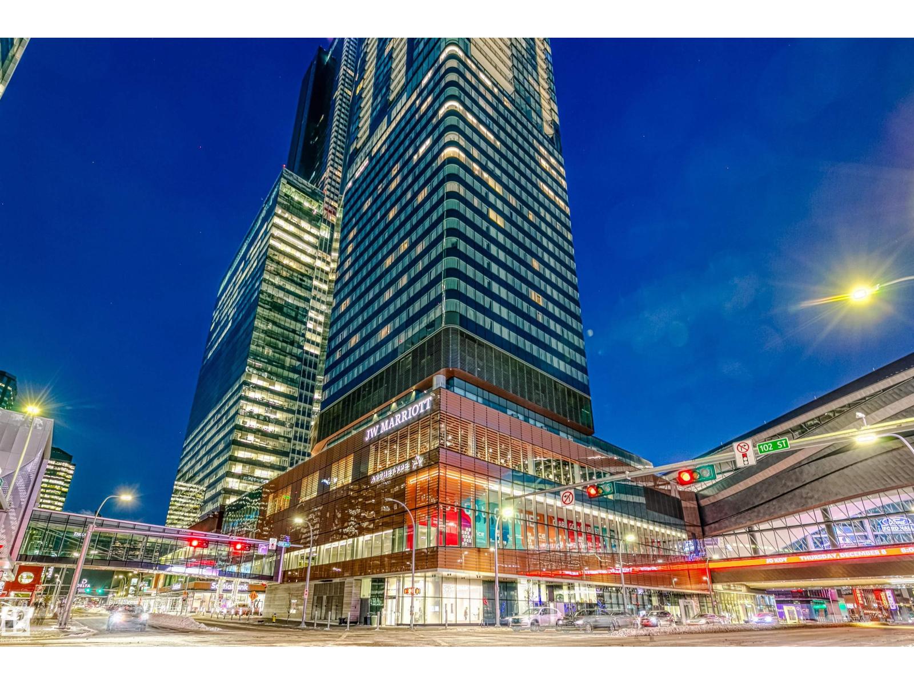
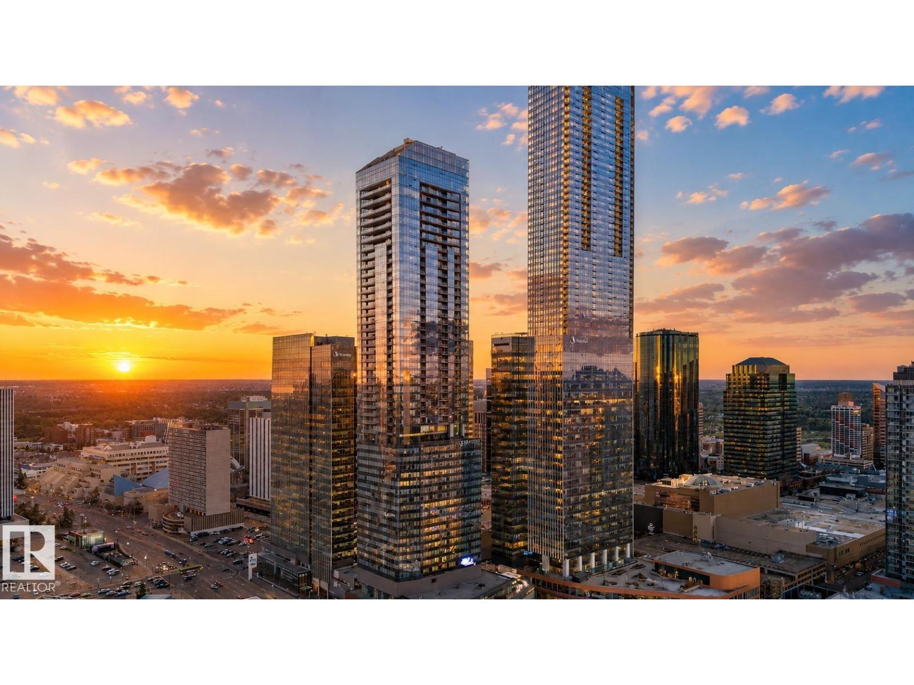
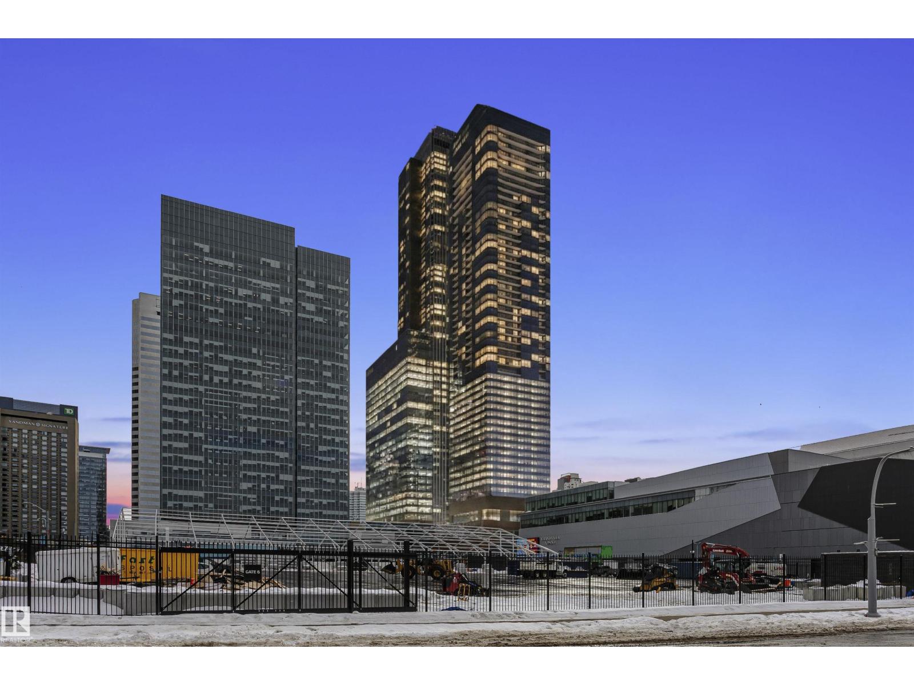
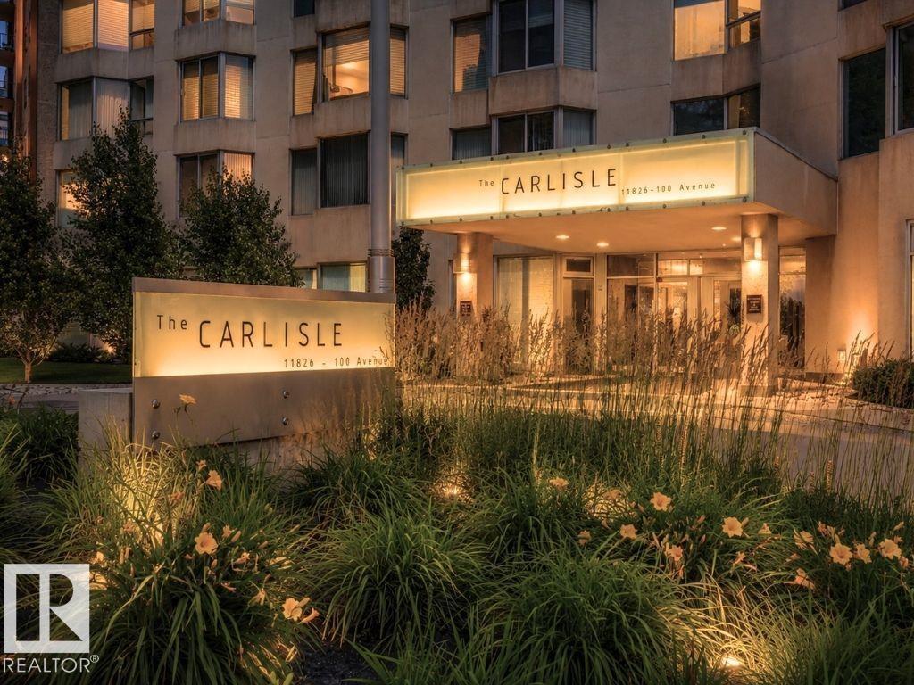
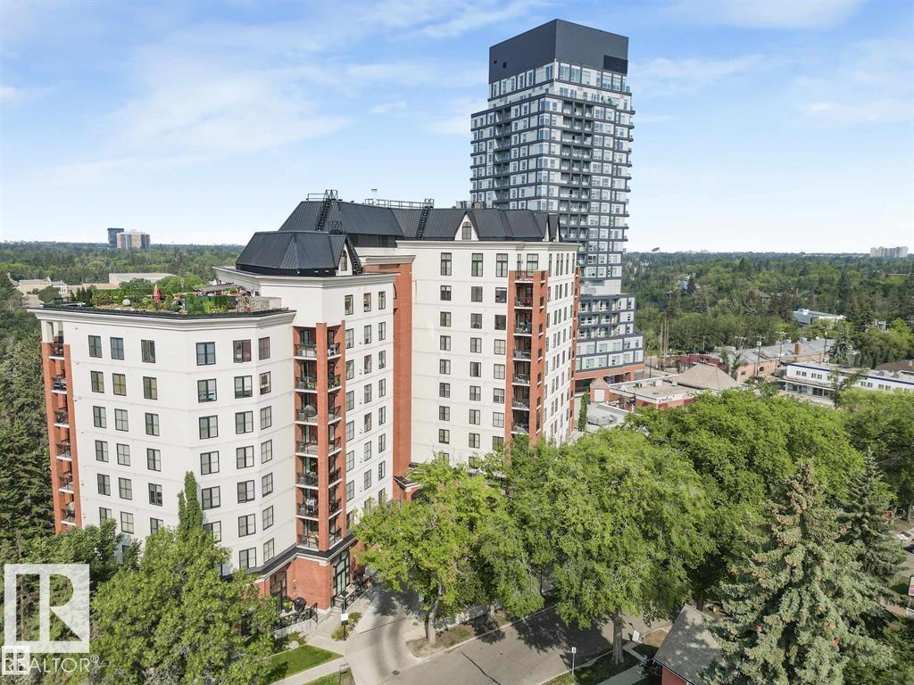
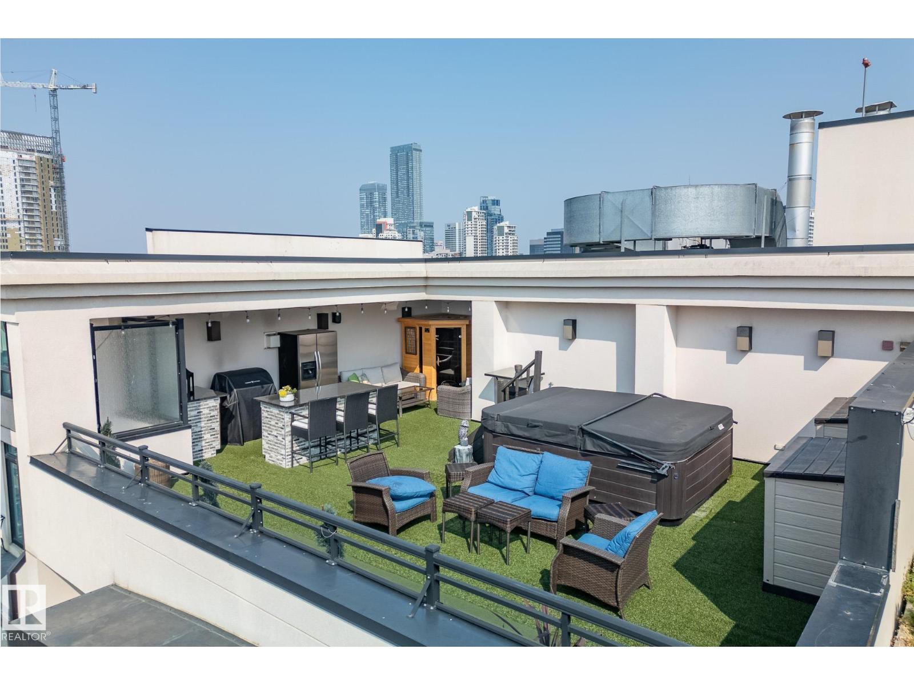
The epitome of urban living in this RARE and outstanding double unit offering sweeping views in all directions, a postcard view of Downtown. This property is freshly painted and boasting an array of exceptional features designed to elevate your view and enhance your lifestyle. Delivering a home in the sky with 2,394 sq.ft it's a blank canvas. Elegant + durable engineered hardwood flooring throughout, Gas Fireplace, Air Conditioning, NG BBQ Hookup located on one of the 4 balconies. Primary includes an enormous walk-in closet + 4 piece ensuite. Additional bedroom with murphy bed situated privately at the opposite end of the unit with a convenient 3-piece bathroom. Expansive living room to watch the seasons change, TV space, formal dining and private Den. The spacious eat in kitchen is tucked away with south views and a huge storage room / back entry for true lifestyle ease. Features - 3 Assigned Parking Stalls, Storage Cage, Carwash, Social Room, Gym, + Guest Suite. *Some photos are virtually staged* (id:66704)
Property Summary
Property Type
Single Family
Building Type
Apartment
Square Footage
2,394 sqft
Neighbourhood
Garneau
Title
Condominium/Strata
Built
1990
Parking Type
Heated Garage
Property Details
Interior Features
Appliances Included
Dishwasher, Dryer, Freezer, Hood Fan, Oven - Built-in, Microwave, Refrigerator, Gas Stove(s), Central Vacuum, Washer, Window Coverings, Wine Fridge