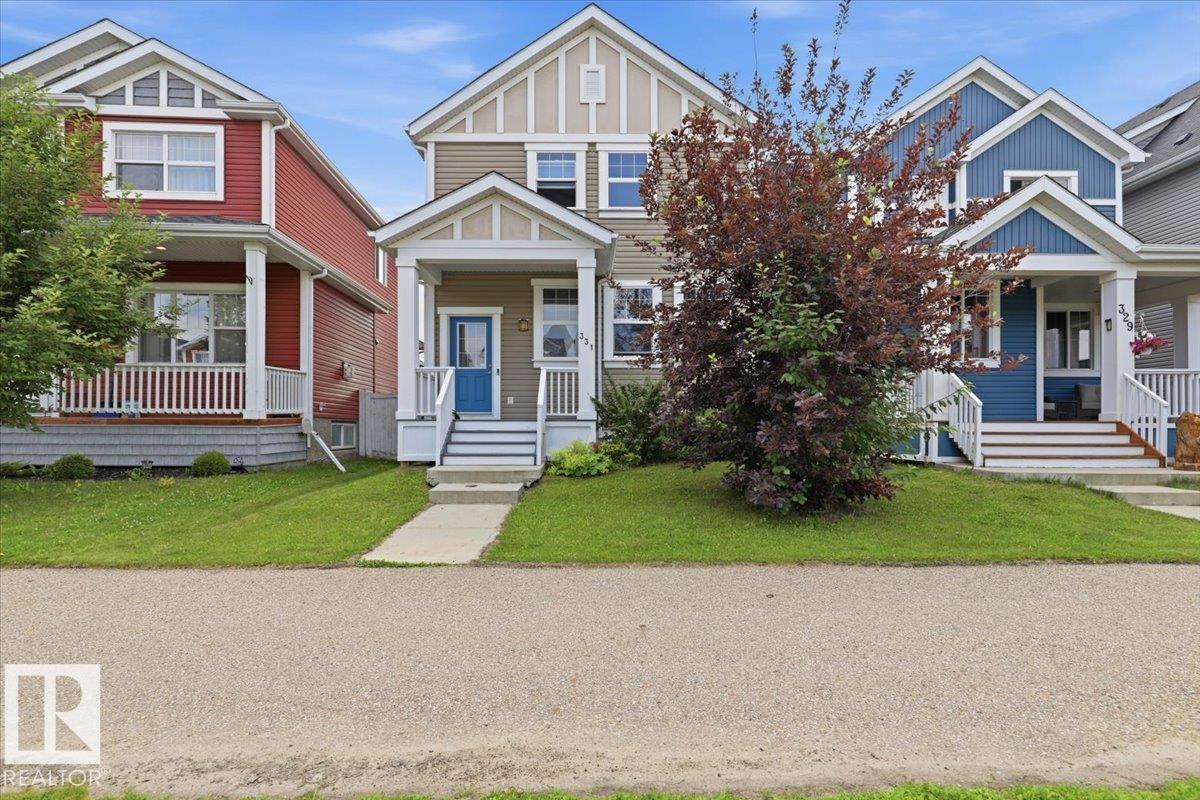
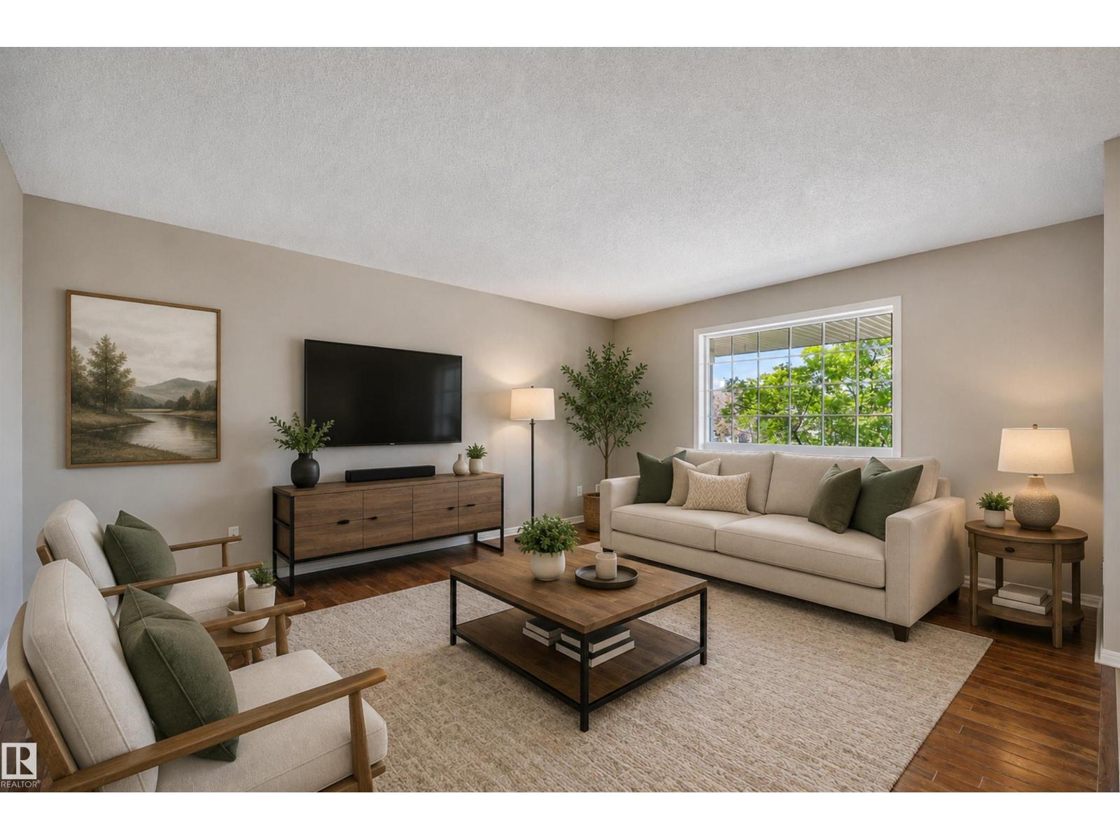
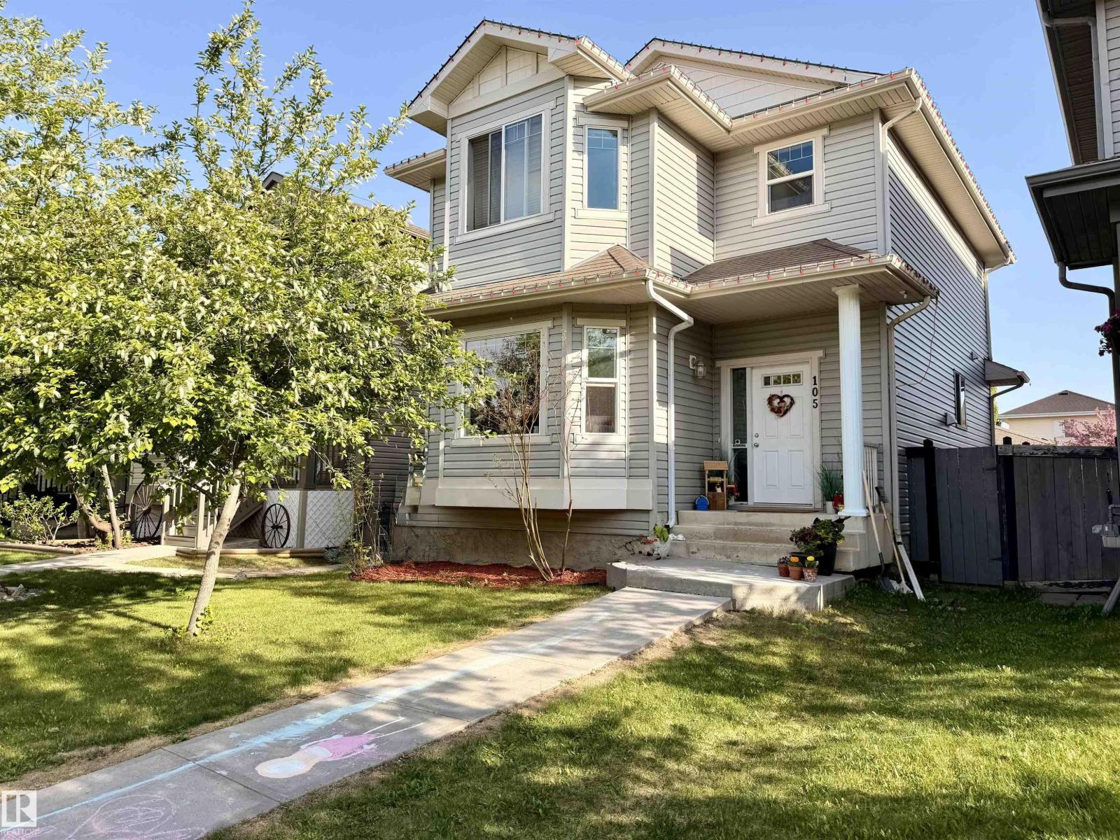
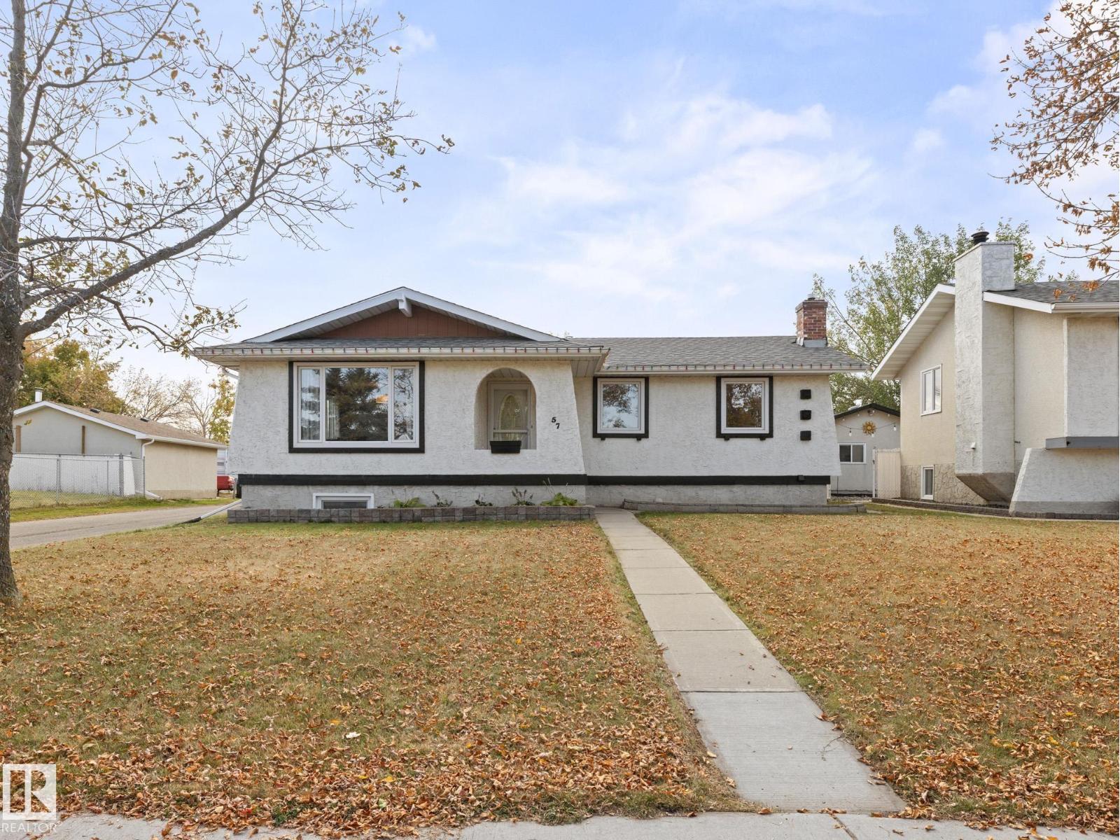
Welcome to this well-maintained 4-bedroom, 2-bath home that perfectly balances functional living with exceptional outdoor features. The main floor offers a bright, open layout featuring 3 bedrooms, convenient main-floor laundry, and a seamless flow from the front entry into the living space. The spacious, open kitchen transitions directly to a large rear deck designed for effortless indoor-outdoor living. Downstairs, the expansive basement maximizes your living area with a huge fourth bedroom and cozy wood-burning fireplace—the ultimate setup for movie nights or hosting guests. Step outside into your own private oasis, beautifully landscaped with mature trees and a patio with fire pit area perfect for summer evenings. Detached heated TRIPLE-CAR garage, offering unparalleled space for vehicles, a workshop, or extra storage. OVERSIZED LOT with garden, shed and space for RV storage. This property delivers exceptional value and is ready to accommodate all your lifestyle needs. (id:66704)
Property Summary
Property Type
Single Family
Building Type
House
Storeys
1
Square Footage
1,062 sqft
Neighbourhood
Alexandra Park
Title
Freehold
Land Size
779.64 m²
Built
1972
Parking Type
Heated Garage
Property Details
Interior Features
Appliances Included
Dishwasher, Dryer, Fan, Garage Door Opener Remote(s), Garage Door Opener, Hood Fan, Microwave, Refrigerator, Storage Shed, Stove, Washer