Active

6819 10 Av NW Edmonton, Alberta

$584,900

MLS® Number: E4495239

  • Menisa
  • 56 days on market
  • 20 active listings within 1km
6 Beds
3 Baths
2,929 Sqft

Listed by Robert J. Leishman, RE/MAX Excellence

Listing Description

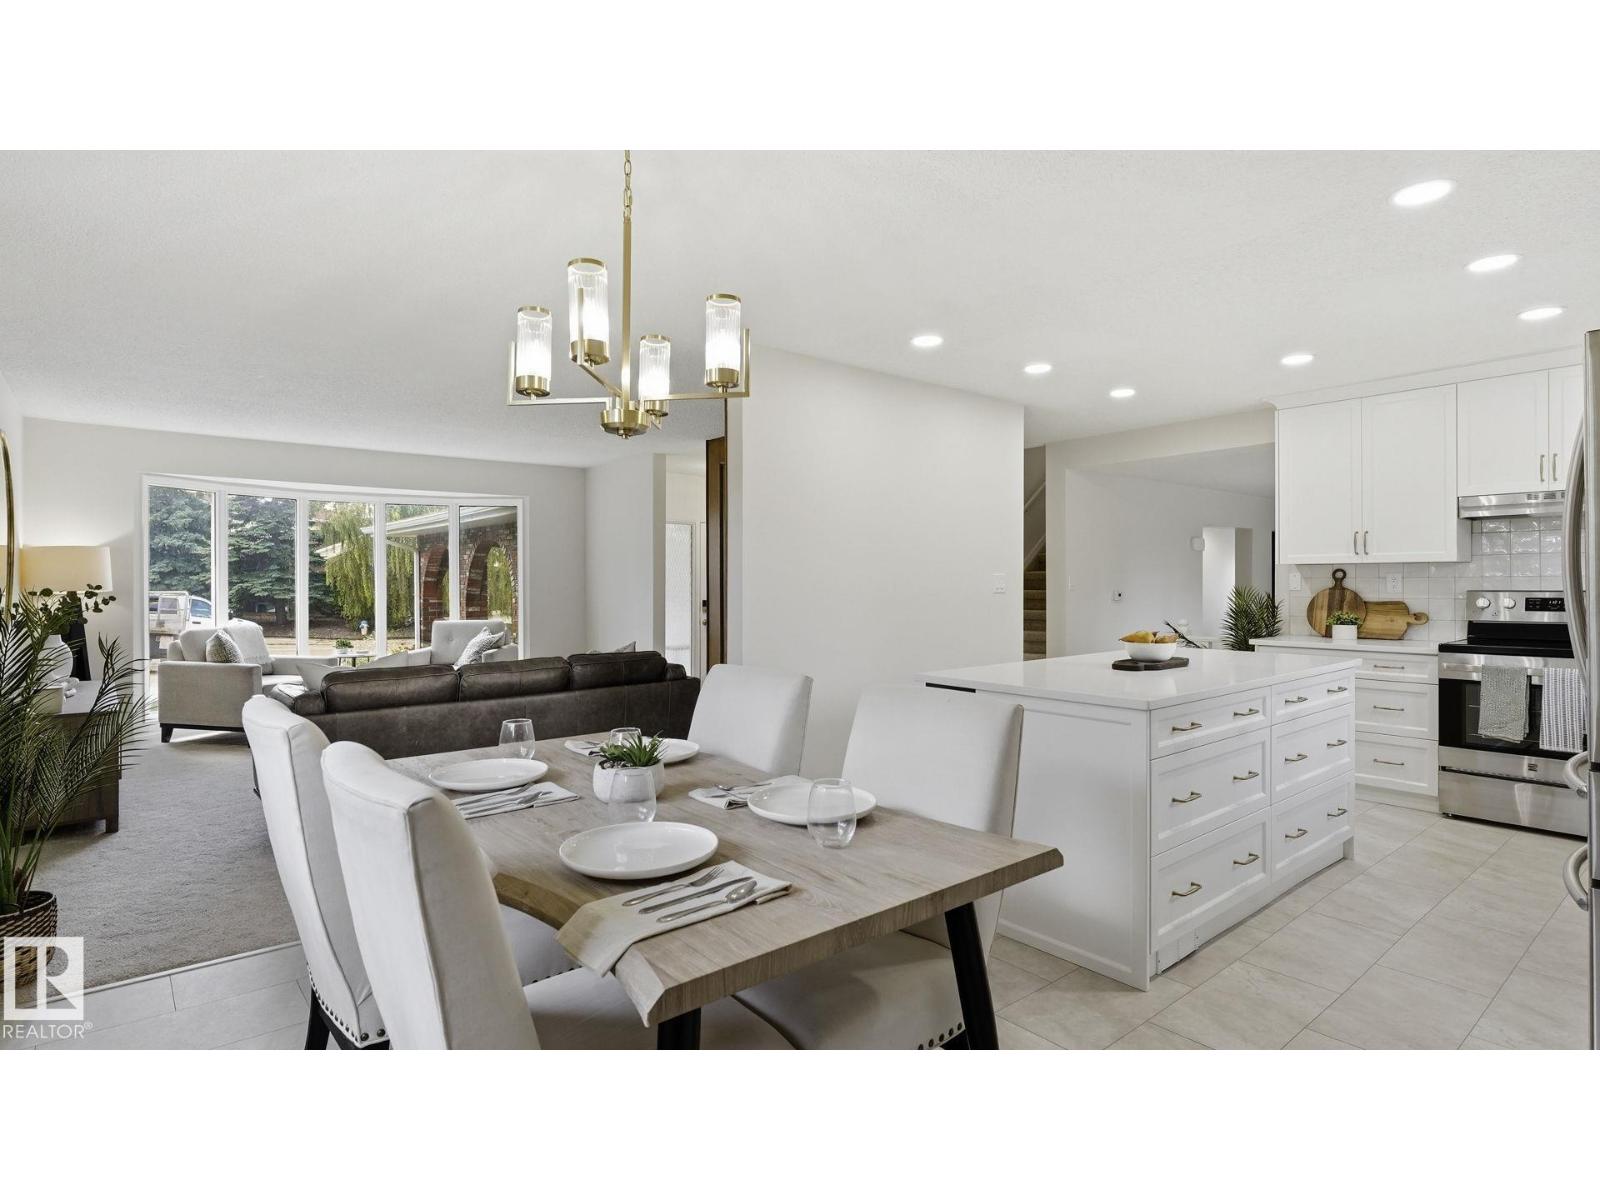
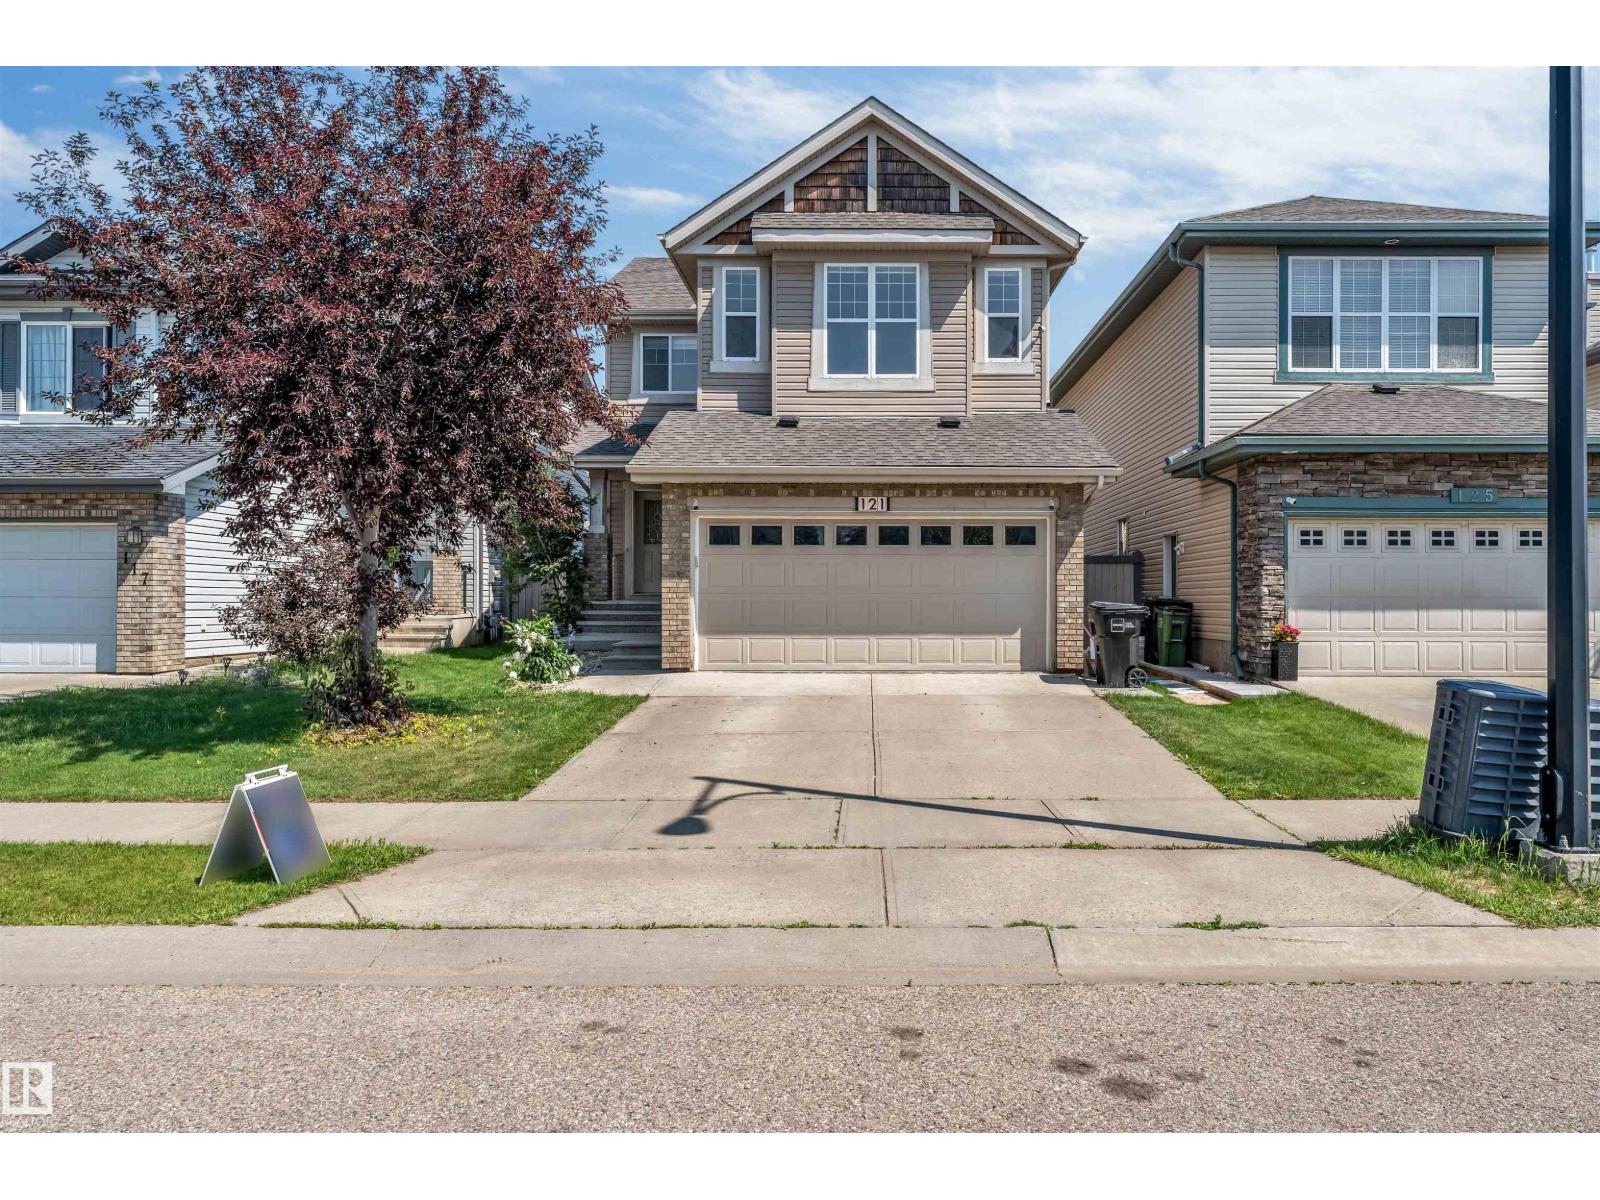
Welcome to this exceptional opportunity in the sought-after community of Menisa! Offering nearly 3,000 sq.ft. of above-grade living space, this expansive 6-bed, 3-bath home delivers the perfect blend of size, flexibility & value for families & investors alike. Designed with functionality in mind, the main & upper levels feature a bright layout w/ 4 generously sized bedrooms upstairs, including a private primary retreat & huge bonus rm. The finished lower level adds versatility w/ 2 additional bdrms, a 2nd kitchen & ample living space—ideal for multi-generational living, extended family or guests. The attached dbl garage provides convenience & storage. Situated in one of SE Edmonton's established neighborhoods, this property is mins from schools, parks, shopping, transit & commuter routes. (id:66704)
Property Summary

Property Type
Single Family
Building Type
House
Storeys
2
Square Footage
2,929 sqft
Neighbourhood
Menisa
Title
Freehold
Built
1983

Property Details

Interior Features

Appliances Included Dishwasher, Dryer, Hood Fan, Oven - Built-in, Microwave, Storage Shed, Stove, Washer, Two Refrigerators
Basement Type Full (finished)
Fireplace Yes
Fireplace Type Unknown
Fireplace Fuel Wood

Building Features

Features See Remarks, No Back Lane
Construction Style Detached

Heating & Cooling

Heating Type Forced Air

Neighbourhood Features

Amenities Nearby Public Transit, Schools, Shopping

Additional Details

Basement Development Finished
Structure Deck

Measurements

Square Footage 2,929 Sqft

Rooms

Basement
Bedroom 5 3.68 m x 3.65 m 12'1" x 12'
Bedroom 6 3.65 m x 3.35 m 12' x 11'
Main Level
Living Room 5.31 m x 3.76 m 17'5" x 12'4"
Dining Room 4.16 m x 3.26 m 13'8" x 10'8"
Kitchen 3.46 m x 3.06 m 11'4" x 10'
Family Room 5.63 m x 3.39 m 18'6" x 11'1"
Upper Level
Den 3.68 m x 3.11 m 12'1" x 10'2"
Primary Bedroom 4.26 m x 3.92 m 14' x 12'10"
Bedroom 2 4.12 m x 2.86 m 13'6" x 9'5"
Bedroom 3 3.03 m x 2.86 m 9'11" x 9'5"
Bedroom 4 3.61 m x 3.07 m 11'10" x 10'1"
Bonus Room 8.57 m x 4.70 m 28'1" x 15'5"

Lot Features

Fencing Fence

Additional Land Details

Acreage No
Land Amenities Public Transit, Schools, Shopping

Location

Talk to us

Questions about this home?

Call or email our team directly — no forms, no waiting on a callback.

Call (780) 000-0000