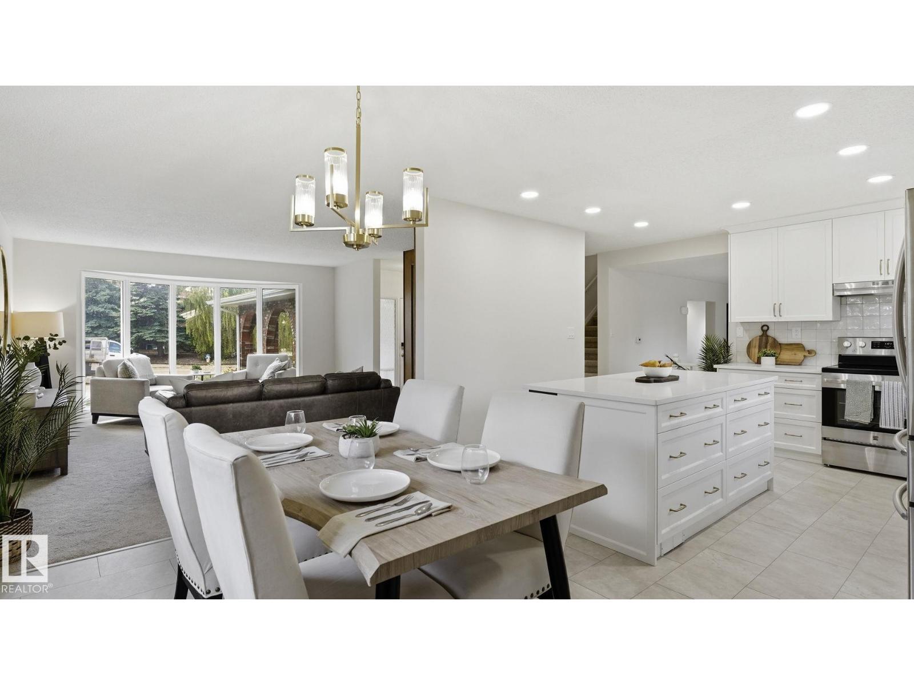
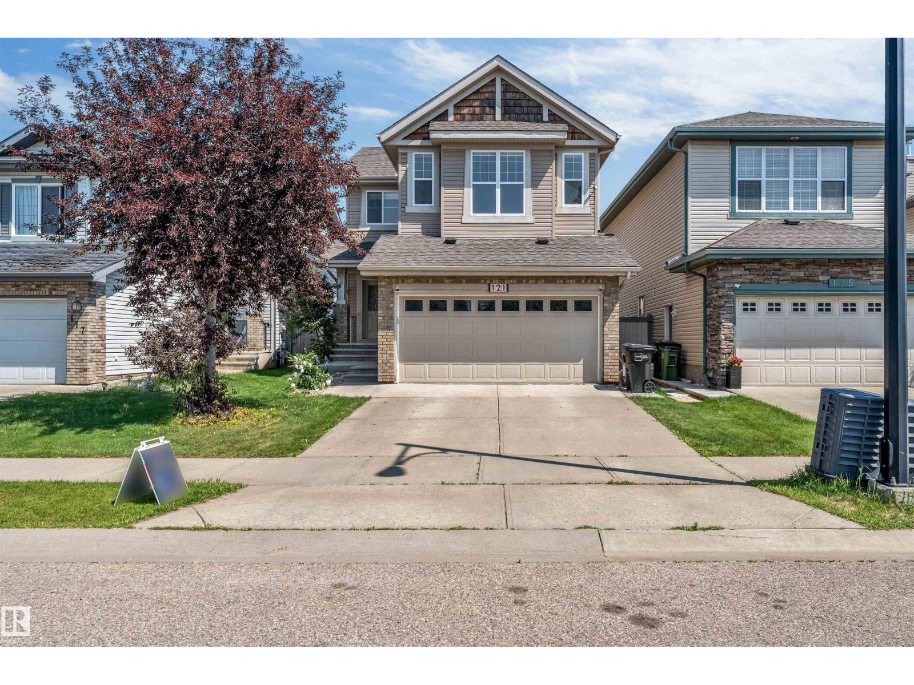
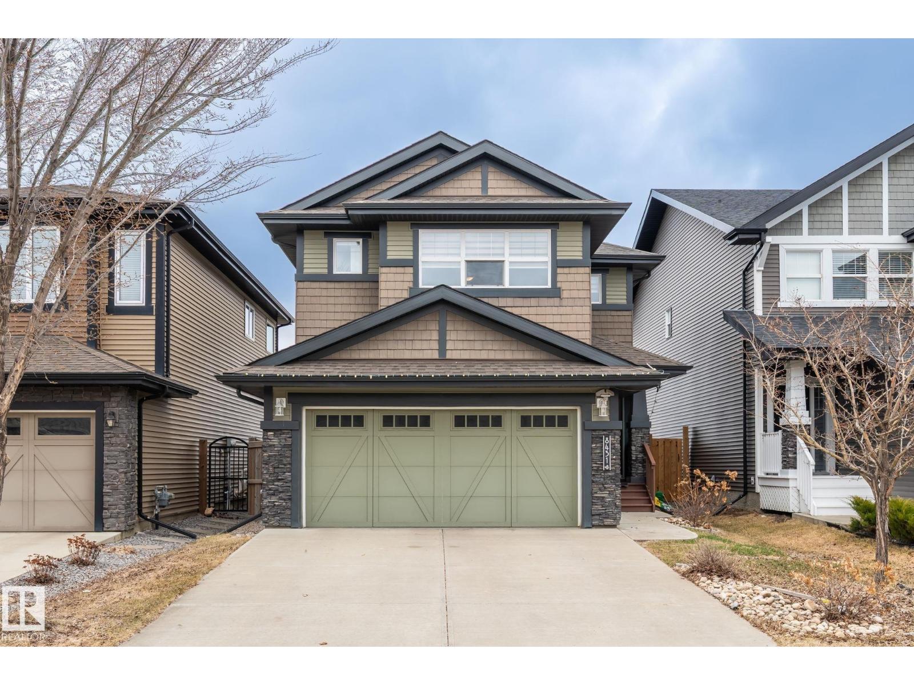
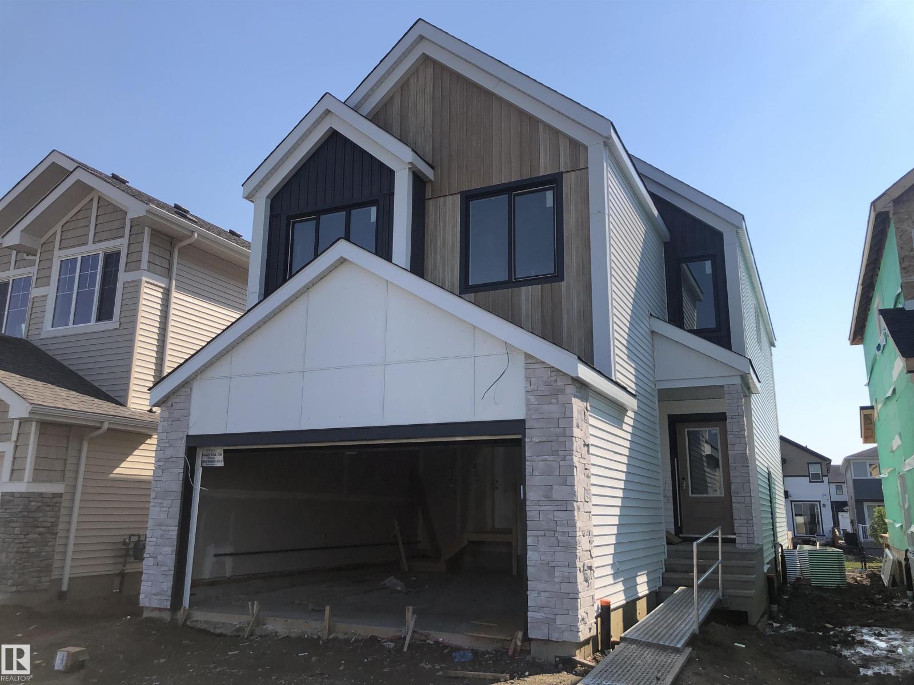
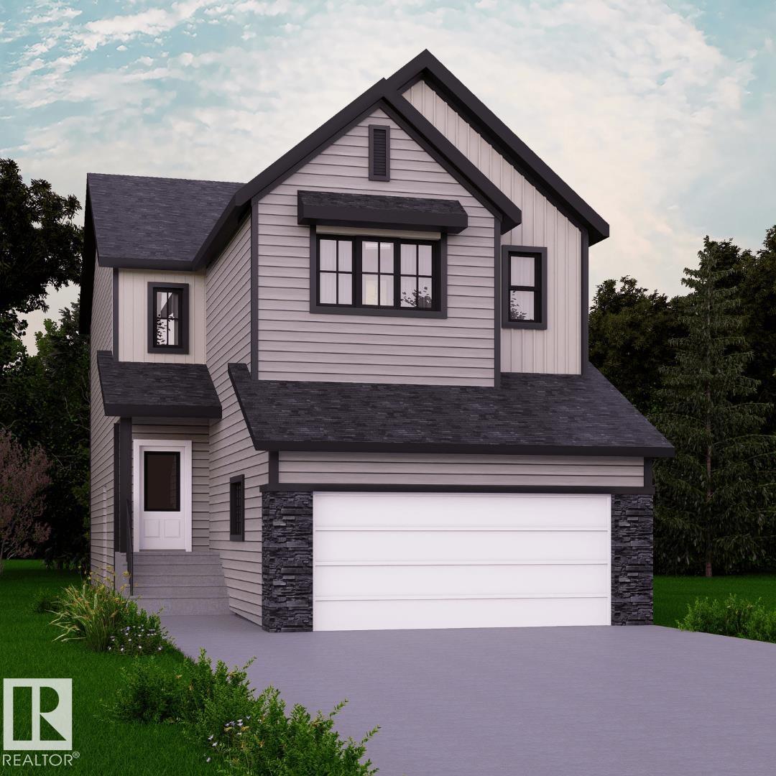
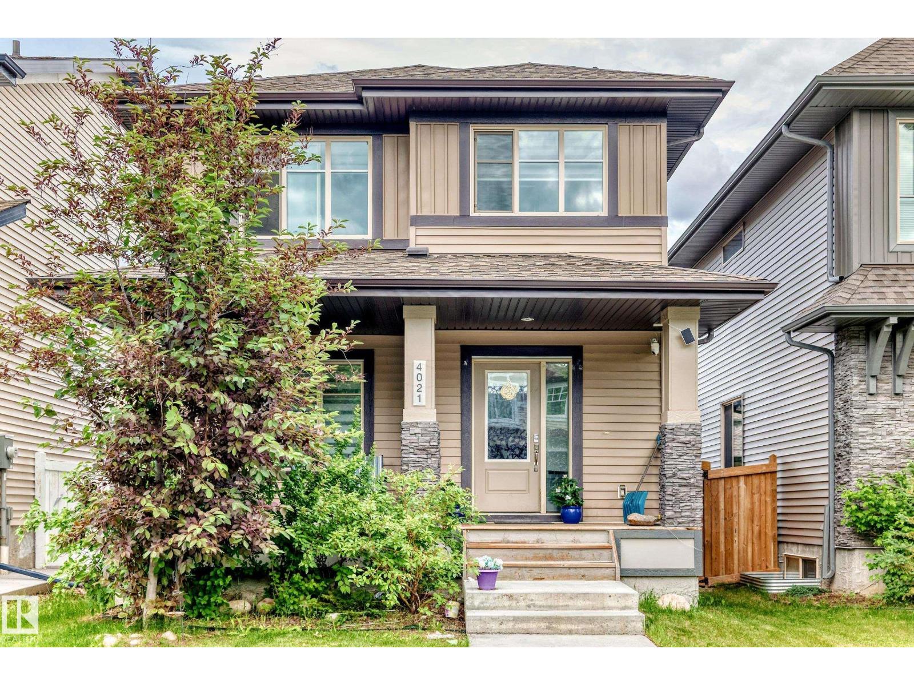
Welcome to this beautifully maintained and thoughtfully designed 2-storey home in the sought-after community of Trumpeter. The bright open-concept main floor features oversized windows that flood the home with natural light, a spacious living and dining area, and a stylish kitchen with quartz countertops, a large island, walk-in pantry, and ample cabinetry. Stay comfortable year-round with central air conditioning. Upstairs offers a spacious primary suite with a walk-in closet and luxurious 5-piece ensuite, plus two additional bedrooms, a versatile bonus room, full bath, and convenient upper-floor laundry. The heated double attached garage features professional epoxy flooring, a floor drain, water, and exceptional storage. Outside, enjoy a beautifully landscaped yard, expansive deck, and coated driveway. Ideally located near parks, walking trails, Big Lake, and major commuter routes. (id:66704)
Property Summary
Property Type
Single Family
Building Type
House
Storeys
2
Square Footage
1,800 sqft
Neighbourhood
Trumpeter Area
Title
Freehold
Land Size
312.08 m²
Built
2021
Property Details
Interior Features
Appliances Included
Dishwasher, Dryer, Garage Door Opener Remote(s), Garage Door Opener, Hood Fan, Microwave, Refrigerator, Gas Stove(s), Washer, Window Coverings