Active

52 Avery Cv Spruce Grove, Alberta

$529,999

MLS® Number: E4503235

  • Aspen Glen
  • 7 days on market
  • 22 active listings within 1km
4 Beds
4 Baths
1,965 Sqft

Listed by Lydia Probert, Linc Realty Advisors Inc

Listing Description

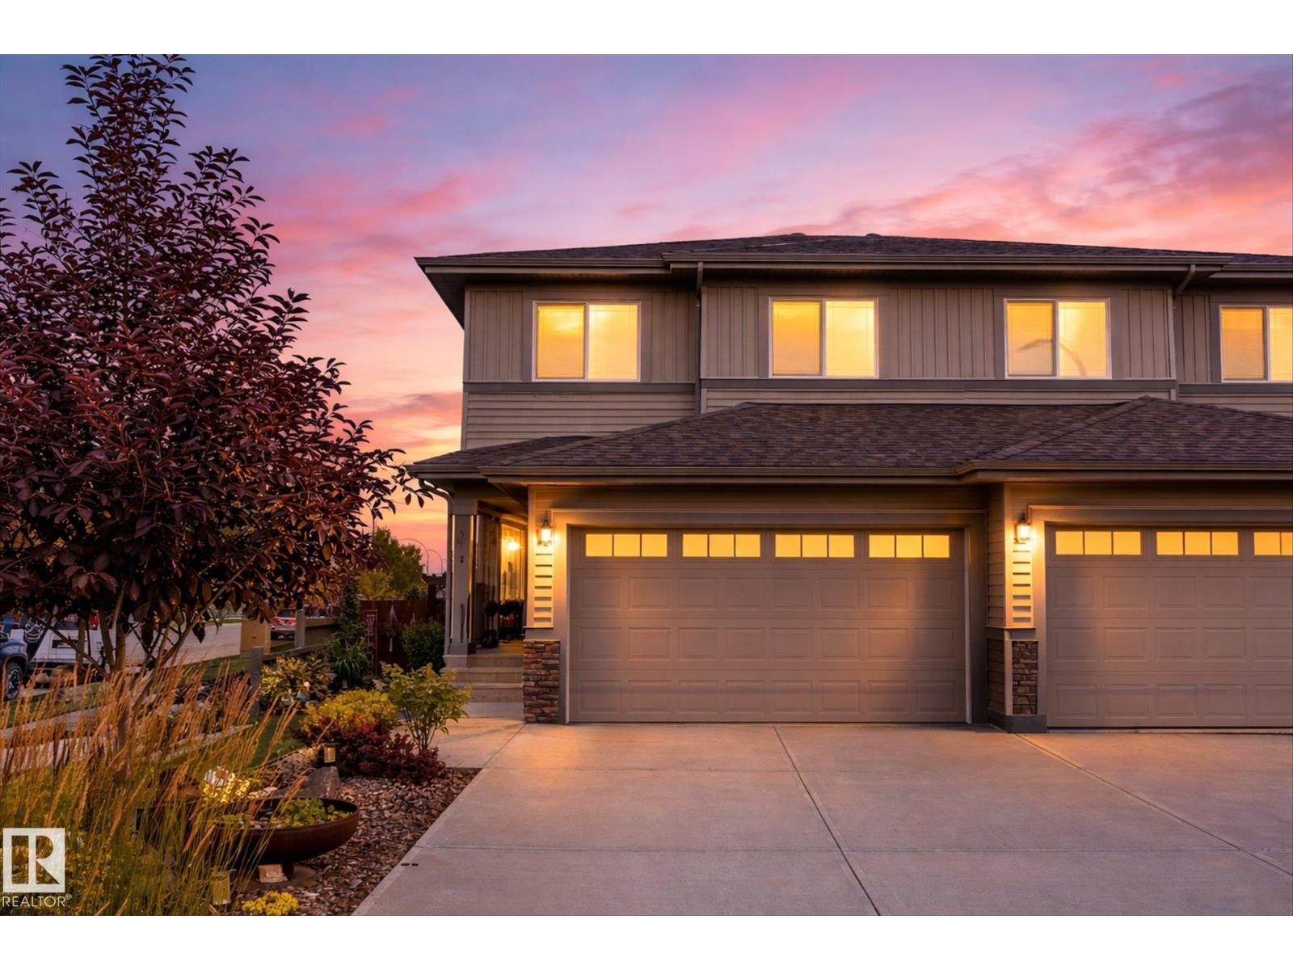
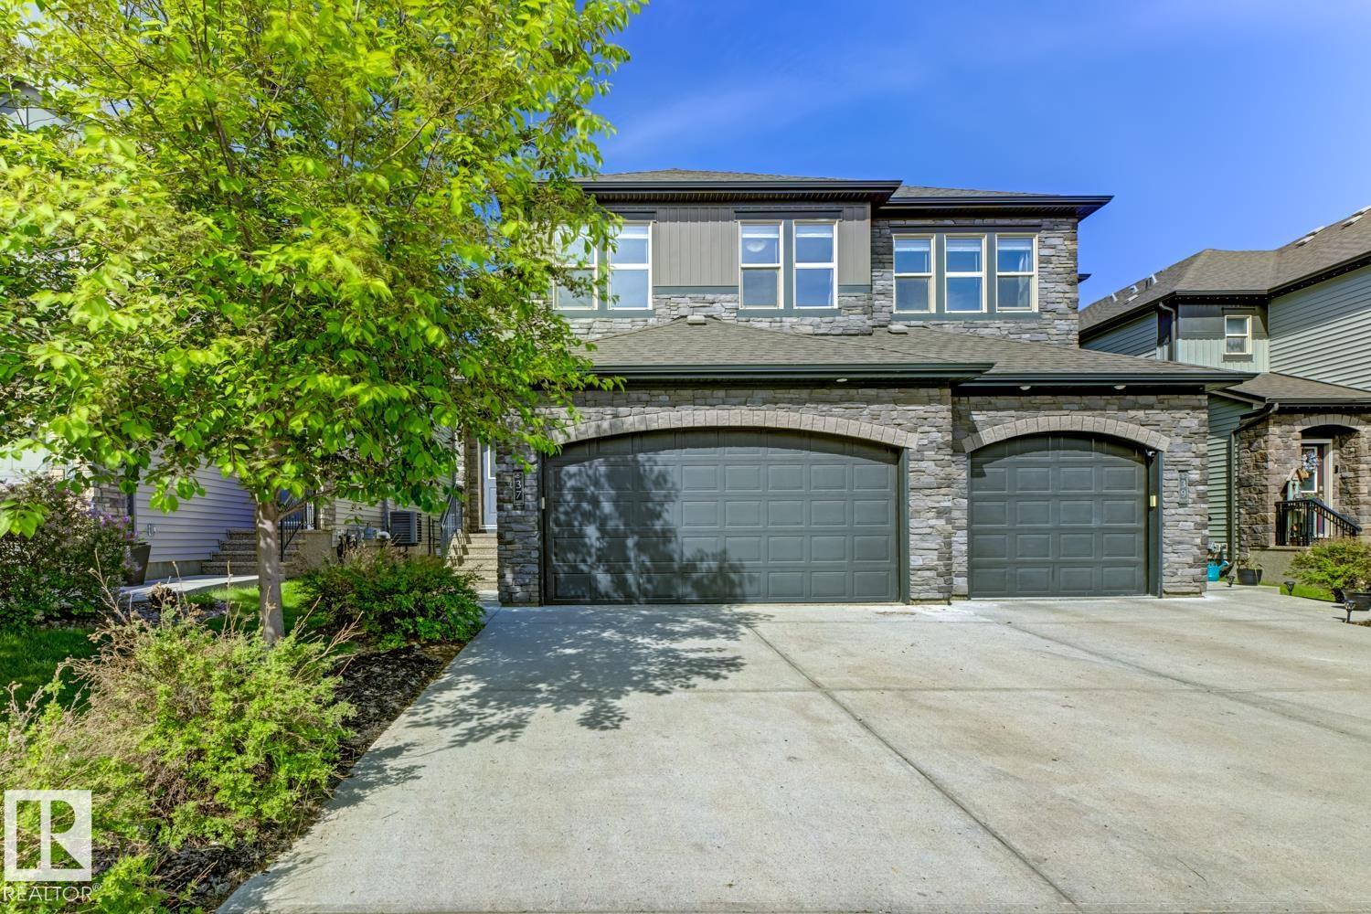
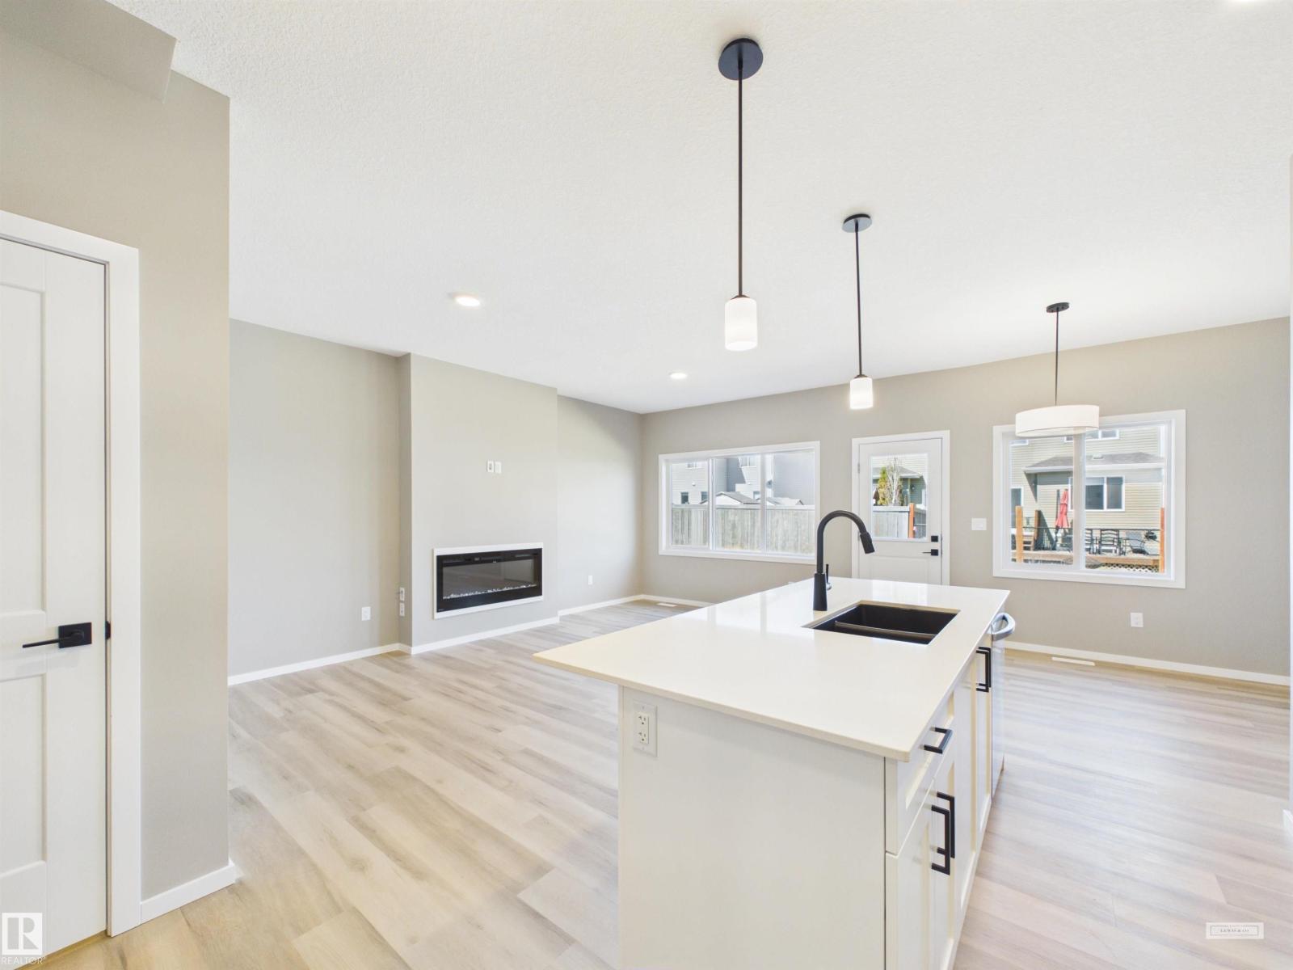
Stunning move in ready 1,823 sq ft executive half duplex tucked into a quiet cul de sac in Spruce Grove’s Jesperdale and Aspen Glen area, backing onto a peaceful pond. The bright, open concept main floor features 9 ft ceilings, an impressive open to above living area, gas fireplace with Italian tile, den and a spacious kitchen with quartz countertops, gas cooktop, wall oven, walk in pantry, soft close cabinetry and an 8.5 ft island. Upstairs, the primary retreat offers a huge walk in closet and ensuite with jetted tub, separate shower and double sinks. Two additional bedrooms each have their own walk in closets, plus a bonus room and convenient upper floor laundry. The newly finished walkout basement adds even more living space with a rec room, additional bedroom and bathroom, and plenty of natural light. A fully fenced, zero maintenance backyard finished with artificial turf. (id:66704)
Property Summary

Property Type
Single Family
Building Type
Duplex
Storeys
2
Square Footage
1,965 sqft
Neighbourhood
Aspen Glen
Title
Freehold
Land Size
325.16 m²
Built
2021

Property Details

Interior Features

Appliances Included Alarm System, Dishwasher, Dryer, Fan, Garage Door Opener, Hood Fan, Oven - Built-in, Microwave, Refrigerator, Storage Shed, Stove, Washer, Water Softener
Basement Features Walk Out
Basement Type Full (finished)
Fireplace Yes
Fireplace Type Insert
Fireplace Fuel Gas

Building Features

Features Cul-de-sac, Private Setting, Sloping, Closet Organizers, No Smoking Home
Construction Style Semi-detached

Heating & Cooling

Heating Type Forced Air
Cooling Type Central Air Conditioning

Neighbourhood Features

Amenities Nearby Park, Golf Course

Additional Details

Amenities Ceiling - 9ft
Basement Development Finished
Half Bath Total 1
Parking Space Total 4

Measurements

Square Footage 1,965 Sqft

Rooms

Lower Level
Bedroom 4 2.59 m x 3.84 m 8'6" x 12'7"
Recreation Room 7.62 m x 6.81 m 25' x 22'4"
Utility Room 2.62 m x 2.87 m 8'7" x 9'5"
Main Level
Living Room 4.11 m x 4.24 m 13'6" x 13'11"
Dining Room 2.51 m x 3.10 m 8'3" x 10'2"
Kitchen 4.60 m x 2.82 m 15'1" x 9'3"
Office 3.25 m x 2.74 m 10'8" x 9'
Upper Level
Family Room 3.45 m x 4.22 m 11'4" x 13'10"
Primary Bedroom 5.08 m x 3.73 m 16'8" x 12'3"
Bedroom 2 3.51 m x 2.69 m 11'6" x 8'10"
Bedroom 3 5.03 m x 2.77 m 16'6" x 9'1"

Lot Features

Fencing Fence

Additional Land Details

Acreage No
Land Amenities Park, Golf Course
Size Irregular 325.16

Location

Talk to us

Questions about this home?

Call or email our team directly — no forms, no waiting on a callback.

Call (780) 000-0000