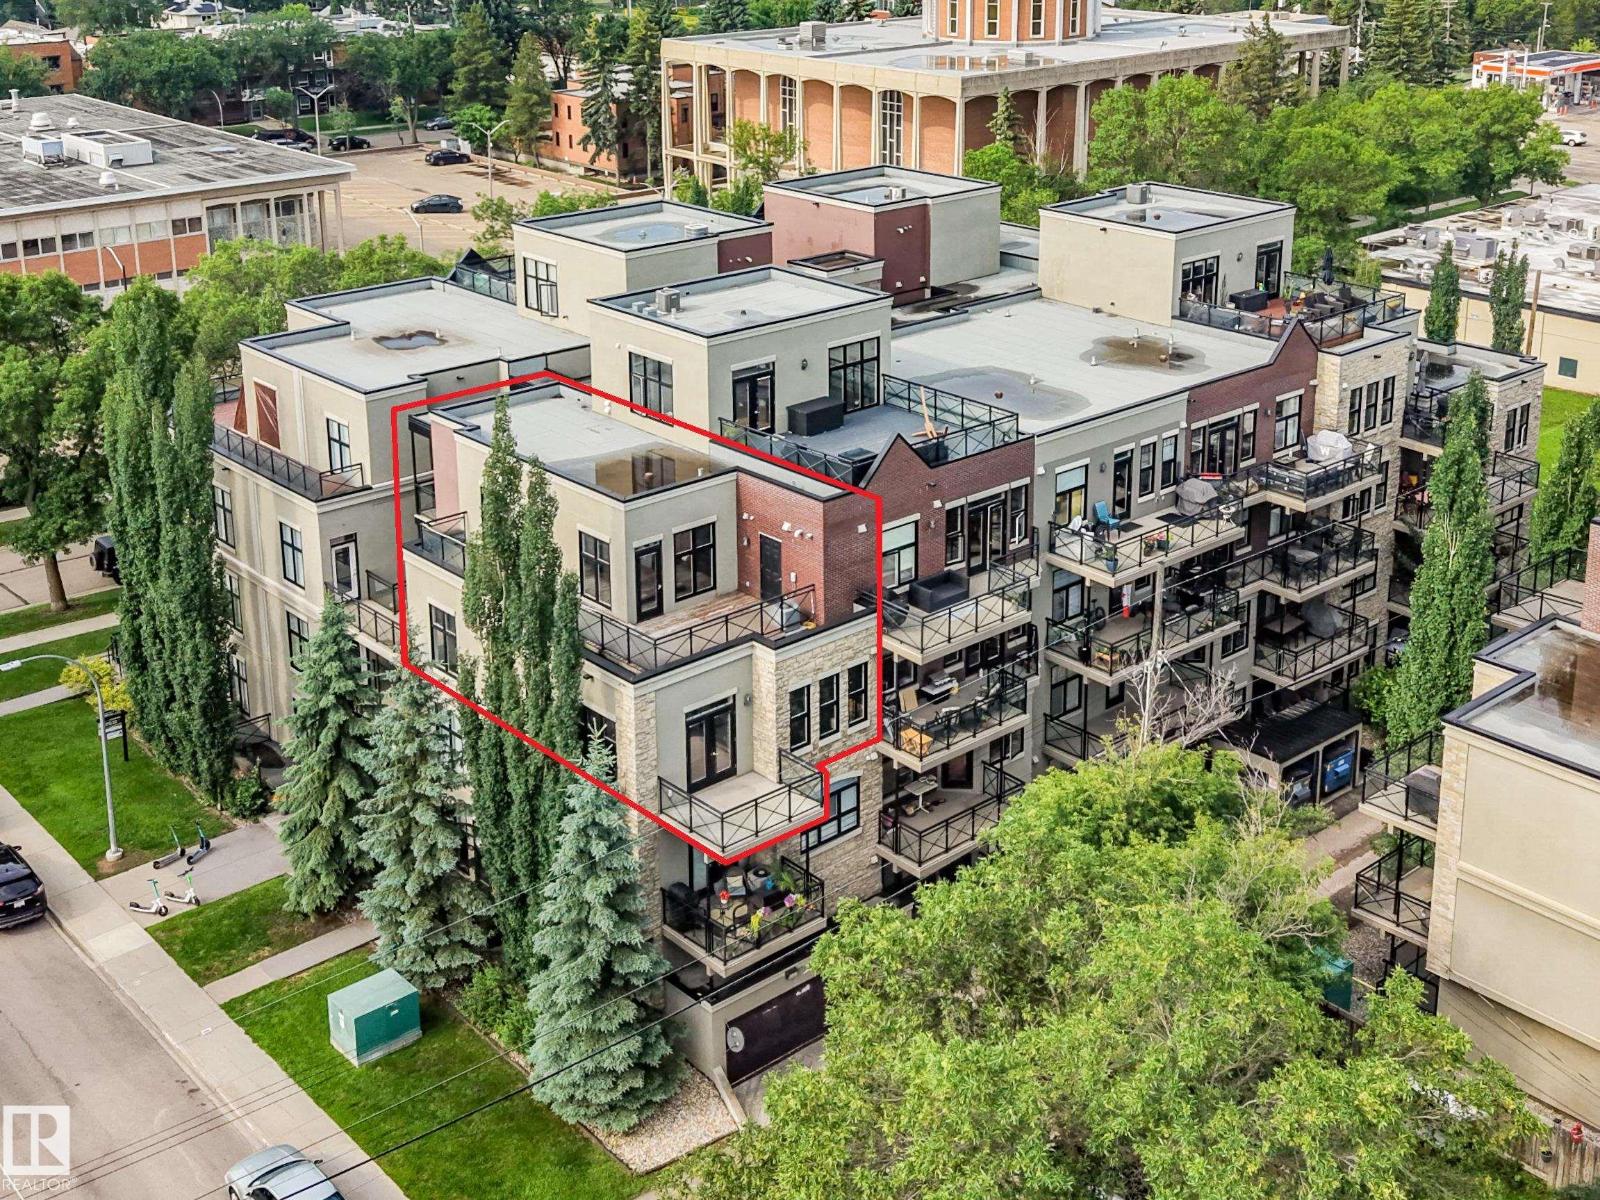
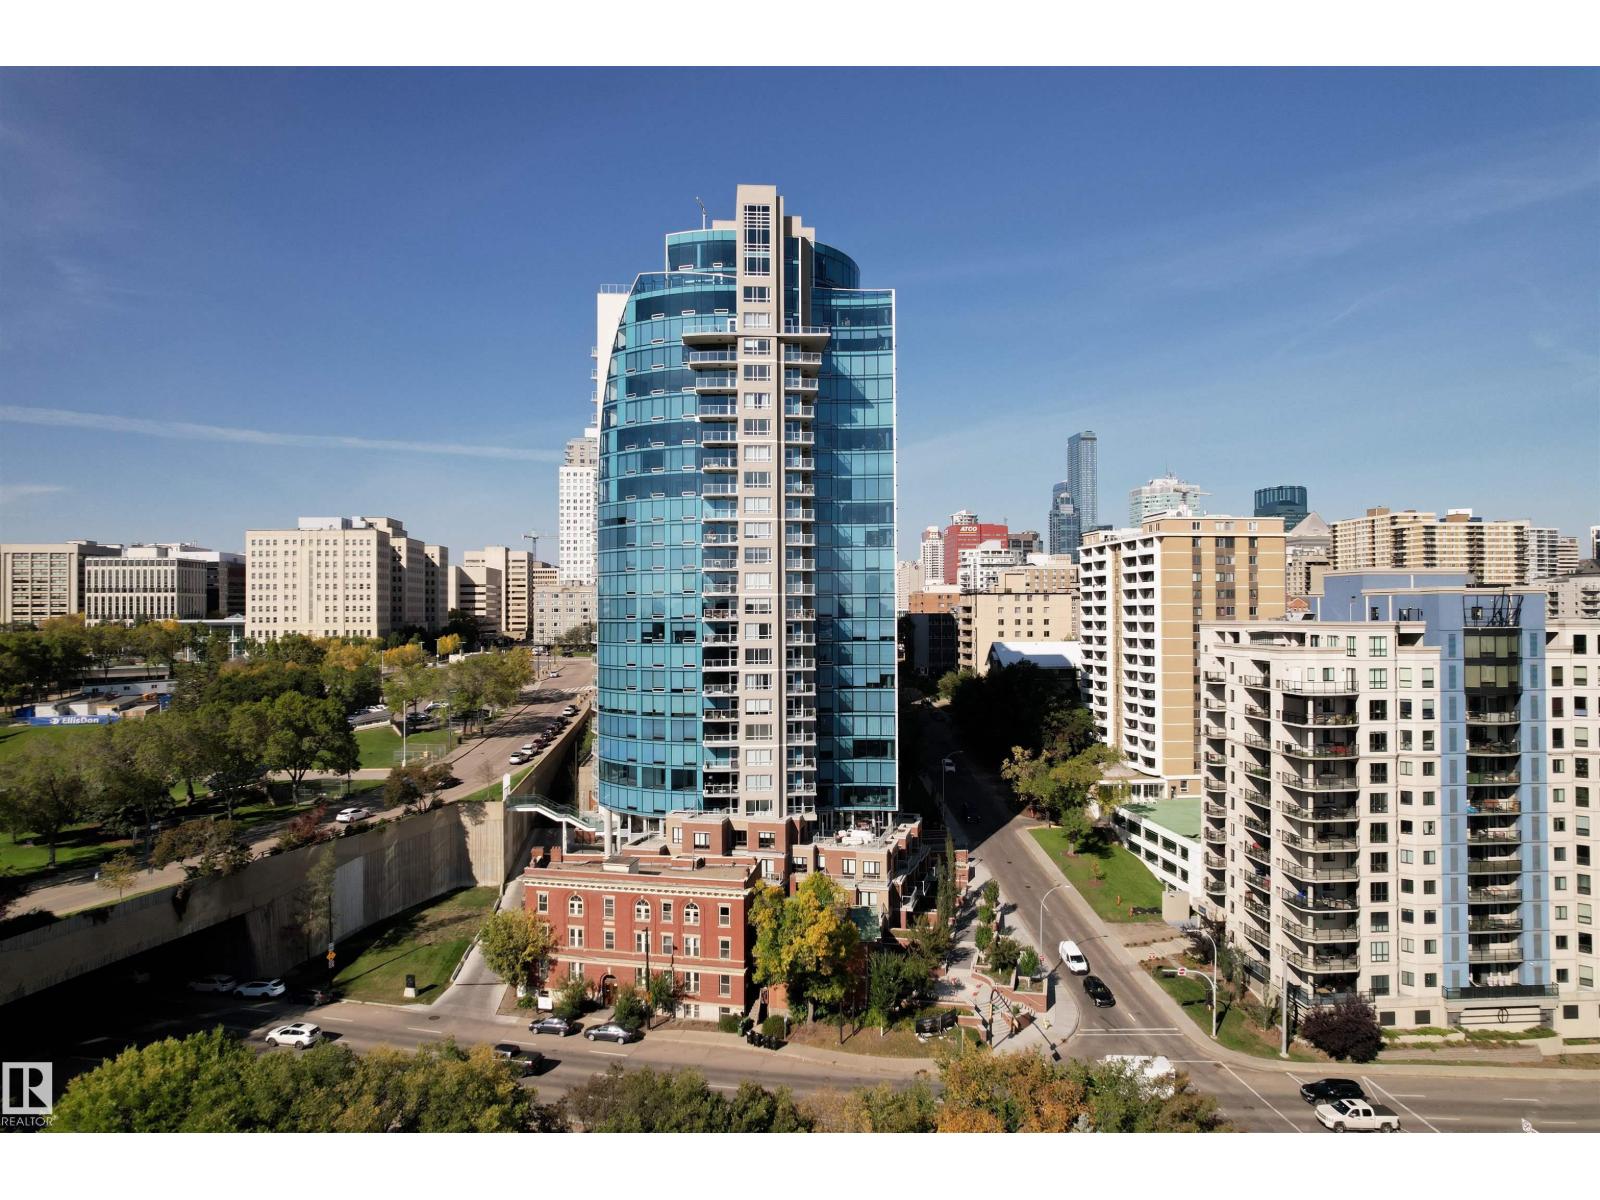
#125 5151 Windermere Boulevard SW Edmonton, Alberta
$399,900
MLS® Number: E4497084
Ambleside
46 days on market
71 active listings within 1km
3Beds
3Baths
1,412Sqft
Listed by Samantha L. Sajjad, MaxWell Devonshire Realty
Listing Description
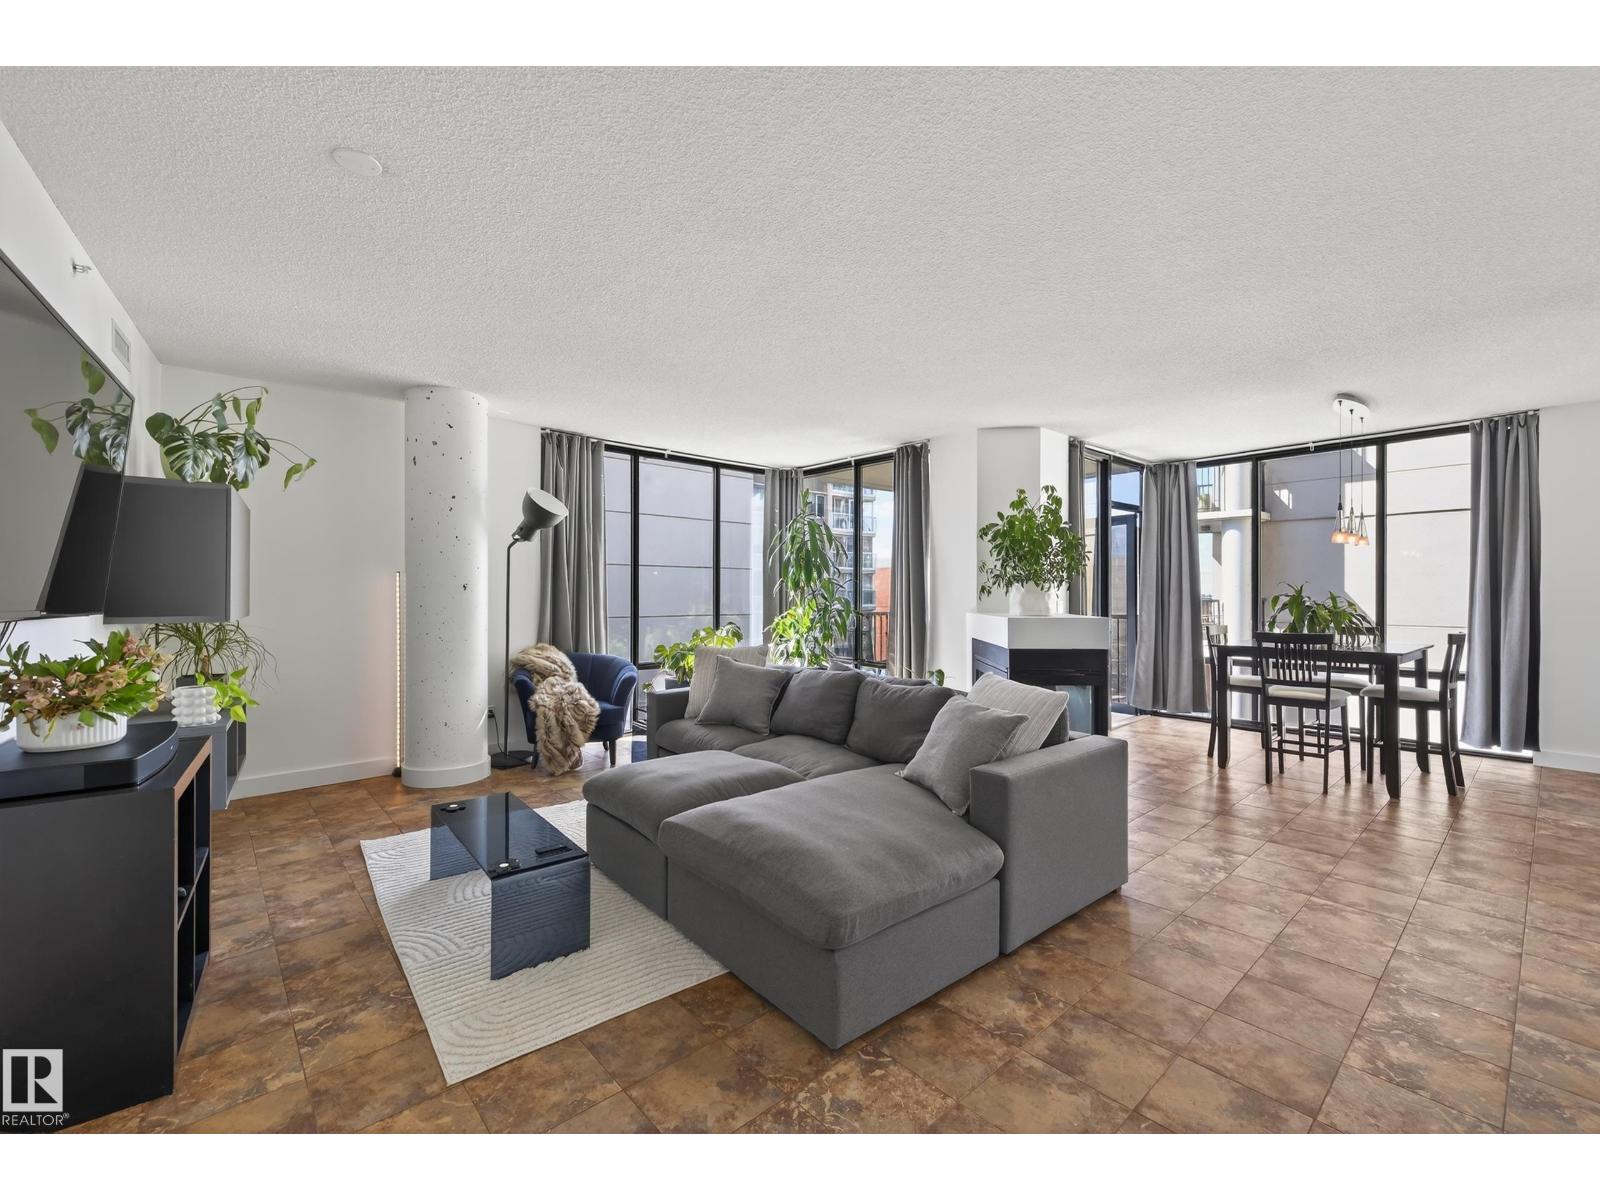
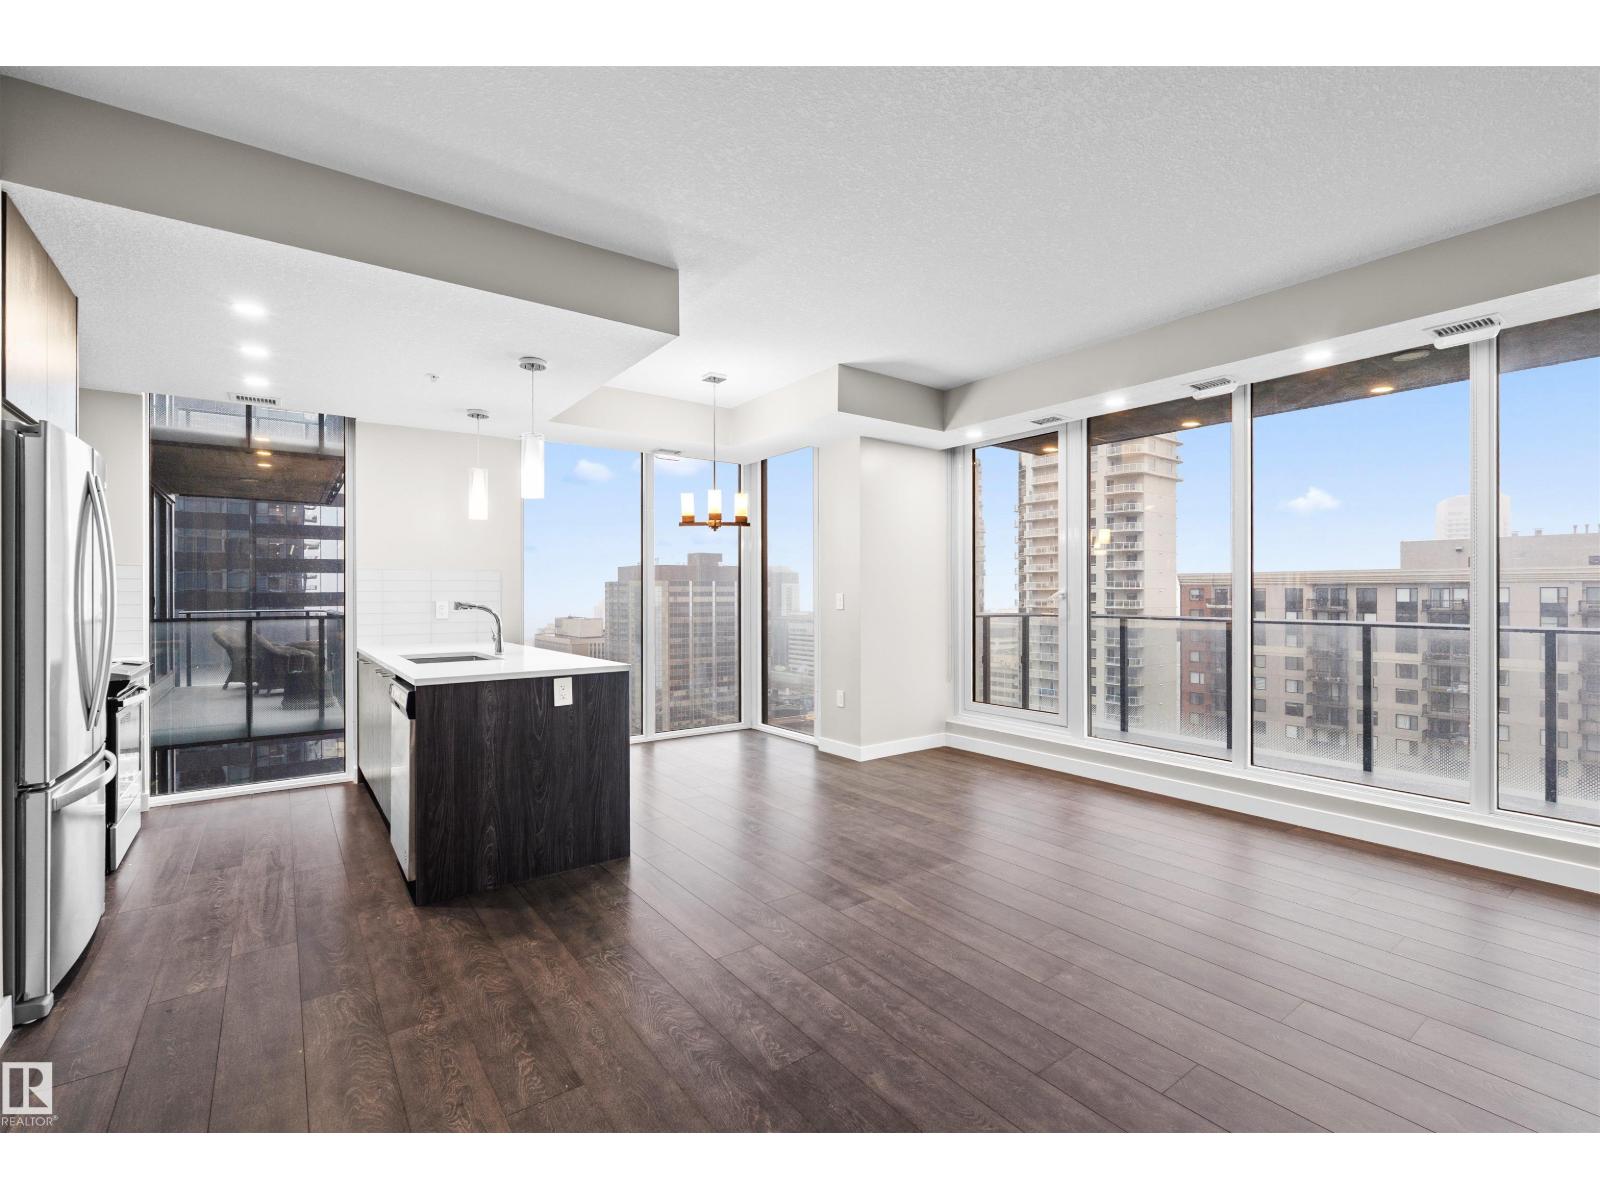
This contemporary 2-storey, 3-bedroom townhouse condo must be seen to be truly appreciated. Signature at Ambleside is upscale living at its finest. Conveniently located to all amenities, banks, retail and more. Terrific access to Anthony Henday from your heated, secured U/G double attached (38') garage. Your new home boasts a Concierge to cater to all your needs, a gorgeous activity/party room & a great gym. Best of all, your home is Steel & Concrete. This spacious 1412sqft plan features a stunning espresso kitchen w/stone counters, crown mouldings, engineered hardwood, porcelain flooring & stainless steel appliances. The main floor has a great hosting/entertaining space. Both bedrooms on the upper level have access to the private terrace with pond views. The primary bedroom is complete with a walk-through closet & 3pc en suite. A/C & in-suite laundry with storage. Extend your living space onto your Walkout, SOUTH WEST, pond-facing patio (w/ gas-line) where you can kick back and relax. (id:66704)
Property Summary
Property Type
Single Family
Building Type
Apartment
Square Footage
1,412 sqft
Neighbourhood
Ambleside
Title
Condominium/Strata
Built
2015
Parking Type
Attached Garage
Property Details
Interior Features
Appliances Included
Dishwasher, Dryer, Microwave Range Hood Combo, Refrigerator, Stove, Washer
Basement Features
Walk Out
Basement Type
None
Fireplace
No
Heating & Cooling
Heating Type
Heat Pump
Neighbourhood Features
Amenities Nearby
Park, Playground, Public Transit, Schools, Shopping
Additional Details
Half Bath Total
1
Structure
Deck, Patio(s)
Measurements
Square Footage
1,412 Sqft
Rooms
Lower Level
Bedroom 3
Measurements not available
Main Level
Living Room
Measurements not available
Dining Room
Measurements not available
Kitchen
Measurements not available
Upper Level
Primary Bedroom
Measurements not available
Bedroom 2
Measurements not available
Additional Land Details
Acreage
No
Land Amenities
Park, Playground, Public Transit, Schools, Shopping