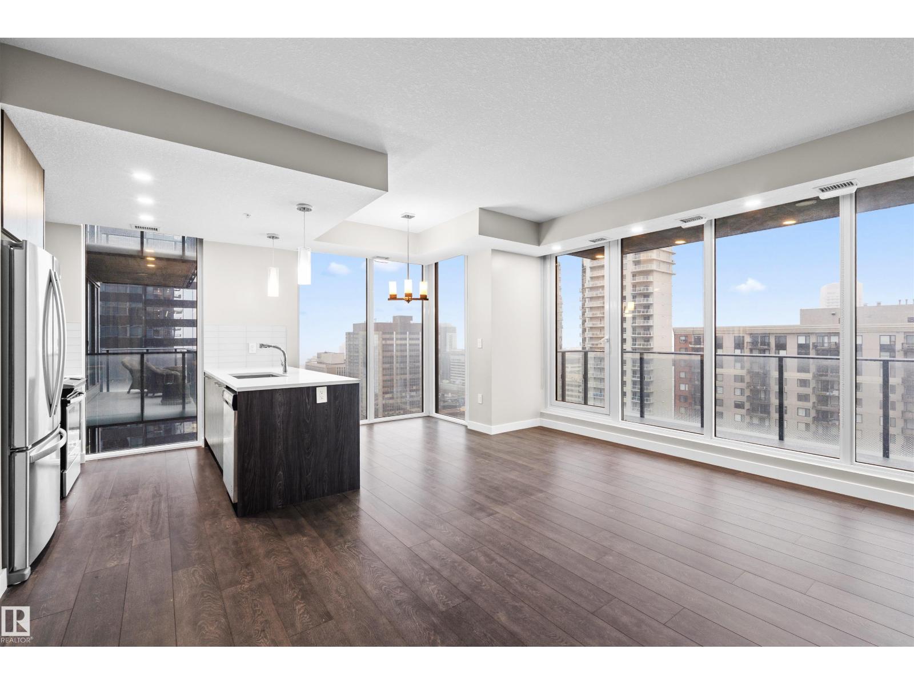
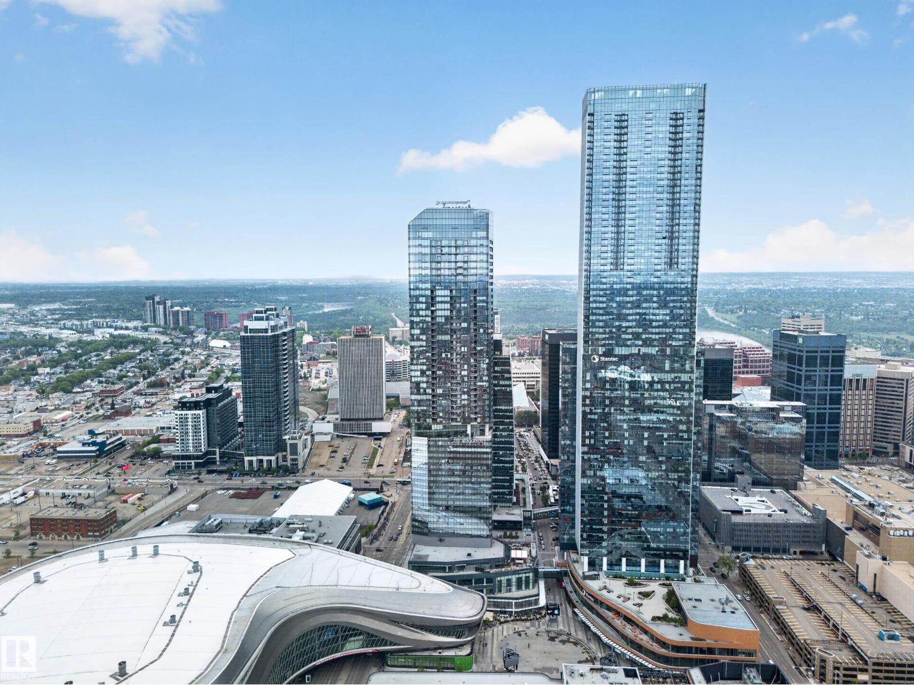
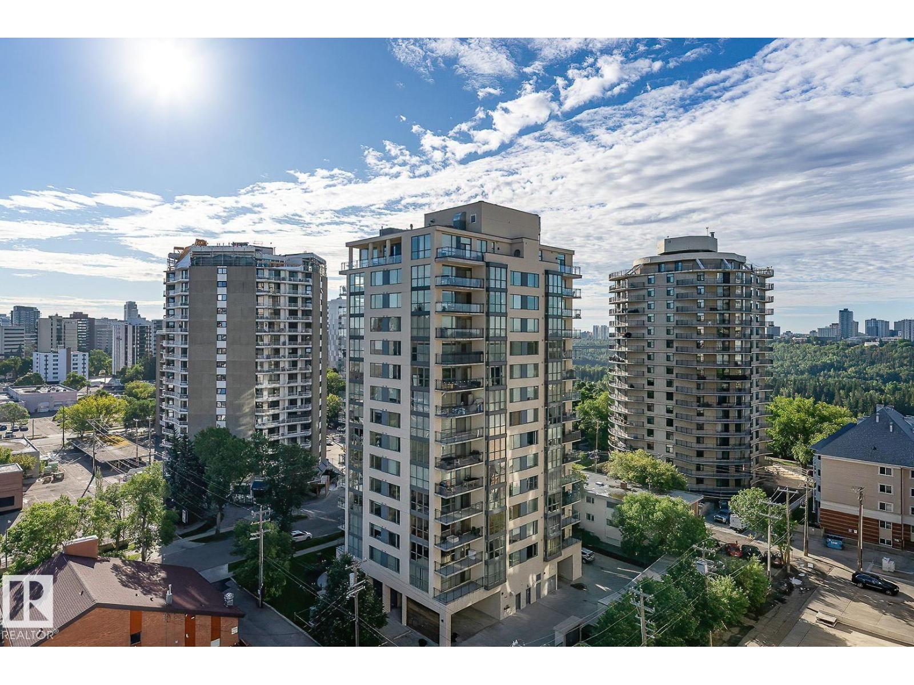
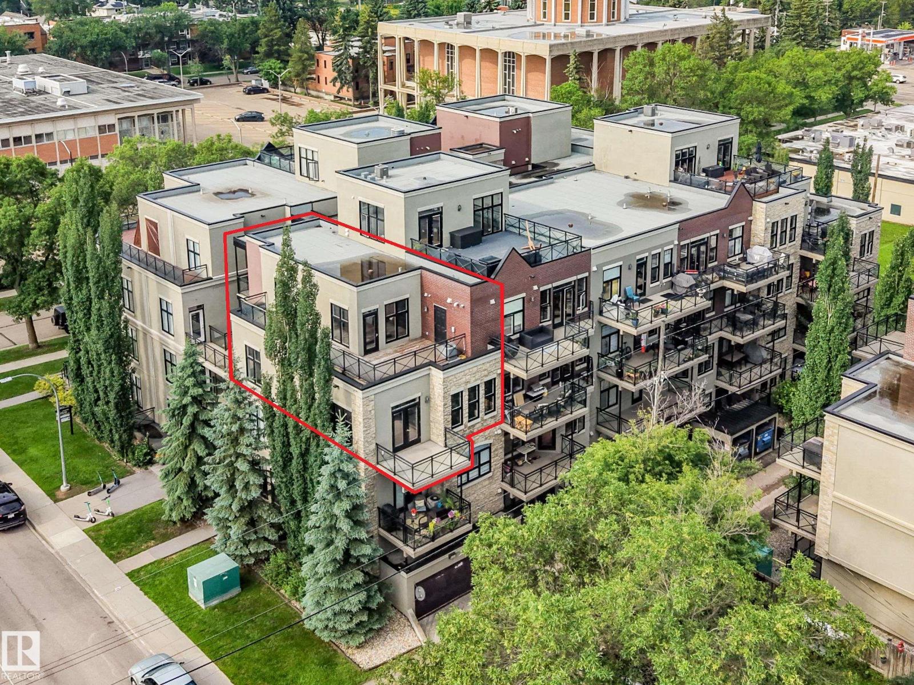
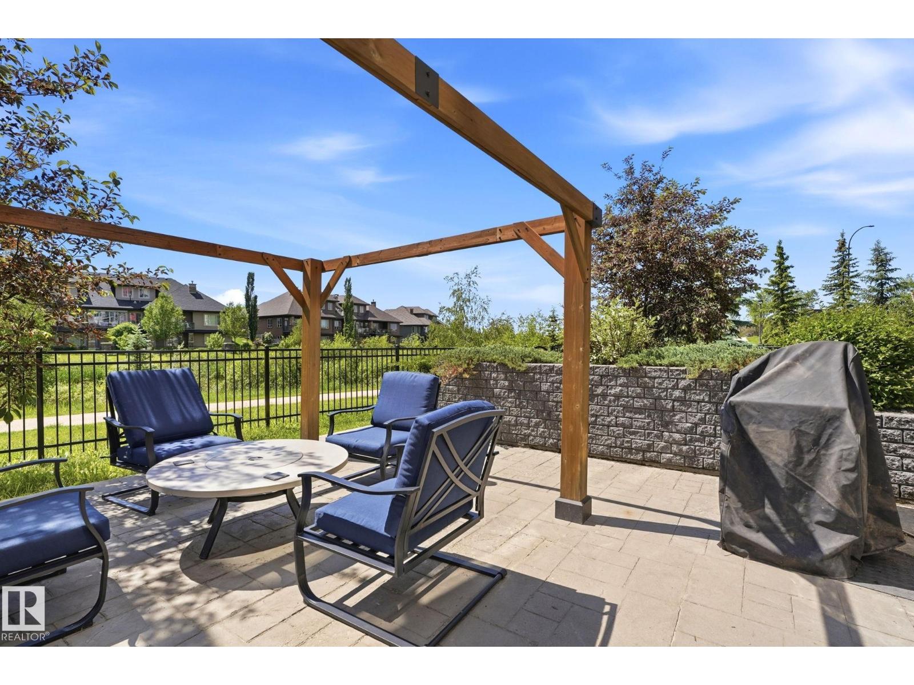
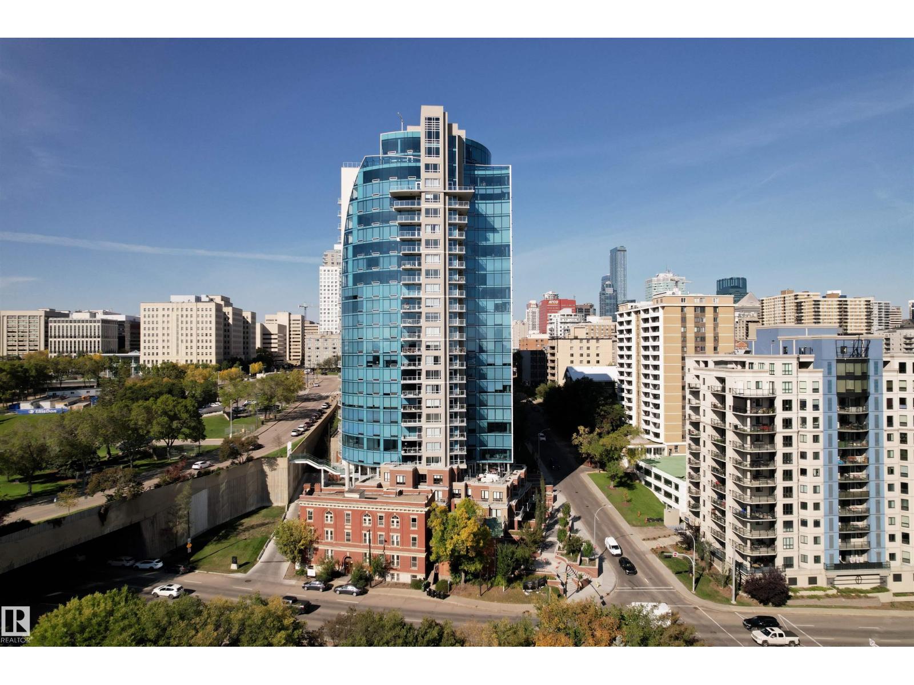
Experience elevated urban living in this stunning 7th-floor, southwest-facing condo in the heart of Downtown Edmonton. Freshly painted and offering over 1,550 sq ft of well-designed space, this home showcases breathtaking views of the River Valley, University, and beyond to West Edmonton Mall. This immaculate 2-bedroom + den, 2-bath residence blends spacious, open-concept living with modern finishes throughout. Step onto your private balcony with a gas line for easy BBQing. The upgraded kitchen features granite countertops, stainless steel appliances, and sleek cabinetry. Comfort is enhanced with a central steam humidifier, Nest system, and air purifier. Complete with in-suite storage, a private storage cage, and underground parking conveniently located beside the elevator. Ideally located just steps to top dining, amenities, Victoria Park, River Valley trails, and golf. (id:66704)
Property Summary
Property Type
Single Family
Building Type
Apartment
Square Footage
1,557 sqft
Neighbourhood
Wîhkwêntôwin
Title
Condominium/Strata
Built
2004
Parking Type
Heated Garage
Property Details
Interior Features
Appliances Included
Dishwasher, Dryer, Humidifier, Microwave Range Hood Combo, Oven - Built-in, Stove, Washer, See Remarks
Basement Type
None
Fireplace
No
Building Features
Features
Hillside, Corner Site, Paved Lane, Lane
Heating & Cooling
Heating Type
Heat Pump
Neighbourhood Features
Amenities Nearby
Golf Course, Playground, Public Transit, Schools, Shopping
Additional Details
Amenities
Ceiling - 9ft
Fire Protection
Smoke Detectors
Parking Space Total
1
Structure
Patio(s)
Measurements
Square Footage
1,557 Sqft
Rooms
Main Level
Living Room
5.57 m x 5.59 m18'3" x 18'4"
Dining Room
3.44 m x 2.47 m11'3" x 8'1"
Kitchen
2.90 m x 5.22 m9'6" x 17'2"
Den
2.38 m x 2.47 m7'10" x 8'1"
Primary Bedroom
6.13 m x 4.44 m20'1" x 14'7"
Bedroom 2
3.10 m x 4.94 m10'2" x 16'2"
Lot Features
View
Valley View, City View
Additional Land Details
Acreage
No
Land Amenities
Golf Course, Playground, Public Transit, Schools, Shopping