Active

#s113 2504 109 St NW Edmonton, Alberta

$398,000

MLS® Number: E4501969

  • Ermineskin
  • 14 days on market
  • 30 active listings within 1km
2 Beds
2 Baths
1,231 Sqft

Listed by Caitlin Heine, RE/MAX Real Estate

Listing Description

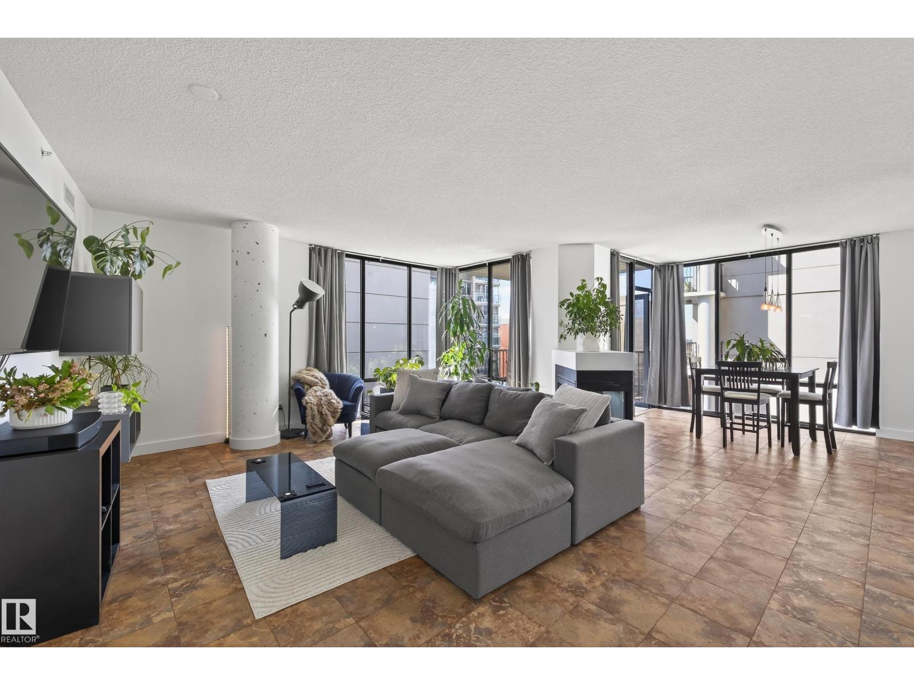
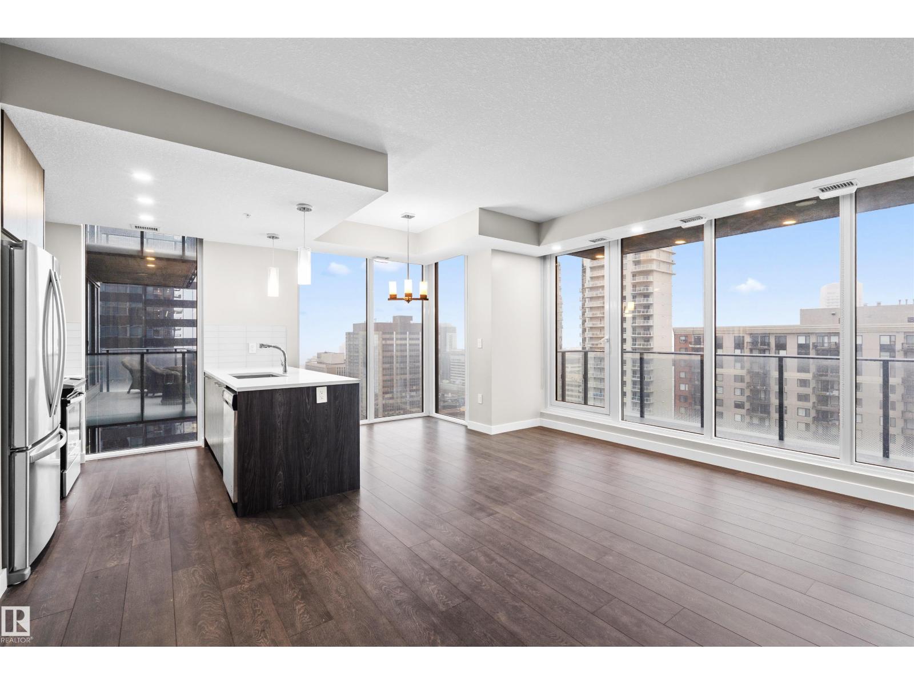
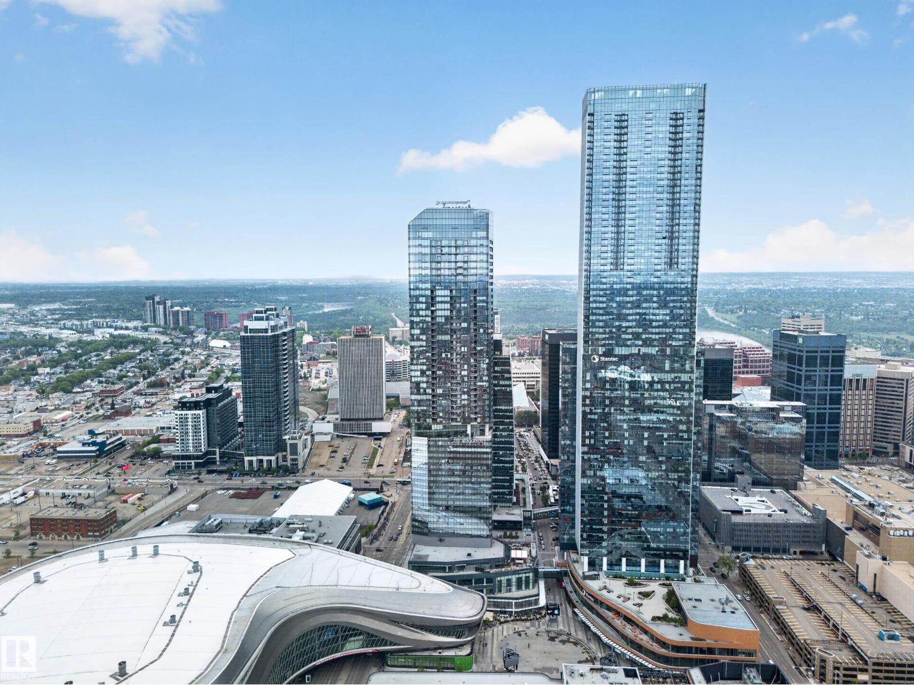
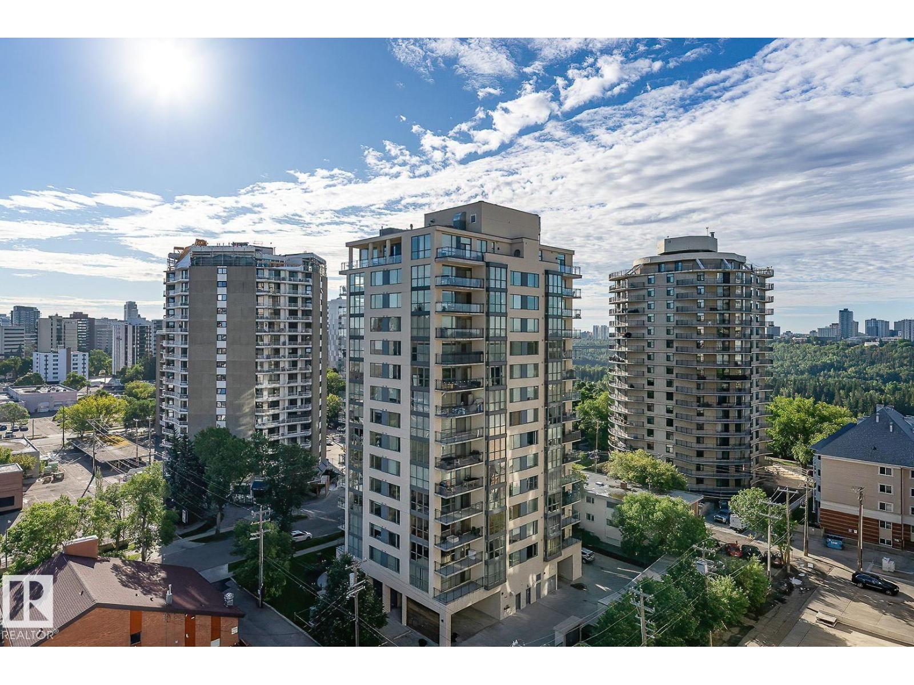
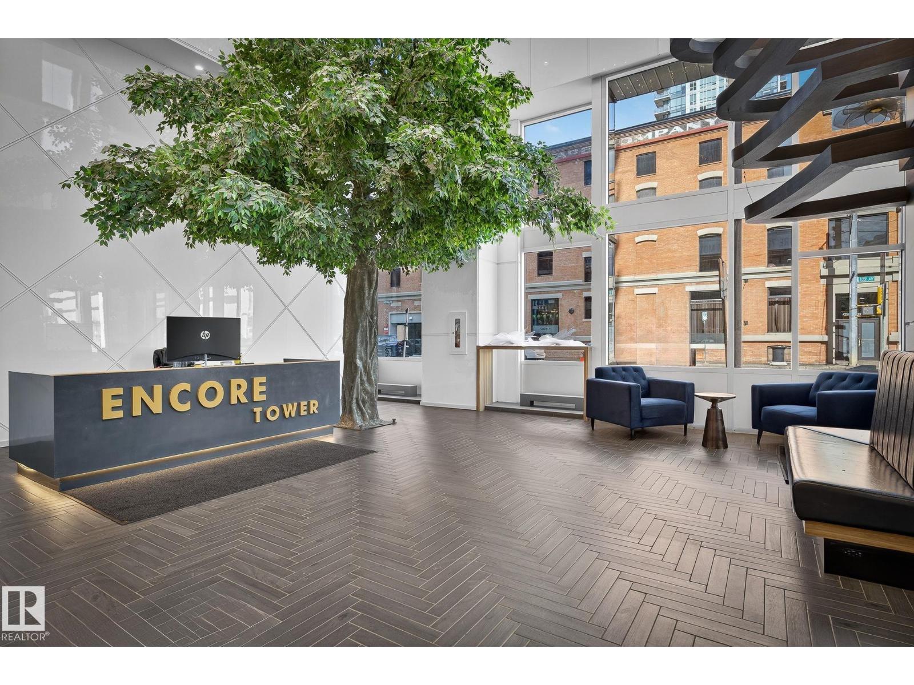
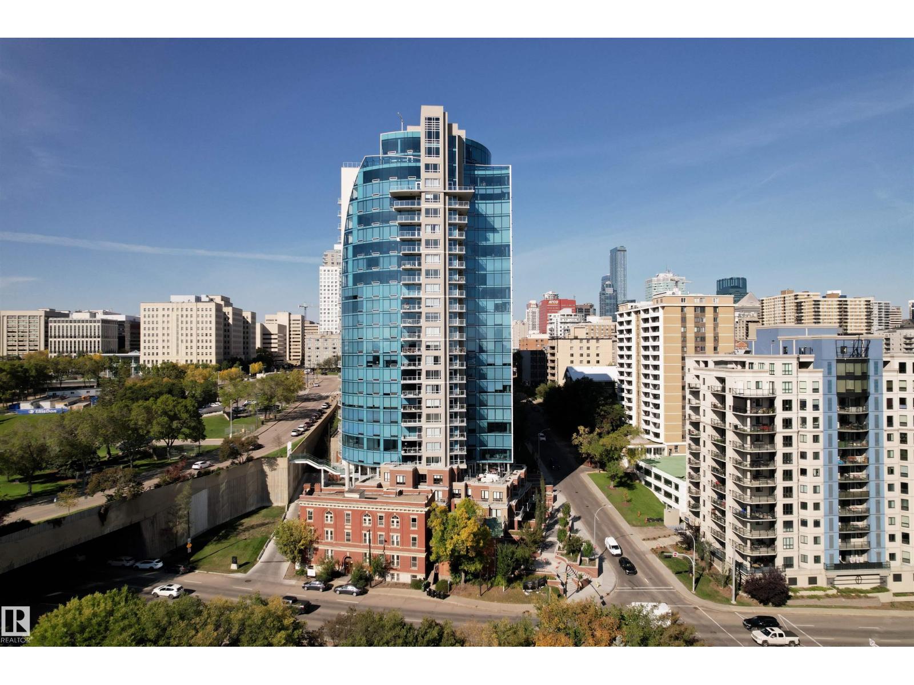
Rarely does a condo live like this. This executive 2 bed, 2 bath corner residence offers over 1,230 sq ft of bright, open living with floor-to-ceiling windows, east and south exposure, and a layout that feels more like a bungalow than a condo. The modern kitchen features granite countertops, KitchenAid appliances, gas cooktop, built-in oven, and a massive island overlooking the spacious living and dining areas. The standout feature is the incredible 400+ sq ft private, south-facing patio with mature landscaping, garden beds, and direct walk-up access, creating an outdoor retreat rarely found in condominium living. The oversized primary suite offers dual closets and a luxurious ensuite. Complete with central A/C, in-suite laundry, titled underground parking, titled storage, concrete construction, and an unbeatable location just steps to Century Park LRT, Safeway, restaurants, cafés, shopping, and every amenity. (id:66704)
Property Summary

Property Type
Single Family
Building Type
Apartment
Square Footage
1,231 sqft
Neighbourhood
Ermineskin
Title
Condominium/Strata
Built
2008

Property Details

Interior Features

Appliances Included Dishwasher, Garburator, Hood Fan, Refrigerator, Washer/dryer Stack-up, Stove, Window Coverings
Basement Type None
Fireplace Yes
Fireplace Type Unknown
Fireplace Fuel Gas

Heating & Cooling

Heating Type Heat Pump
Cooling Type Central Air Conditioning

Neighbourhood Features

Community Features Public Swimming Pool
Amenities Nearby Golf Course, Playground, Public Transit, Schools, Shopping

Additional Details

Amenities Vinyl Windows
Parking Space Total 1
Structure Deck

Measurements

Square Footage 1,231 Sqft

Rooms

Main Level
Living Room 5.22 m x 5.11 m 17'2" x 16'9"
Dining Room 2.48 m x 4.65 m 8'2" x 15'3"
Kitchen 4.19 m x 2.74 m 13'9" x 9'
Primary Bedroom 3.74 m x 4.17 m 12'3" x 13'8"
Bedroom 2 Measurements not available

Additional Land Details

Acreage No
Land Amenities Golf Course, Playground, Public Transit, Schools, Shopping

Location

Talk to us

Questions about this home?

Call or email our team directly — no forms, no waiting on a callback.

Call (780) 000-0000