Active

8 Craigen Co Leduc, Alberta

$409,900

MLS® Number: E4495977

  • Tribute
  • 53 days on market
  • 49 active listings within 1km
4 Beds
3 Baths
1,431 Sqft

Listed by Sheryl Stephens, RE/MAX Real Estate

Listing Description

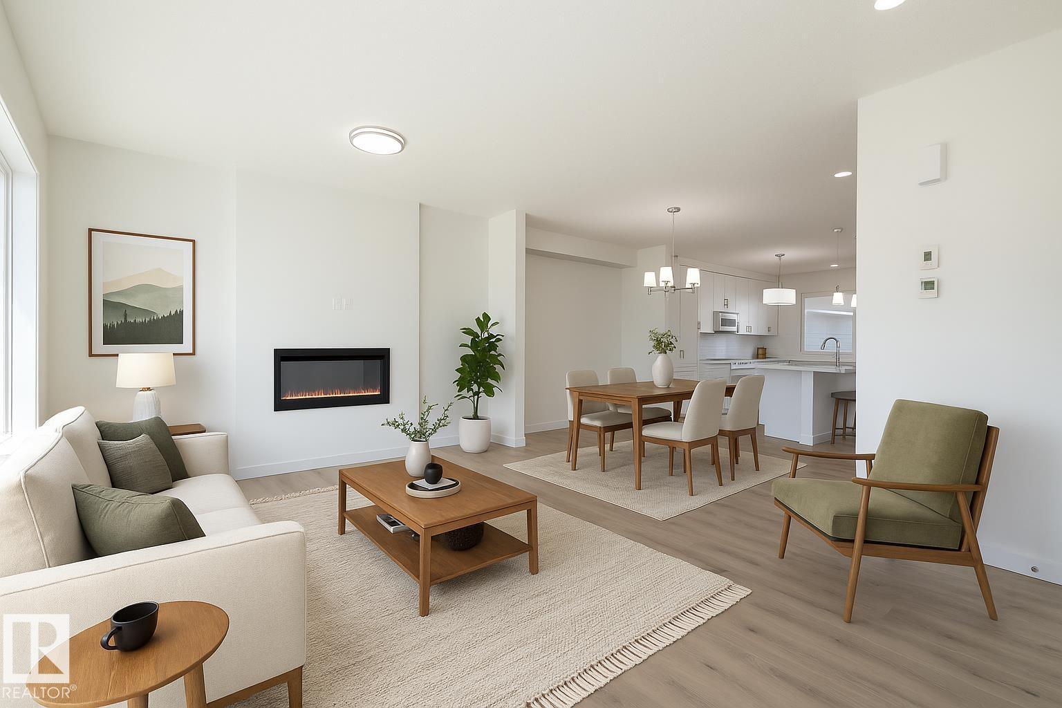
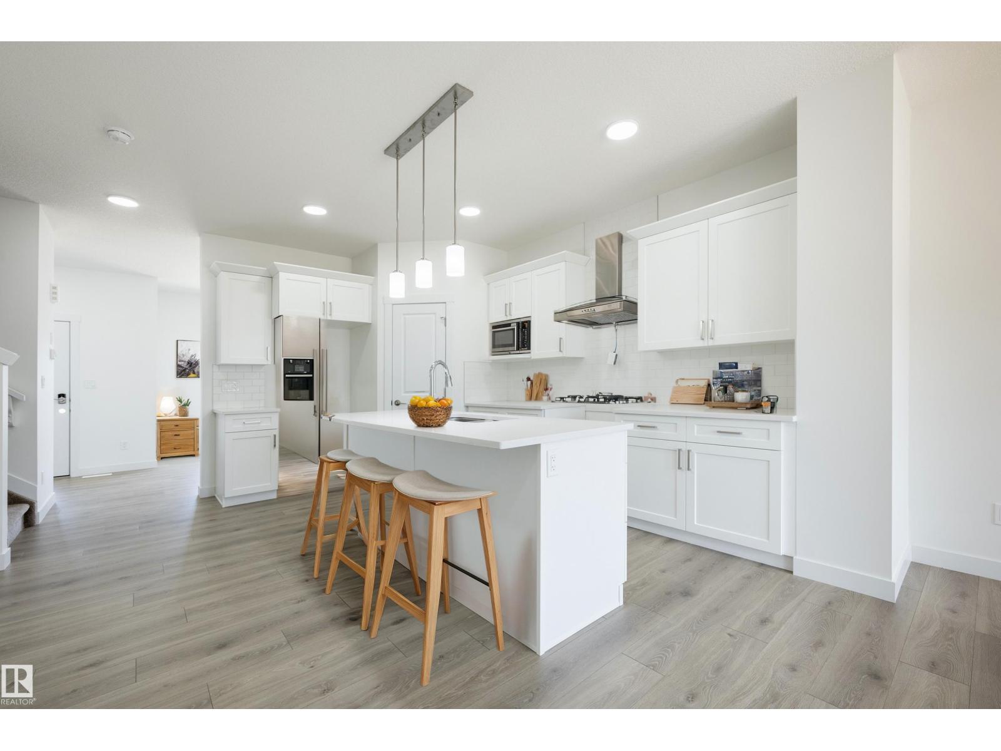
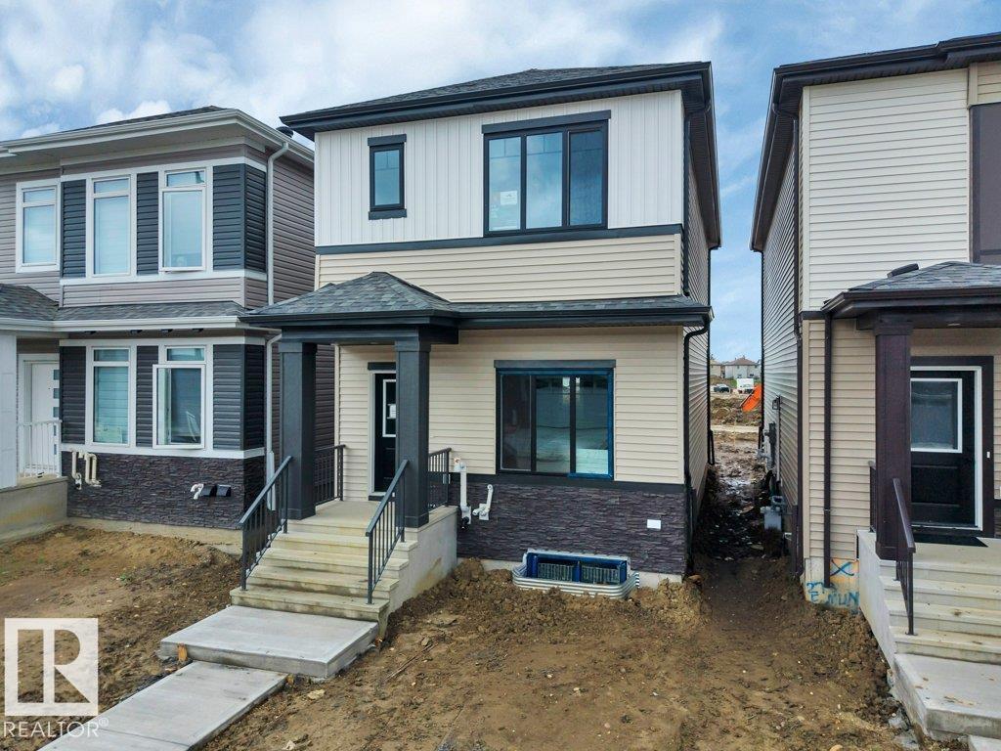
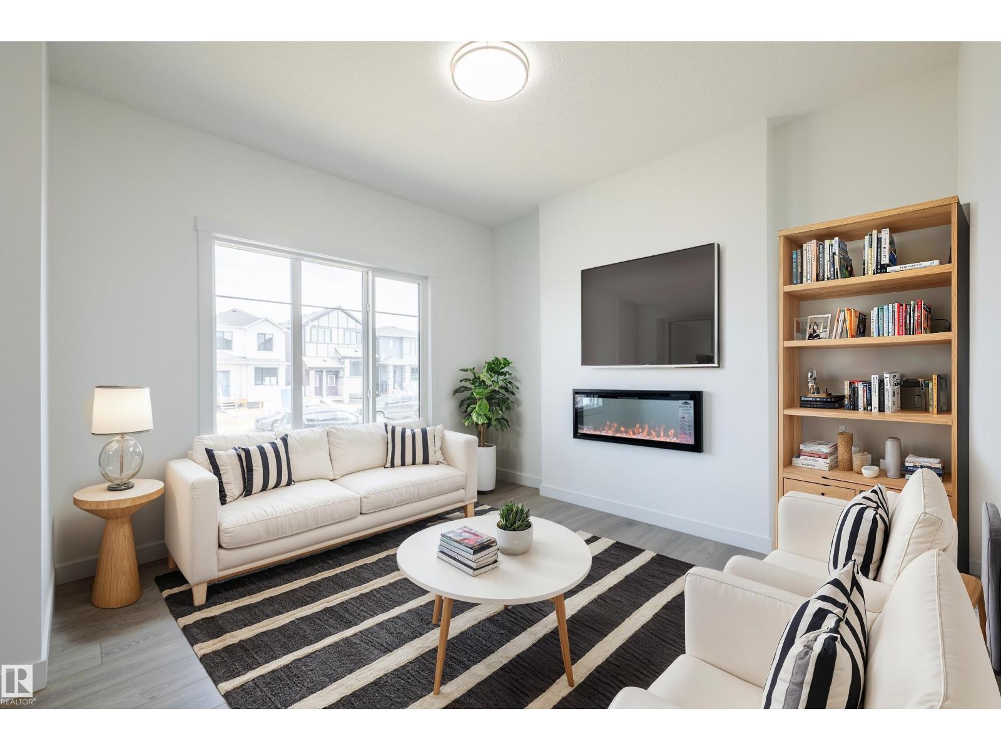

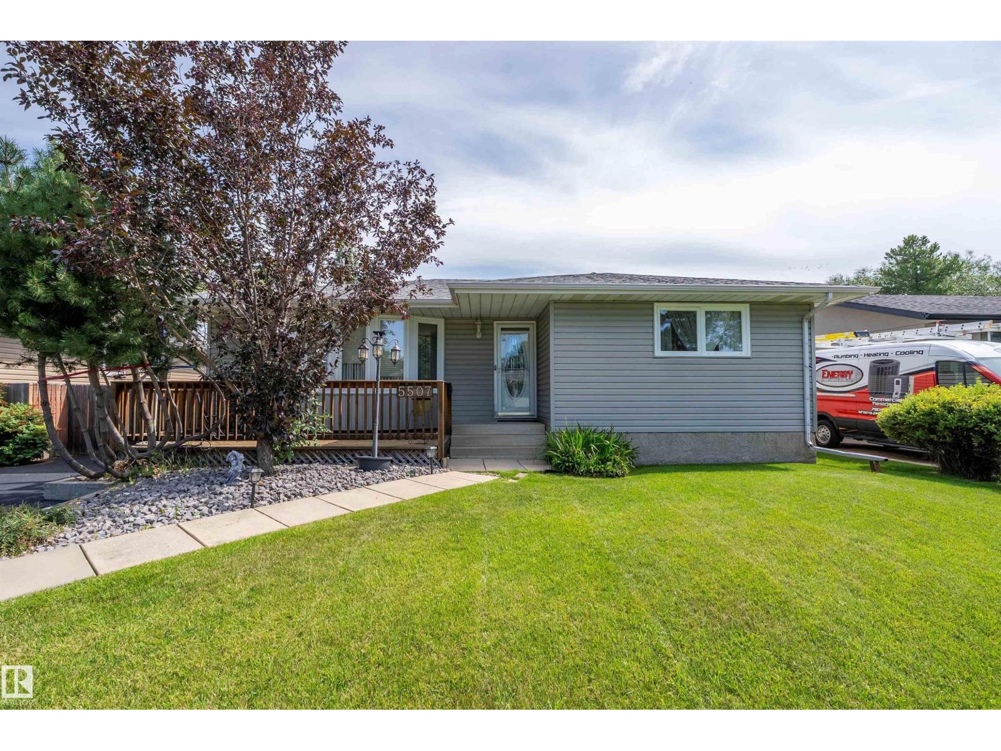
Spacious and well-maintained 3+1 bedroom home in Tribute. This property features a huge living room, good size dining area and a country-style kitchen equipped with maple cabinets. Plus a pantry & large windows to let in lots of natural light. A convenient two-piece bathroom finishes the main floor. Upstairs, you will find three bedrooms, including a huge master suite, and a lovely four-piece bathroom. The lower level is fully developed, offering a cozy family room wired for your home theatre system, a fourth bedroom with an ensuite bathroom with a relaxing soaker tub. Step outside to a large lot that is fully fenced, complete with a cozy deck and a lovely back yard. Plus, the whole house interior was recently painted last year and features vinyl flooring. This move-in-ready home offers the perfect blend of comfort, style, and functional space for a growing family. New shingles 2025, New Sump pump, 2024 viny plank upstairs & basement, 2022 Laminate main floor (id:66704)
Property Summary

Property Type
Single Family
Building Type
House
Storeys
2
Square Footage
1,431 sqft
Neighbourhood
Tribute
Title
Freehold
Land Size
442.96 m²
Built
2000

Property Details

Interior Features

Appliances Included Dishwasher, Dryer, Hood Fan, Refrigerator, Stove, Washer
Basement Type Full (finished)
Fireplace No

Building Features

Features Cul-de-sac, Lane, No Smoking Home
Construction Style Detached

Heating & Cooling

Heating Type Forced Air

Neighbourhood Features

Amenities Nearby Playground, Schools, Shopping

Additional Details

Amenities Vinyl Windows
Basement Development Finished
Fire Protection Smoke Detectors
Half Bath Total 1
Structure Deck, Porch

Measurements

Square Footage 1,431 Sqft

Rooms

Lower Level
Family Room 6.01 m x 3.96 m 19'9" x 13'
Bedroom 4 3.09 m x 3.06 m 10'2" x 10'
Main Level
Living Room 4.74 m x 3.72 m 15'7" x 12'2"
Dining Room 5.18 m x 2.38 m 17' x 7'10"
Kitchen 4.05 m x 2.38 m 13'3" x 7'10"
Upper Level
Primary Bedroom 3.09 m x 3.06 m 10'2" x 10'
Bedroom 2 3.75 m x 3.45 m 12'4" x 11'4"
Bedroom 3 3.75 m x 2.64 m 12'4" x 8'8"

Lot Features

Fencing Fence

Additional Land Details

Acreage No
Land Amenities Playground, Schools, Shopping
Size Irregular 442.96

Location

Talk to us

Questions about this home?

Call or email our team directly — no forms, no waiting on a callback.

Call (780) 000-0000