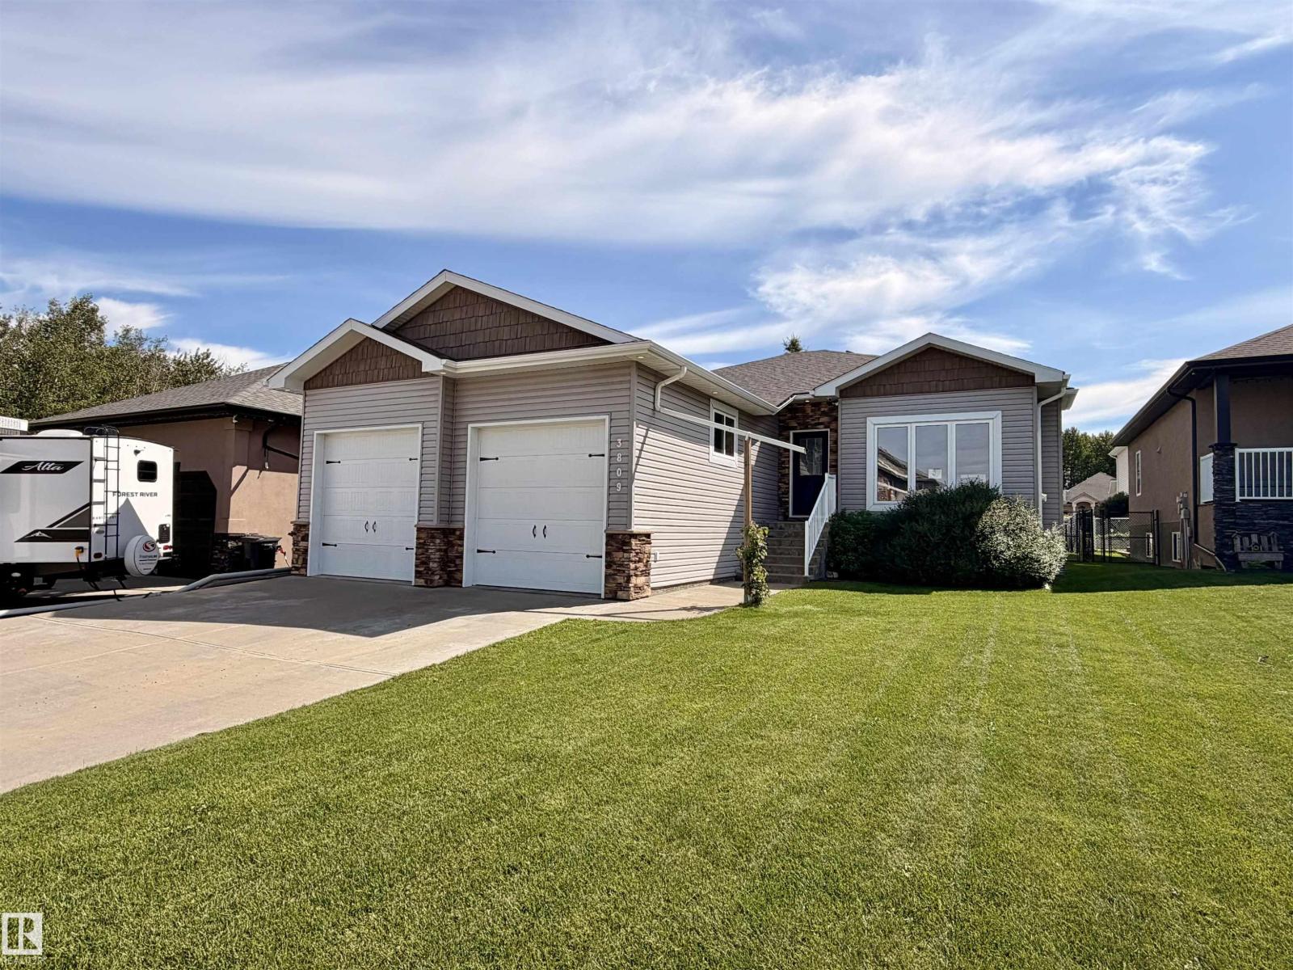
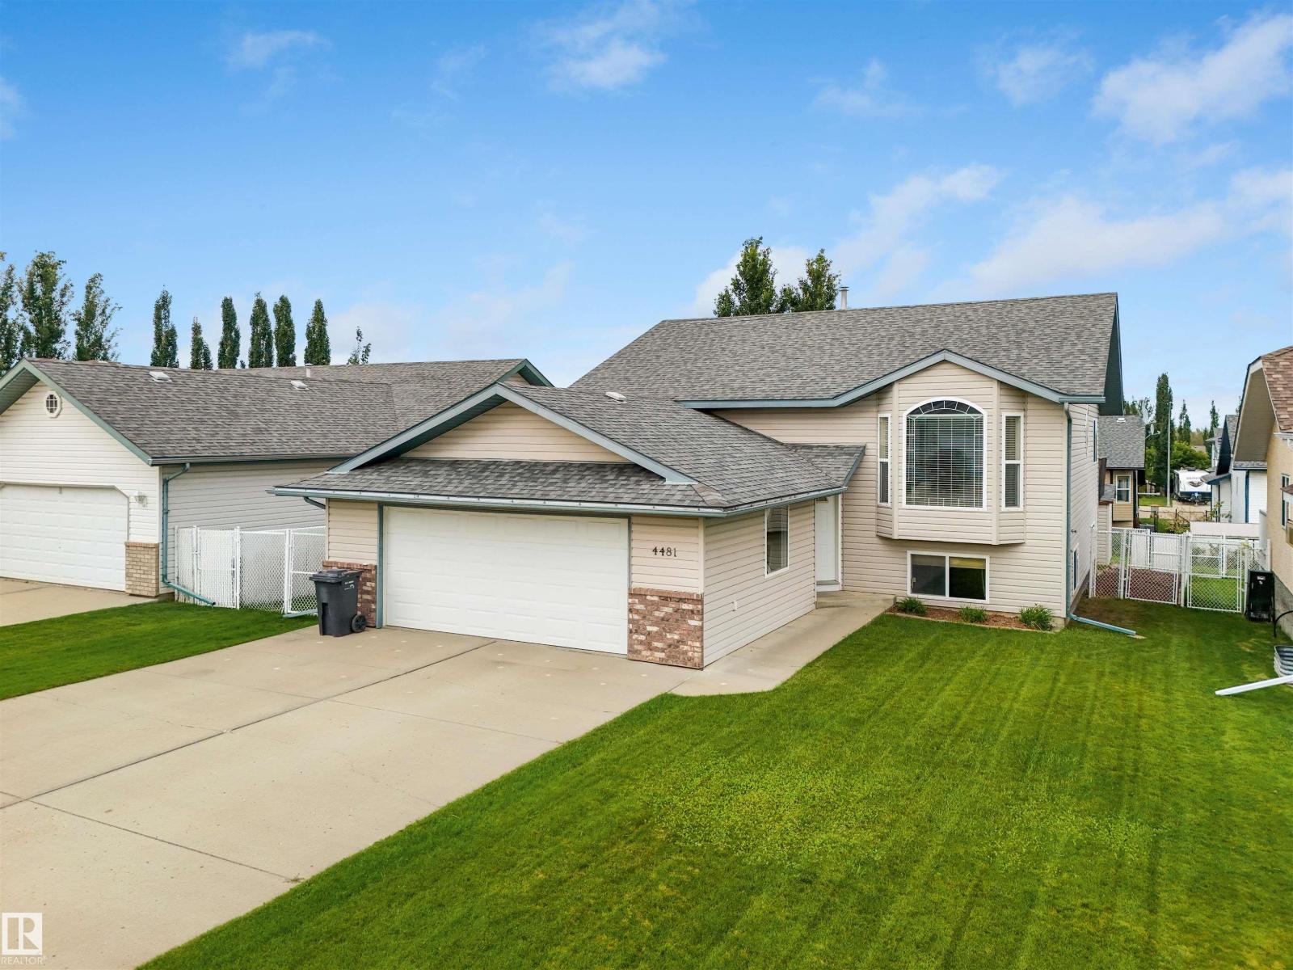
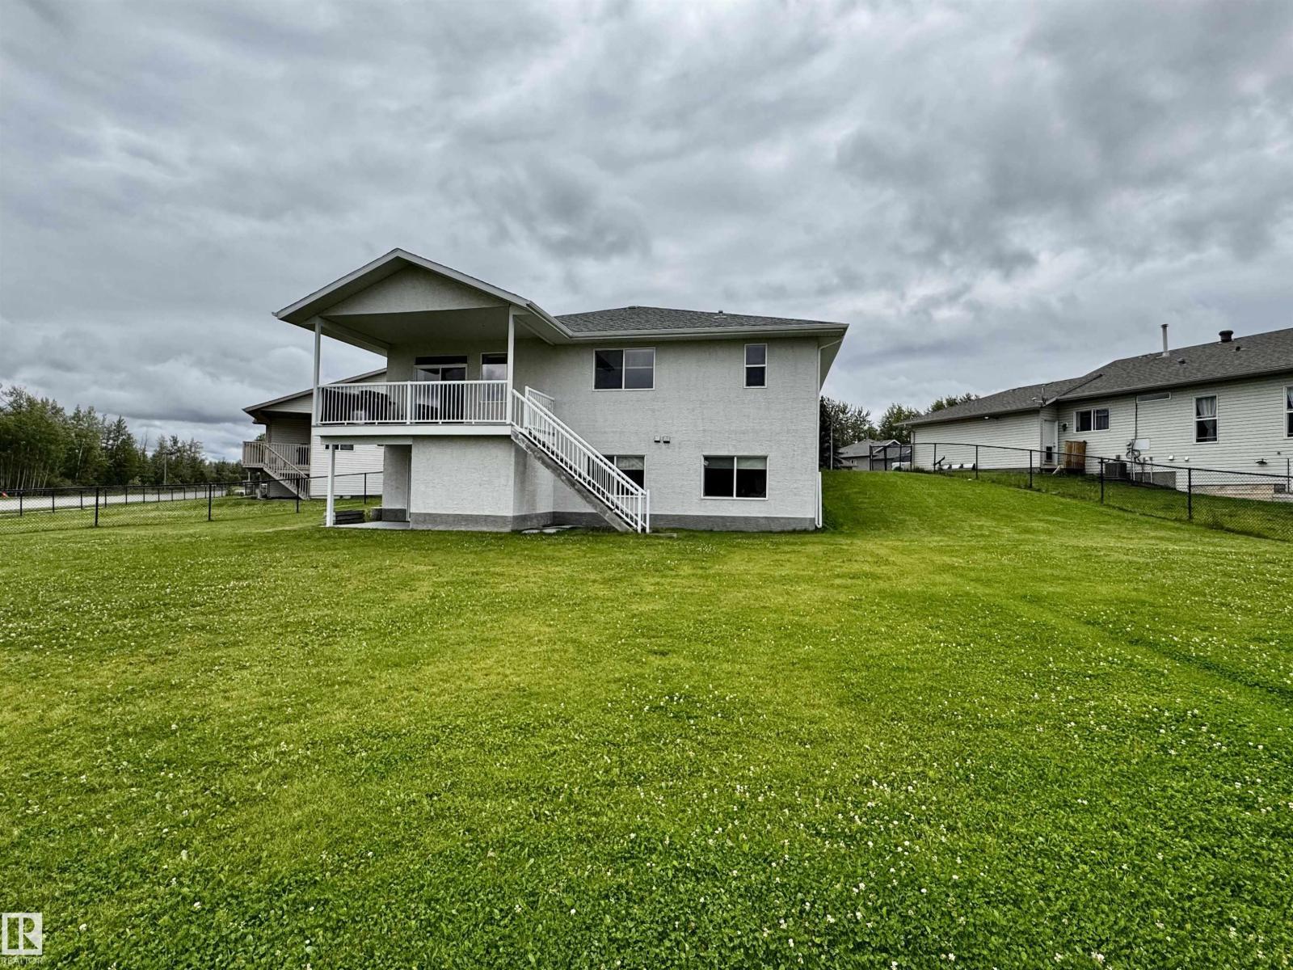
STUNNING 3+2 bdrm home on a HUGE lot in highly sought after Regency Park! Pride of ownership is abundantly clear in this fabulous home, you'll begin to see it from the curb! You walk into a sprawling open floorplan with soaring vaulted ceilings, gleaming hardwood, and a kitchen you'll look forward to cooking in! Tons of cabinets, custom Italian tile backsplash, quartz countertops, PLUS..an extra sink in the island that also features a breakfast bar! Just adjacent is a spacious living room with a cozy gas fireplace, & garden doors leading to your covered deck with gas line...perfect for entertaining! Further, there are 3 spacious bdrms, as well as a gorgeous office/den, or possible 4th bdrm up with in-floor heat! Downstairs features vinyl plank flooring, a bright oversized family room with 2 more bdrms, & one is oversized! Don't forget the backyard!! one of the largest lots in town, you've got more than enough room for a pool, skating rink, & ALL of your garden furniture! BONUS There's room for an RV pad! (id:66704)
Property Summary
Property Type
Single Family
Building Type
House
Storeys
1
Square Footage
1,562 sqft
Neighbourhood
Drayton Valley
Title
Freehold
Built
2006
Parking Type
Attached Garage
Property Details
Interior Features
Appliances Included
Dishwasher, Dryer, Garage Door Opener Remote(s), Garage Door Opener, Microwave Range Hood Combo, Refrigerator, Storage Shed, Stove, Washer, Window Coverings