Active

4481 Beckett Rd Drayton Valley, Alberta

$439,900

MLS® Number: E4502592

  • Drayton Valley
  • 12 days on market
  • 17 active listings within 1km
4 Beds
3 Baths
1,248 Sqft

Listed by Danette E. Kohut, Century 21 Hi-Point Realty Ltd

Listing Description

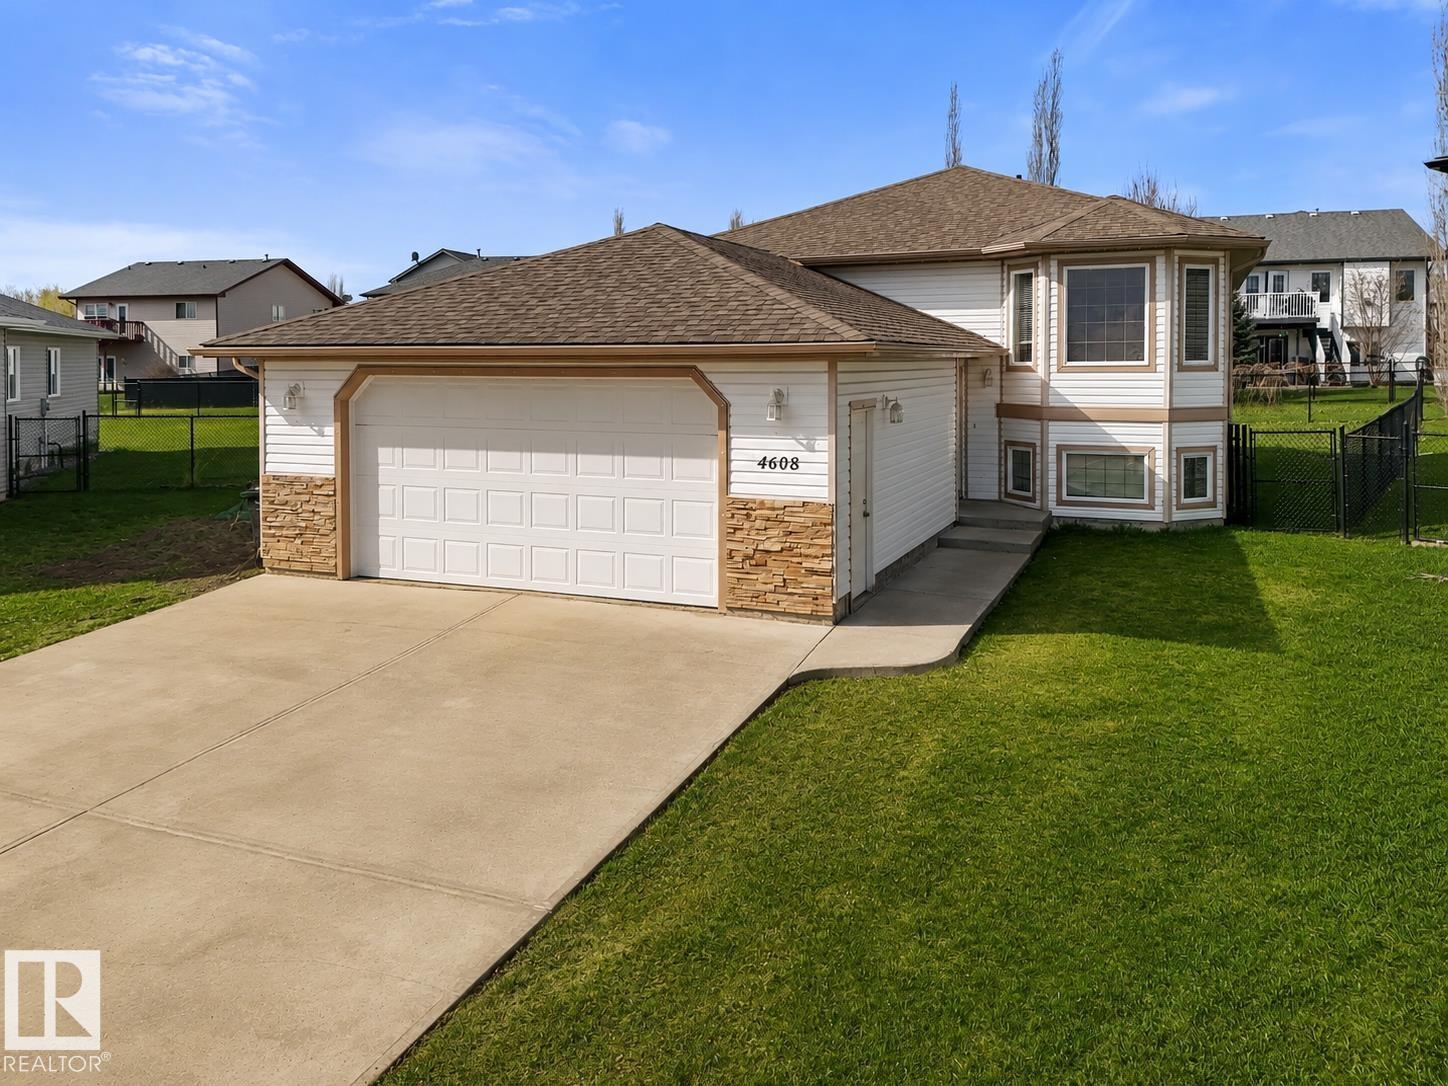
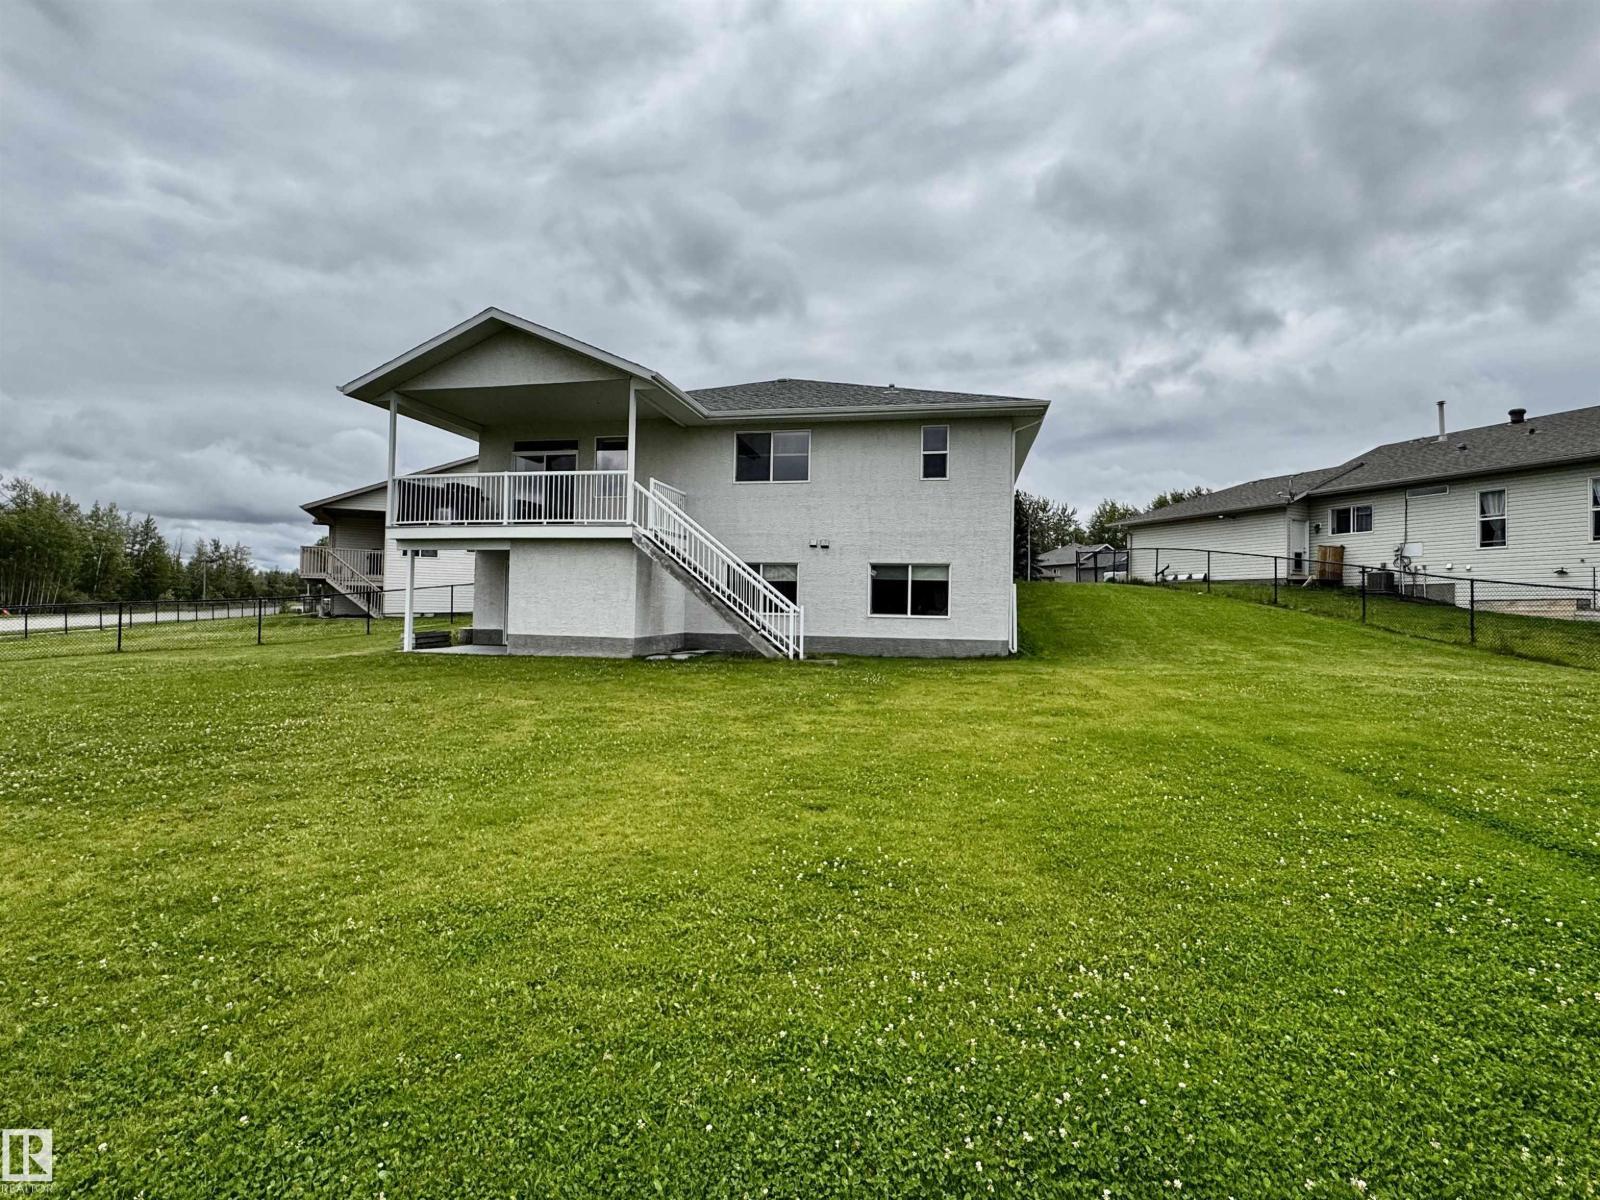
Welcome to this well cared for Bi Level home in Aspenview! Enjoy the added privacy of backing onto green space while still being close to schools, parks and walking paths. Built in 2000, this home offers 4 bedrooms and 3 full 4 piece bathrooms and has been meticulously maintained. Vaulted ceilings give the main living area an open and airy feel, while the finished basement adds valuable room for everyone to spread out. The large basement entertainment area could easily become a movie space, home office, kids play area or games room. The heated and finished double attached garage provides plenty of room for vehicles, storage and projects. Outside, a large deck with natural gas BBQ hookup extends the living space outdoors, overlooking the fenced backyard and green space behind! A home with space, appeal and great location! Just move in and enjoy! (id:66704)
Property Summary

Property Type
Single Family
Building Type
House
Square Footage
1,248 sqft
Neighbourhood
Drayton Valley
Title
Freehold
Land Size
555.84 m²
Built
2000

Property Details

Interior Features

Appliances Included Dishwasher, Dryer, Microwave Range Hood Combo, Refrigerator, Storage Shed, Stove, Washer, Window Coverings
Basement Type Full (finished)
Fireplace No

Building Features

Features See Remarks, No Back Lane
Style Bi-level
Construction Style Detached

Heating & Cooling

Heating Type Forced Air

Neighbourhood Features

Amenities Nearby Playground, Schools, Shopping

Additional Details

Basement Development Finished
Ceiling Type Vaulted
Structure Deck

Measurements

Square Footage 1,248 Sqft

Rooms

Basement
Bedroom 3 4.89 m x Measurements not available
Bedroom 4 3.13 m x Measurements not available
Recreation Room 4.72 m x Measurements not available
Office 4.72 m x Measurements not available
Main Level
Living Room 3.89 m x Measurements not available
Dining Room 4.28 m x Measurements not available
Kitchen 4.28 m x Measurements not available
Primary Bedroom 4.01 m x Measurements not available
Bedroom 2 4 m x Measurements not available

Lot Features

Fencing Fence

Additional Land Details

Acreage No
Land Amenities Playground, Schools, Shopping
Size Irregular 555.84

Location

Talk to us

Questions about this home?

Call or email our team directly — no forms, no waiting on a callback.

Call (780) 000-0000