Active

#76 330 Bulyea Rd NW Edmonton, Alberta

$325,000

MLS® Number: E4495840

  • Bulyea Heights
  • 53 days on market
  • 16 active listings within 1km
3 Beds
2 Baths
1,221 Sqft

Listed by Jeneen L. Marchant, RE/MAX Real Estate

Listing Description

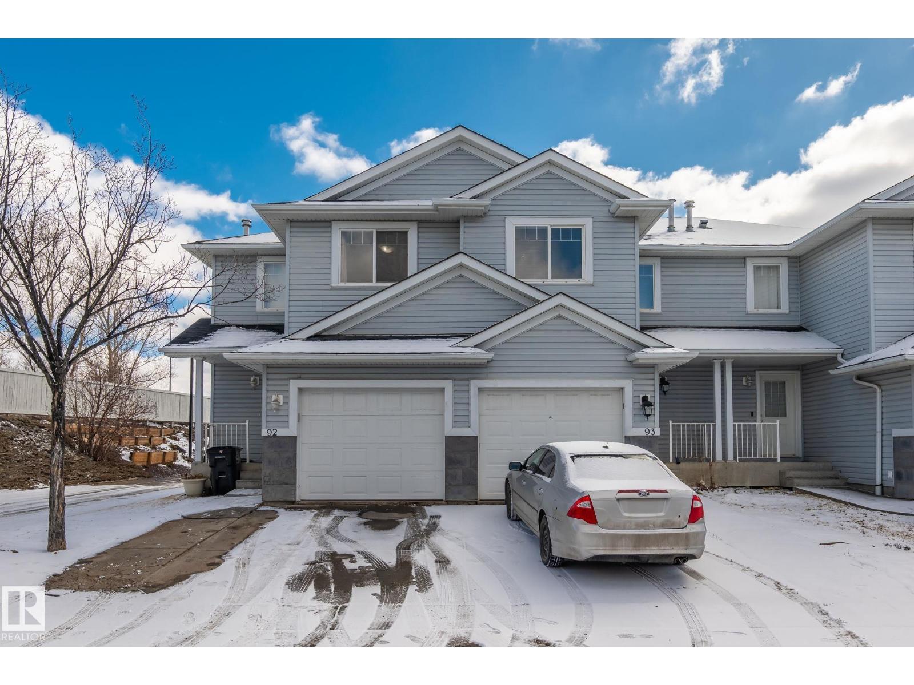
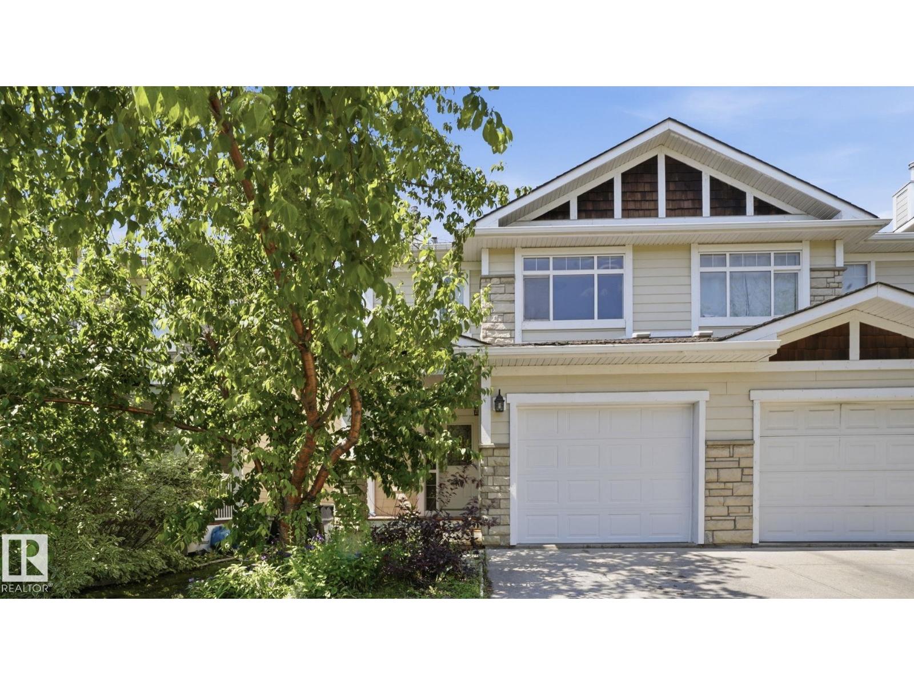
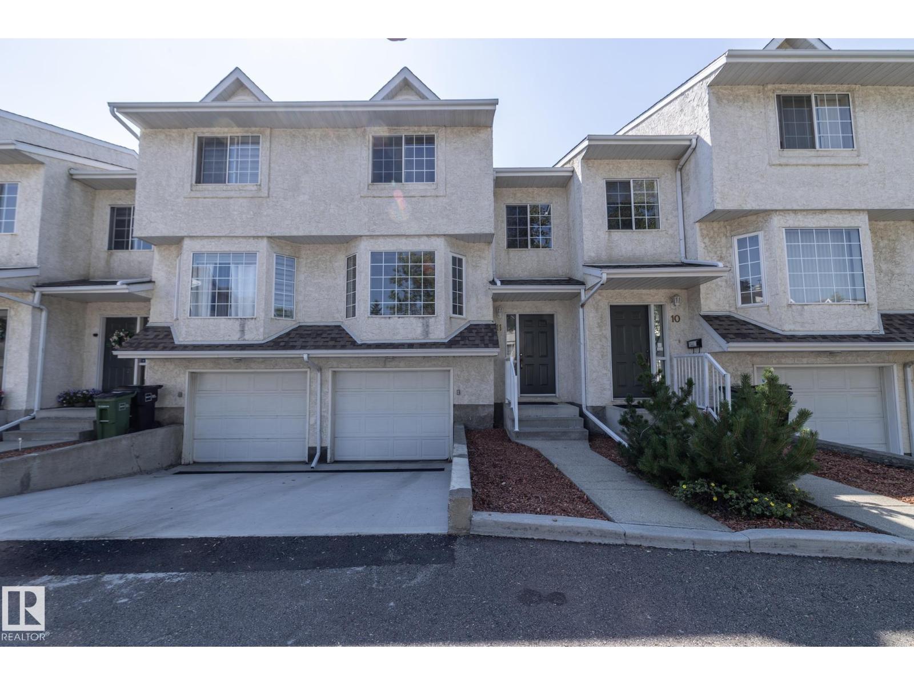
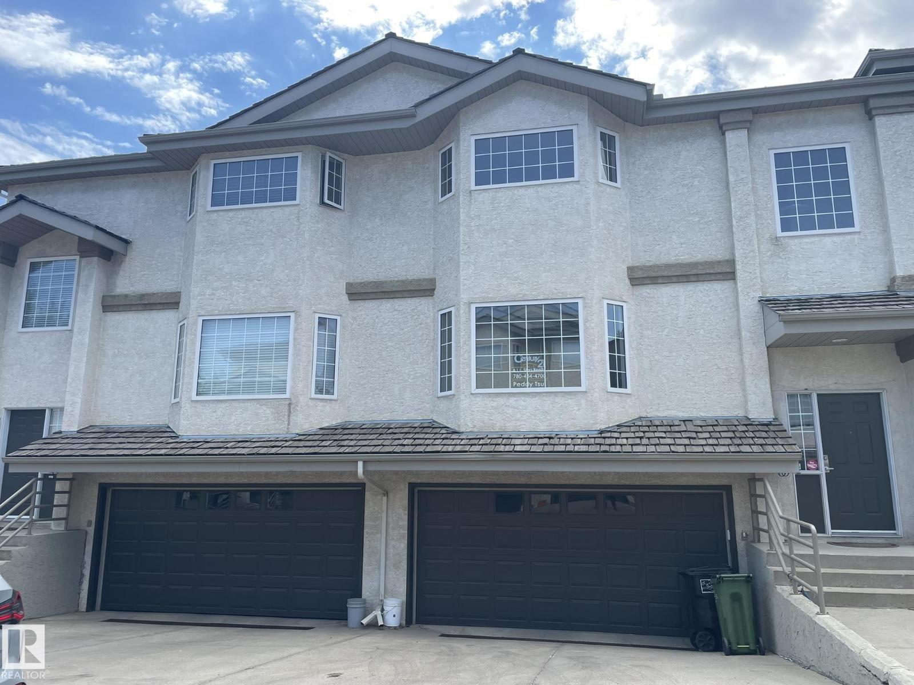
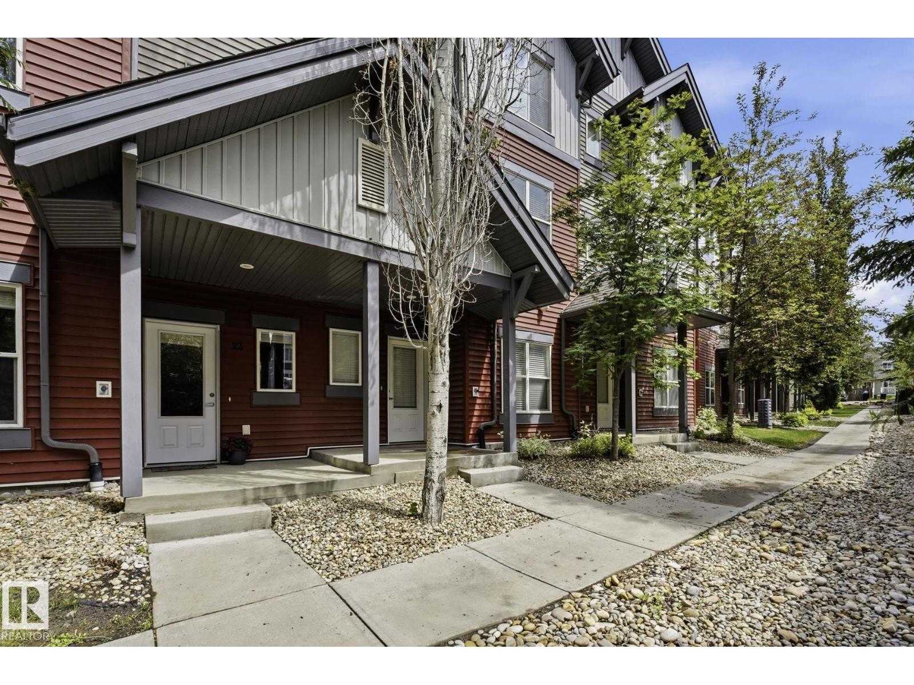
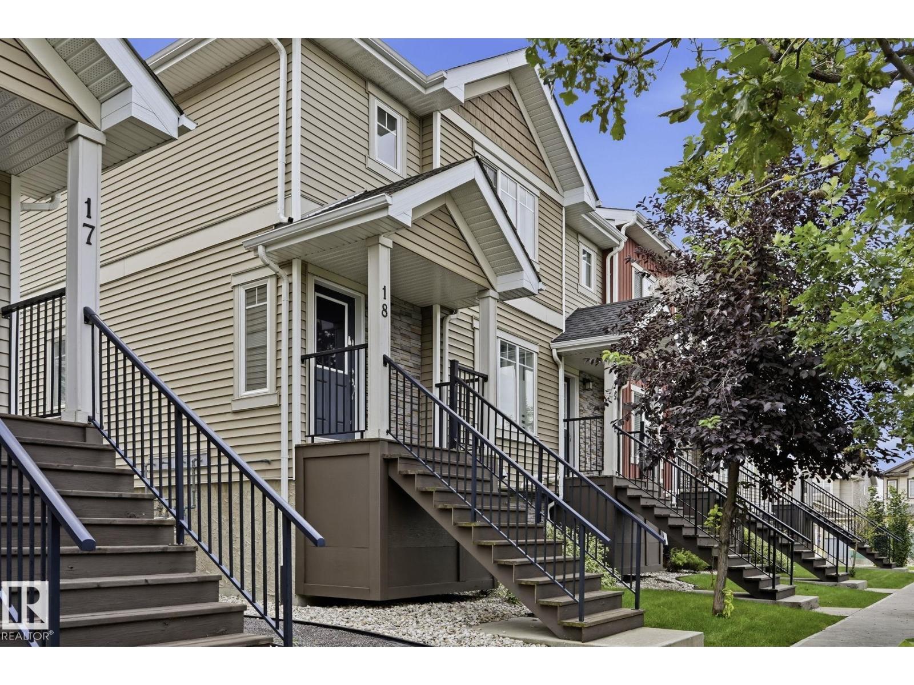
BEST PRICE & VALUE in the complex! Don't believe me? Check out the property history! This well-kept 1,221 sq.ft. 3 bedroom corner-unit townhome is at the very corner of the complex, making it an easy stroll to school, for dinner at the Boston Pizza (which has the best service out of any location), Co-op, and small businesses which can be used on a daily basis. It is the perfect first-time buyer property, investment, or frankly your foot into the door in Riverbend as you rarely see properties at this price point in such a great location! The main floor is well laid out with a spacious living room, kitchen with large island, dining area, and powder room. Upstairs you will find the owners suite with great custom organized closet, two good-sized bedrooms, and full bathroom. The basement is ready for your vision and can easily accommodate a 4th bedroom, full bathroom, and rec room on top of the laundry & storage. Outside you have two parking stalls right outside your door and a little bit of an open SW yard. (id:66704)
Property Summary

Property Type
Single Family
Building Type
Row / Townhouse
Storeys
2
Square Footage
1,221 sqft
Neighbourhood
Bulyea Heights
Title
Condominium/Strata
Land Size
211.86 m²
Built
2018

Property Details

Interior Features

Appliances Included Dishwasher, Dryer, Hood Fan, Refrigerator, Stove, Washer
Basement Type Full (unfinished)
Fireplace No

Building Features

Features Park/reserve, Closet Organizers, No Smoking Home
Construction Style Attached

Heating & Cooling

Heating Type Forced Air

Neighbourhood Features

Amenities Nearby Park, Golf Course, Playground, Public Transit, Schools, Shopping, Ski Hill

Additional Details

Amenities Ceiling - 9ft
Basement Development Unfinished
Fire Protection Smoke Detectors
Half Bath Total 1
Parking Space Total 2
Structure Porch

Measurements

Square Footage 1,221 Sqft

Rooms

Main Level
Living Room 5.68 × 3.78
Dining Room 2.72 × 2.89
Kitchen 3.84 × 2.89
Upper Level
Primary Bedroom 4.38 × 3.98
Bedroom 2 3.21 × 2.83
Bedroom 3 3.03 × 2.57

Additional Land Details

Acreage No
Land Amenities Park, Golf Course, Playground, Public Transit, Schools, Shopping, Ski Hill
Size Irregular 211.86

Location

Talk to us

Questions about this home?

Call or email our team directly — no forms, no waiting on a callback.

Call (780) 000-0000