Listed by Elise M.N. Pallard, Blackmore Real Estate
Listing Description
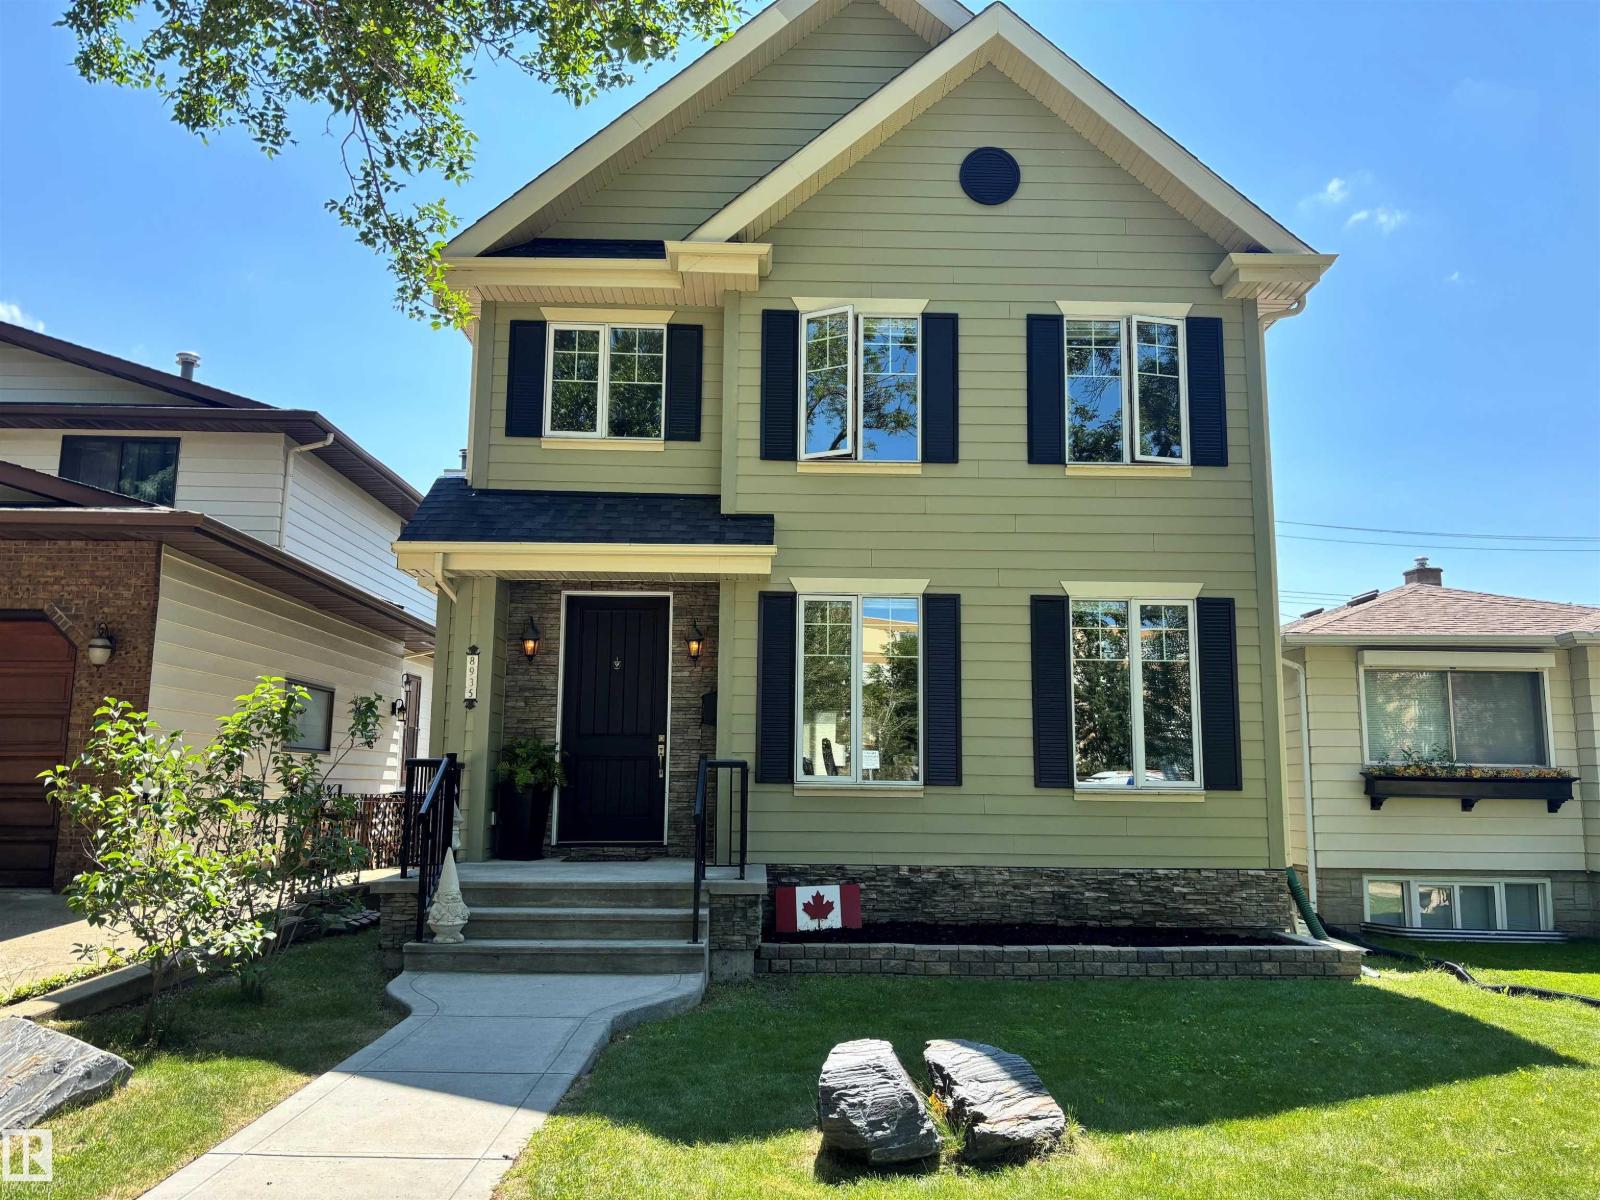
A rare opportunity in a fantastic location near the River Valley, parks, amenities & excellent schools! Thoughtfully expanded with a substantial renovation and addition in 2001, this well-built home offers an incredibly functional layout with 4 bedrooms upstairs. The spacious primary suite includes its own ensuite, while a second full bathroom & flexible bonus space provide plenty of room for a home office, playroom or studio. On the main floor, formal living & dining areas create an inviting setting for everyday living and entertaining, with a cozy gas fireplace adding warmth and character. The finished lower level offers even more usable space with a family room, wet bar, fireplace, large den/5th bedroom, 3-piece bathroom & ample storage. Outside, you'll find a large double detached garage along with additional front & rear driveway parking. Lovingly cared for by the same family for over 50 years, this special home offers space, versatility & incredible potential for its next chapter. (id:66704)
Property Summary
Property Type
Single Family
Building Type
House
Square Footage
2,418 sqft
Neighbourhood
Parkview
Title
Freehold
Built
1956
Parking Type
Detached Garage
Property Details
Interior Features
Appliances Included
Dishwasher, Dryer, Garage Door Opener Remote(s), Garage Door Opener, Oven - Built-in, Microwave, Refrigerator, Washer, Window Coverings
Basement Type
Full (finished)
Fireplace
Yes
Fireplace Type
Unknown
Fireplace Fuel
Gas
Building Features
Features
See Remarks, Paved Lane, Park/reserve, Lane, Closet Organizers, No Animal Home, No Smoking Home