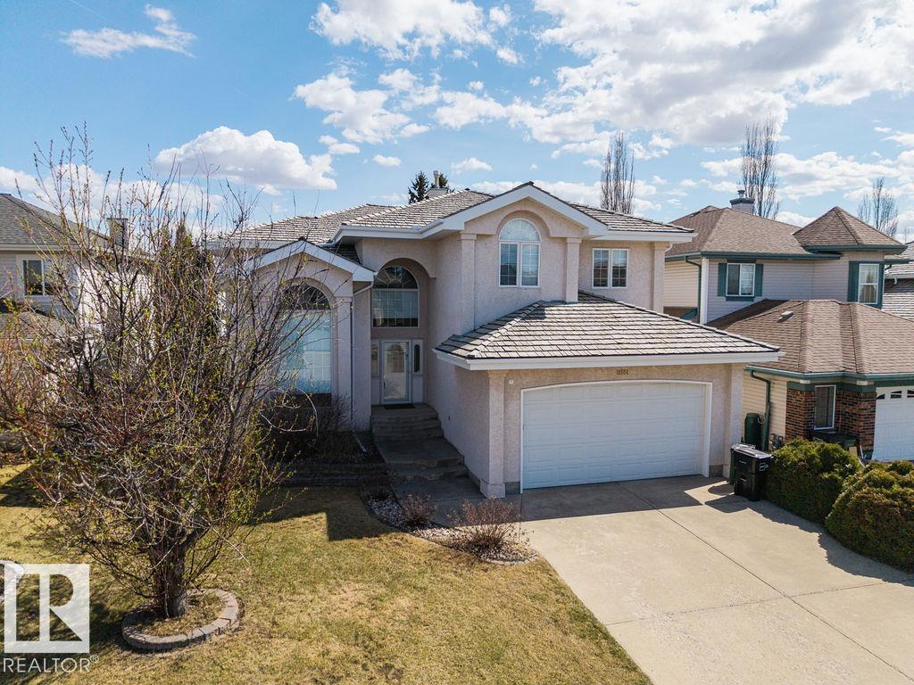
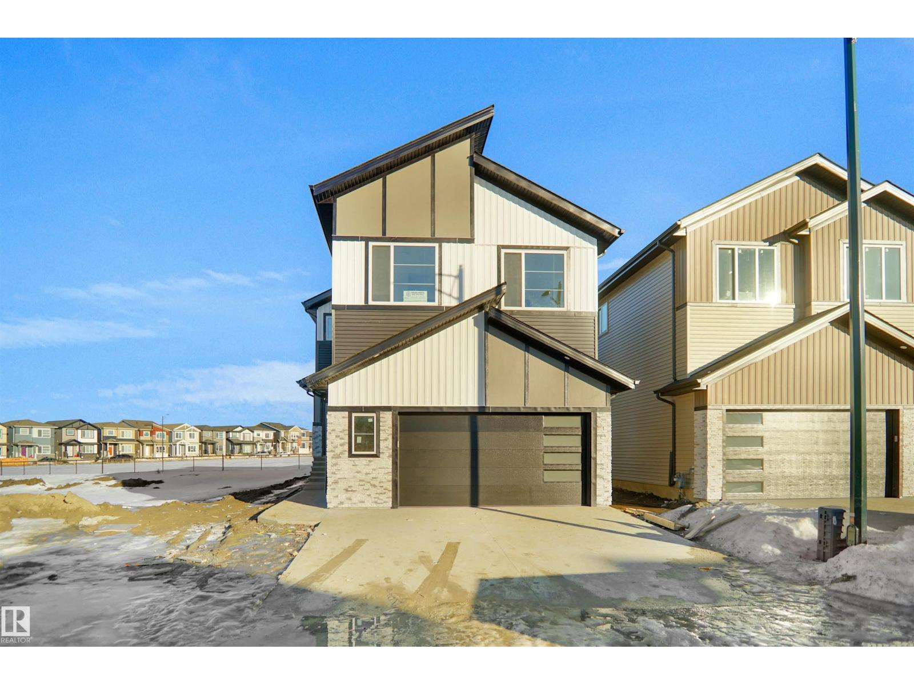
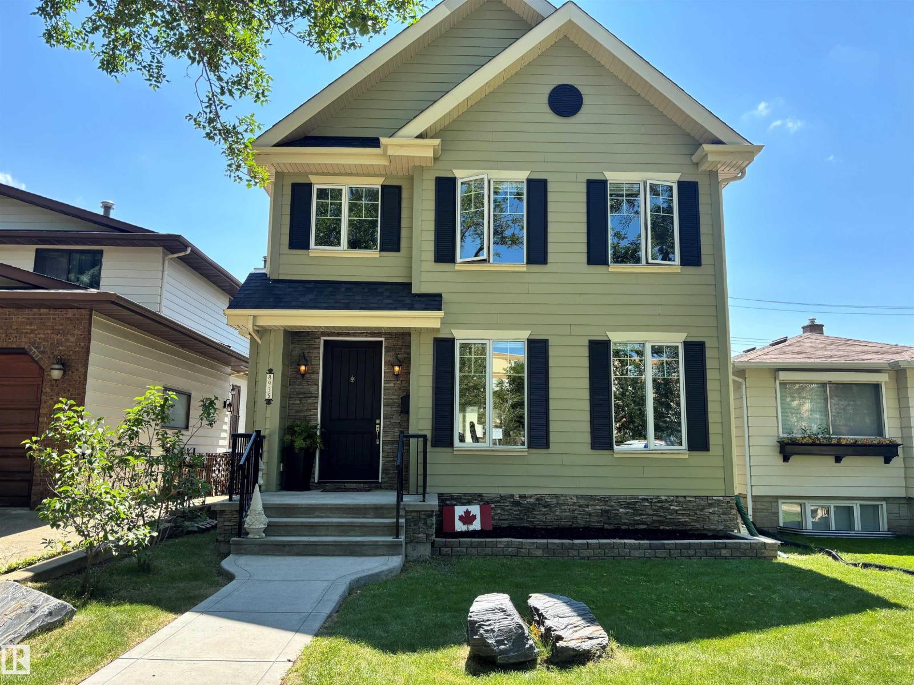
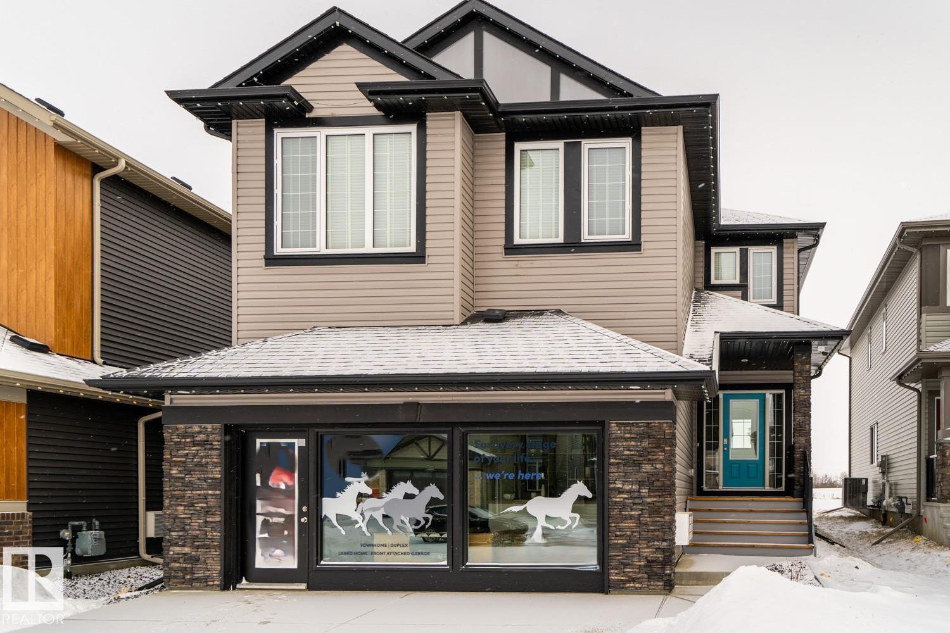
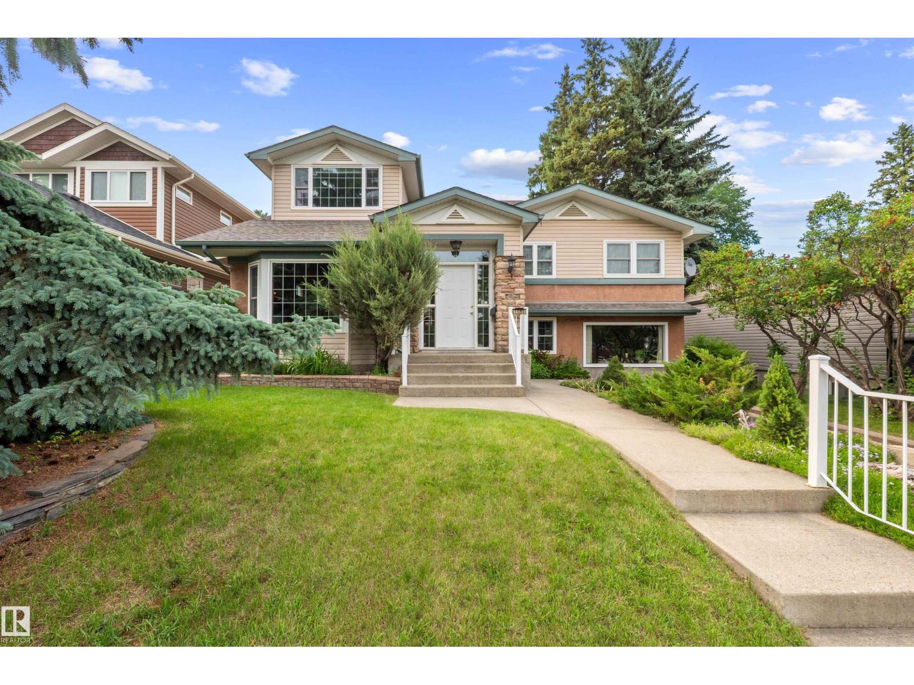
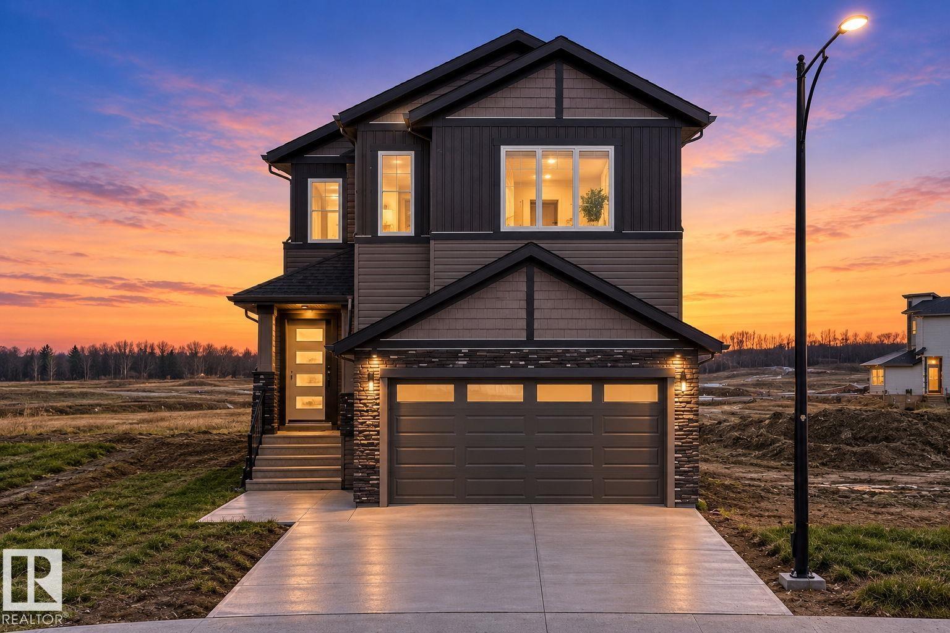
WALKOUT. POND VIEWS. 3 OUTDOOR SPACES. Tucked on a quiet South Terwillegar cul-de-sac, this beautifully updated 5-bed, 3.5-bath home offers stunning pond views from every level. Enjoy mornings on the primary suite's private balcony, entertain on the full-width deck, complete with privacy screens and a gas BBQ hookup, or relax on the covered walkout patio overlooking the water and trails with no rear neighbours. Inside, soaring open-to-below and 9-foot ceilings flood the home with natural light. The kitchen features granite countertops, an island, and a walk-through pantry, flowing smoothly into the dining area and living room with a gas fireplace. Upstairs hosts 3 bedrooms, a bonus room with vaulted ceiling. The primary retreat with private patio, ensuite and walk-in-closet. A walkout basement adds 2 more bedrooms, a full bath and a family room. Updated lighting, fixtures and extensive improvements throughout, this move-in ready home is just minutes to schools, shopping, and Anthony Henday! (id:66704)
Property Summary
Property Type
Single Family
Building Type
House
Storeys
2
Square Footage
2,328 sqft
Neighbourhood
South Terwillegar
Title
Freehold
Land Size
420.76 m²
Built
2013
Parking Type
Oversize
Property Details
Interior Features
Appliances Included
Alarm System, Dishwasher, Dryer, Garage Door Opener Remote(s), Garage Door Opener, Hood Fan, Refrigerator, Gas Stove(s), Washer, Window Coverings, Wine Fridge
Basement Features
Walk Out
Basement Type
Full (finished)
Fireplace
Yes
Fireplace Type
Unknown
Fireplace Fuel
Gas
Building Features
Features
Cul-de-sac, Treed
Construction Style
Detached
Heating & Cooling
Heating Type
Forced Air
Neighbourhood Features
Community Features
Lake Privileges
Amenities Nearby
Airport, Golf Course, Playground, Public Transit, Schools, Shopping, Ski Hill
Additional Details
Amenities
Ceiling - 9ft
Basement Development
Finished
Ceiling Type
Vaulted
Half Bath Total
1
Parking Space Total
3
Structure
Deck
Measurements
Square Footage
2,328 Sqft
Rooms
Basement
Family Room
3.71 m x 5.44 m12'2" x 17'10"
Bedroom 4
3.43 m x 3.55 m11'3" x 11'8"
Utility Room
3.23 m x 2.15 m10'7" x 7'1"
Bedroom 5
2.81 m x 3.98 m9'3" x 13'1"
Main Level
Living Room
4.12 m x 6.27 m13'6" x 20'7"
Dining Room
3.92 m x 3.37 m12'10" x 11'1"
Kitchen
3.50 m x 4.29 m11'6" x 14'1"
Upper Level
Primary Bedroom
3.95 m x 6.03 m13' x 19'9"
Bedroom 2
3.41 m x 3.76 m11'2" x 12'4"
Bedroom 3
3.51 m x 3.82 m11'6" x 12'6"
Bonus Room
4.89 m x 4.04 m16'1" x 13'3"
Laundry Room
2.76 m x 1.49 m9'1" x 4'11"
Lot Features
Fencing
Fence
Waterfront Features
Waterfront
Waterfront On Lake
Additional Land Details
Acreage
No
Land Amenities
Airport, Golf Course, Playground, Public Transit, Schools, Shopping, Ski Hill