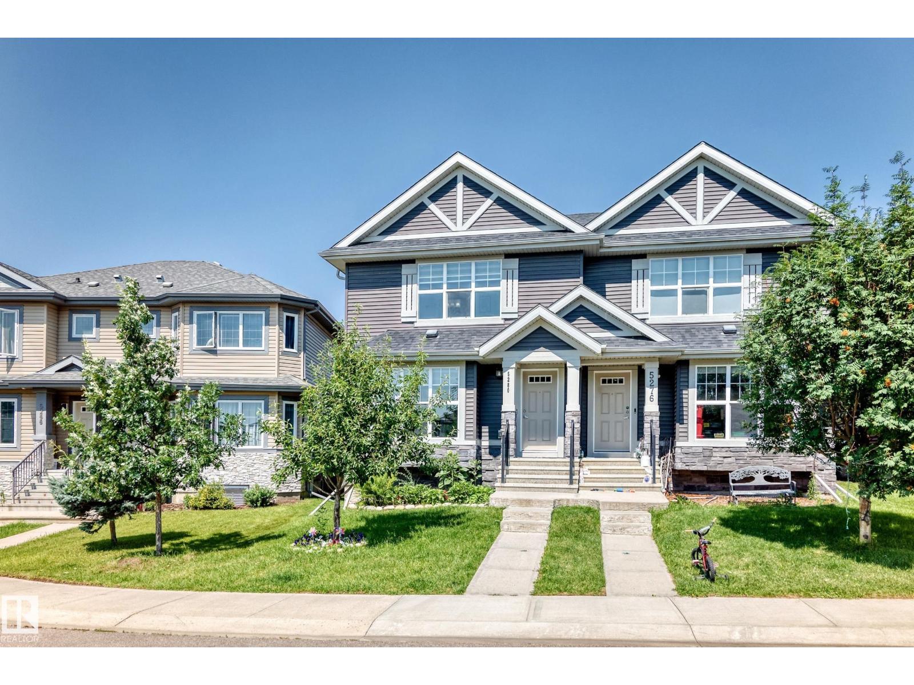
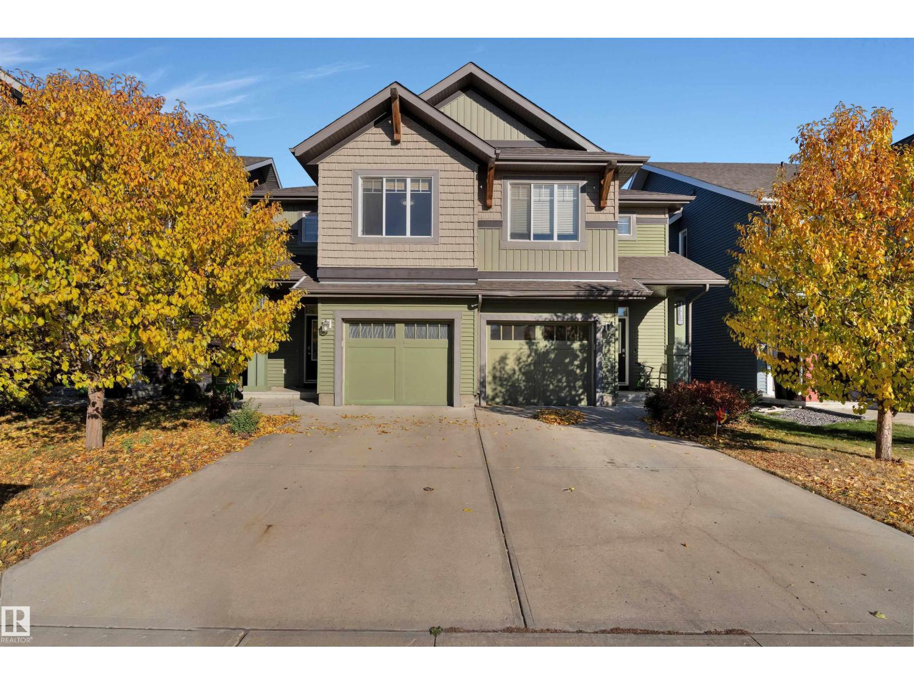
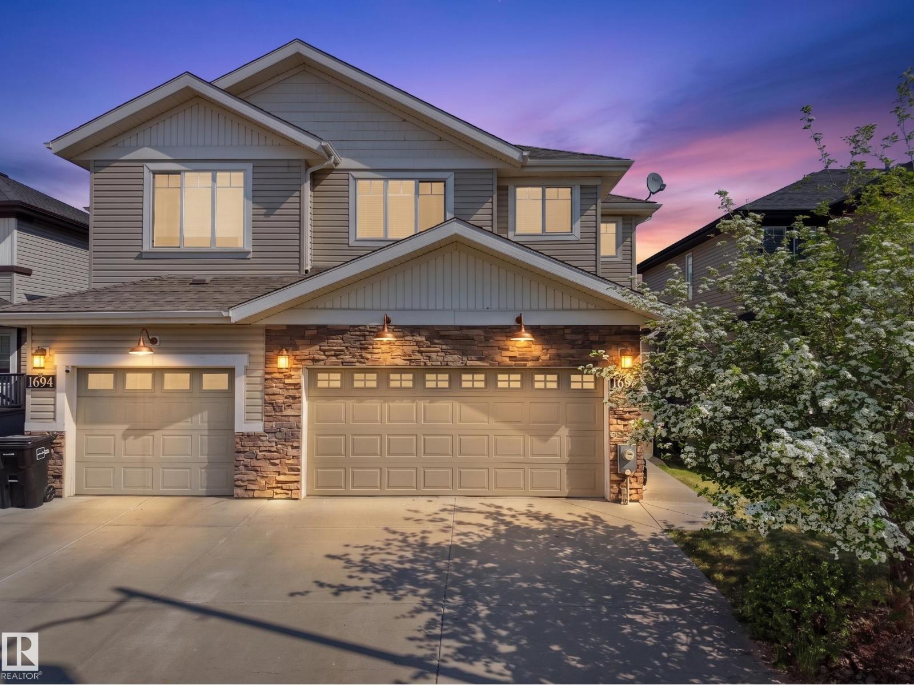
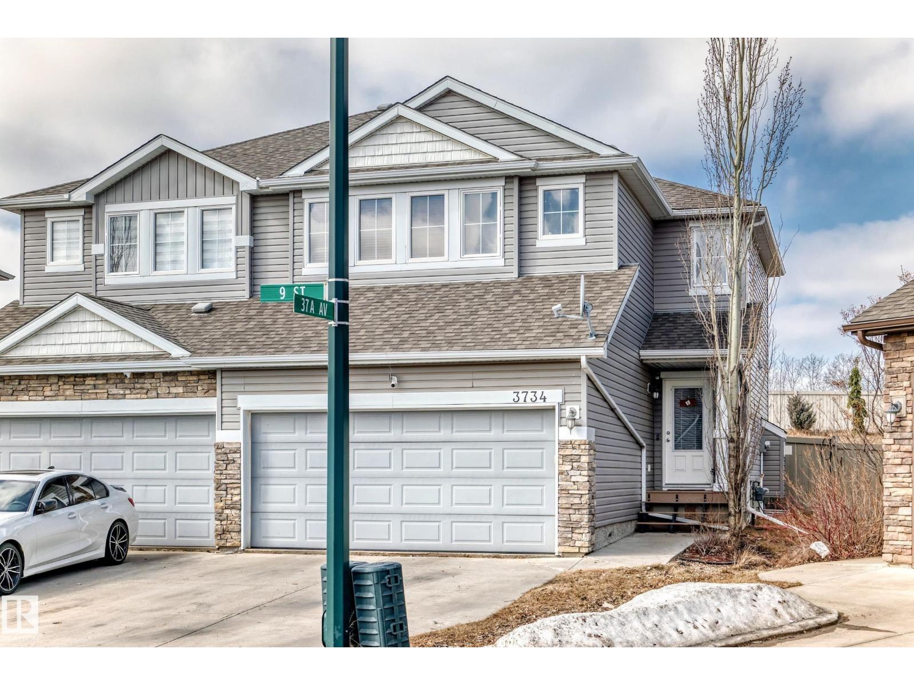
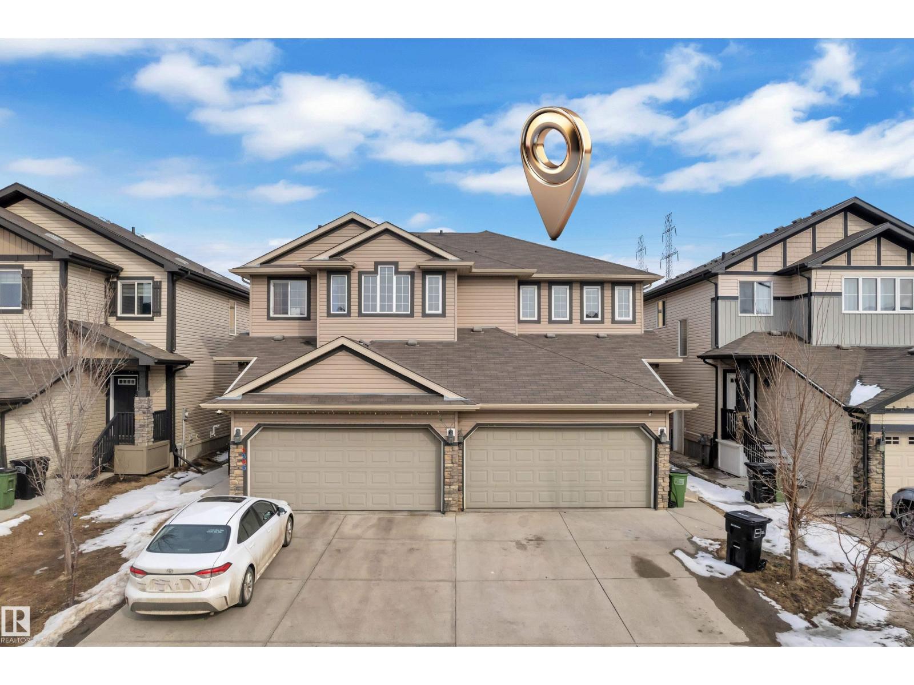
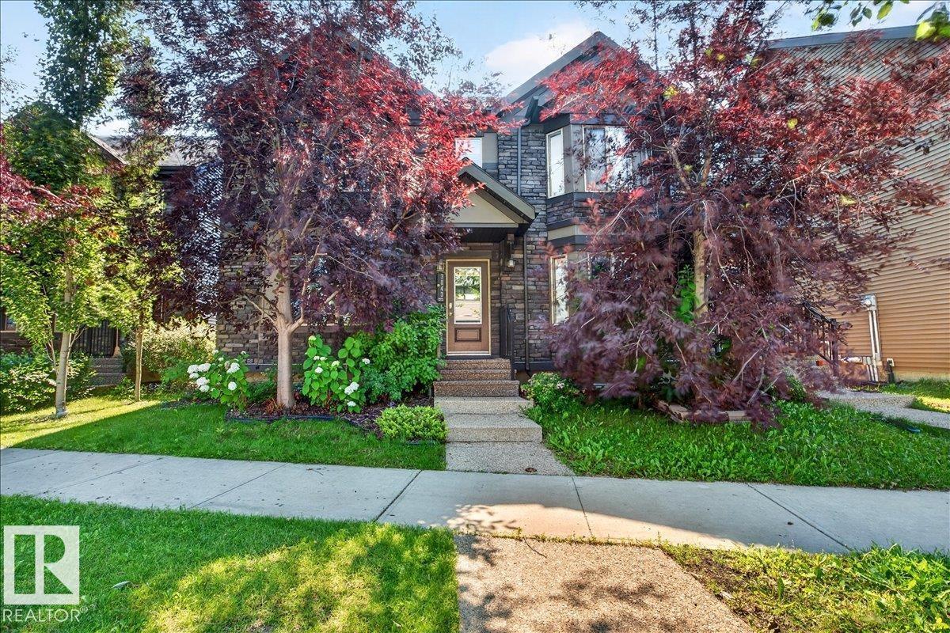
HALF DUPLEX - OPEN CONCEPT LAYOUT 3 bed, 2.5 bath. Walk Through Your Front Door To features a modern open-concept design, with the kitchen positioned centrally to enhance flow between the living and dining areas. Bright, spacious layout perfect for entertaining and family living. Continue through to the Rear, to the dining room, which boasts a walkout to a deck with a modern glass veranda, providing a beautiful outdoor extension. An oversized detached double garage is an excellent feature, offering abundant storage and parking. All bathrooms have been upgraded with contemporary finishes. Basement partially finished with all walls up; R/I bathroom, additional bedroom, and spacious family room - great potential for easy completion. Southwest location with convenient access to schools, shopping, parks, and major routes. Good bones and strong development potential. Solid opportunity for buyers seeking modern open living with quality upgrades (id:66704)
Property Summary
Property Type
Single Family
Building Type
Duplex
Storeys
2
Square Footage
1,475 sqft
Neighbourhood
Walker
Title
Freehold
Land Size
264.80 m²
Built
2019
Parking Type
Detached Garage
Property Details
Interior Features
Appliances Included
Dishwasher, Dryer, Garage Door Opener Remote(s), Garage Door Opener, Microwave Range Hood Combo, Refrigerator, Stove, Washer, Window Coverings