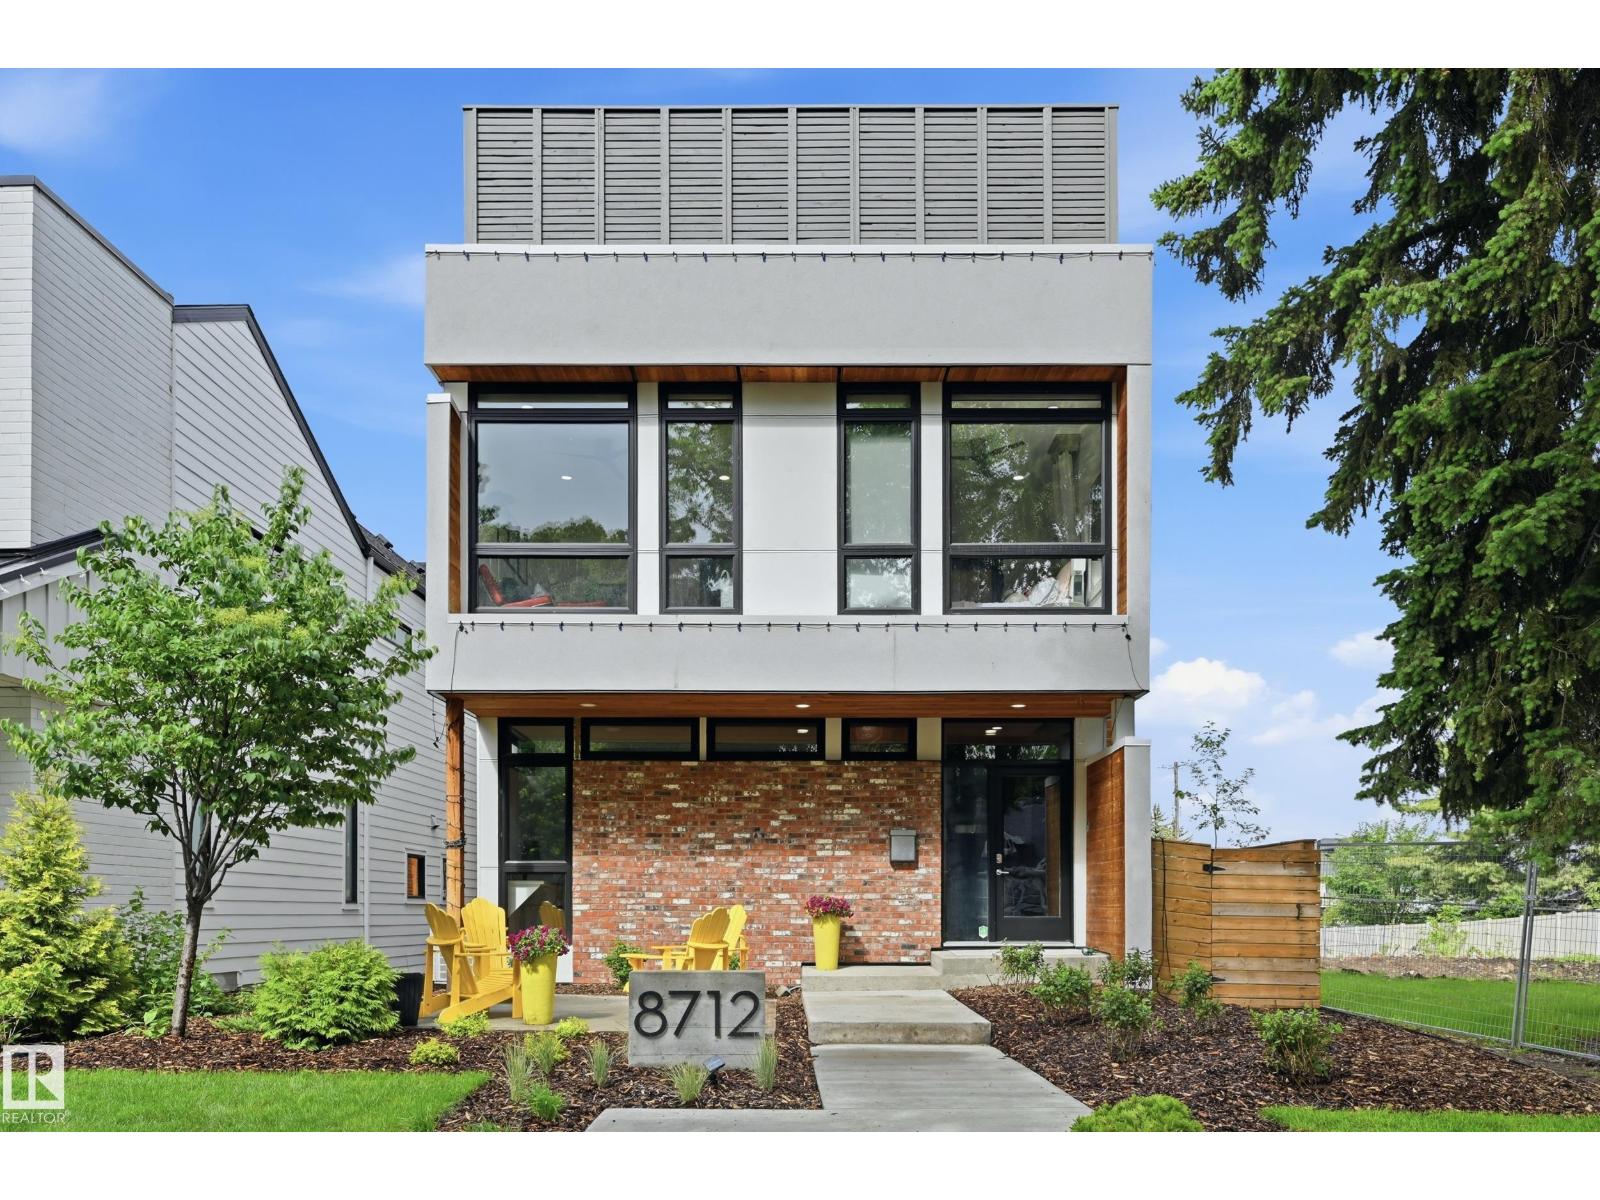
Active

10235 134 St NW NW Edmonton, Alberta

$2,700,000

MLS® Number: E4472400

  • Glenora
  • 195 days on market
  • 43 active listings within 1km
4 Beds
3 Baths
2,271 Sqft

Listed by Douglas B. Purdy, REMAX River City

Listing Description

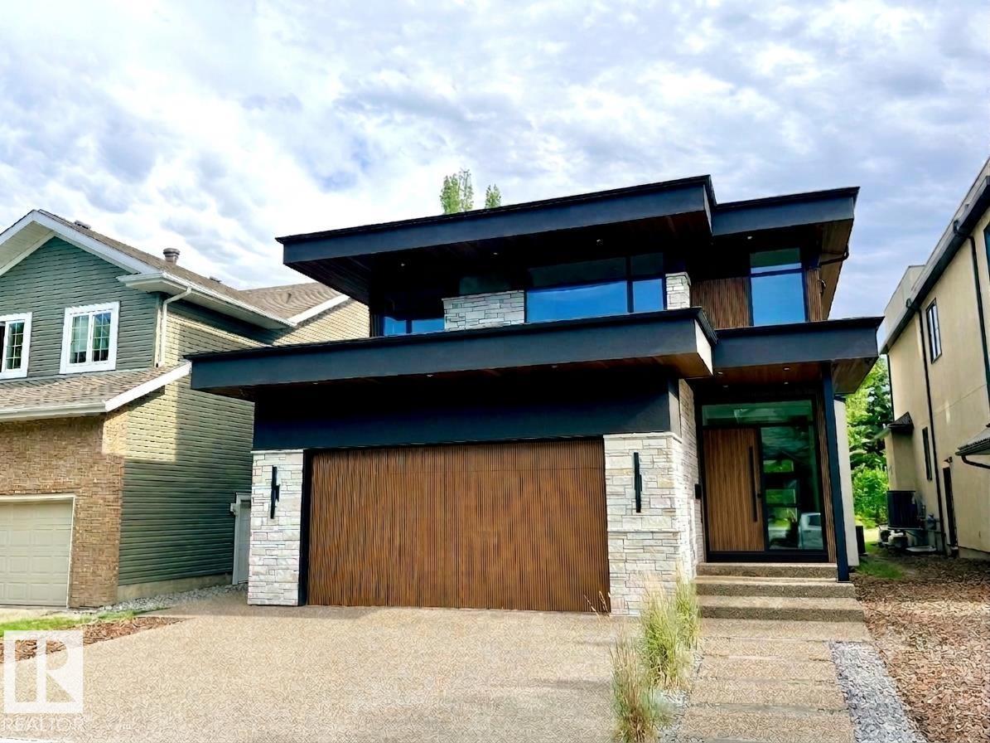
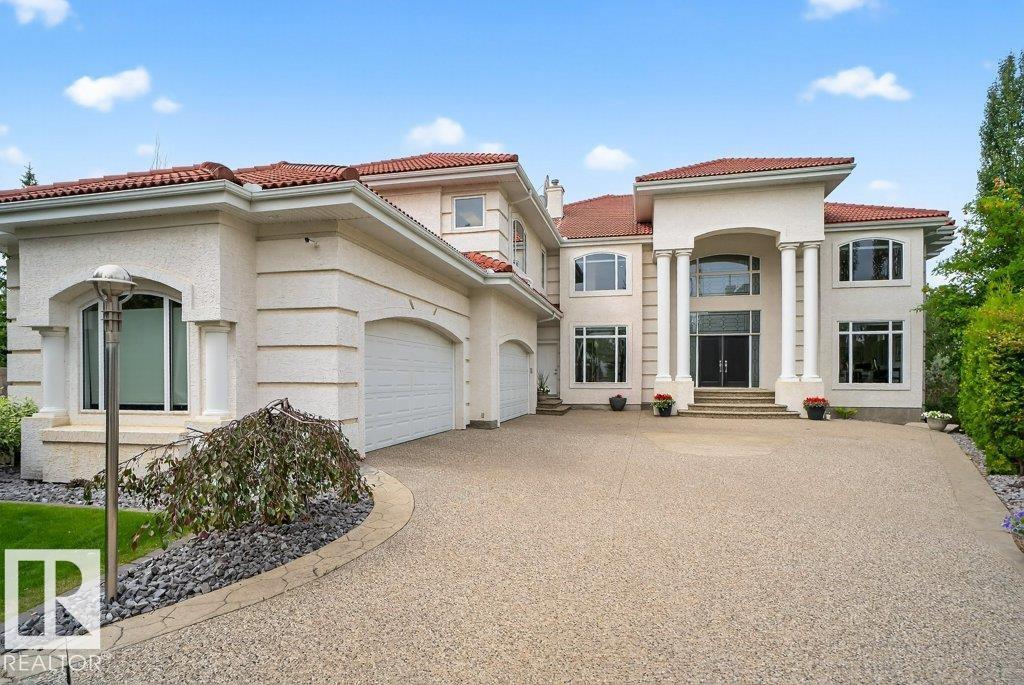
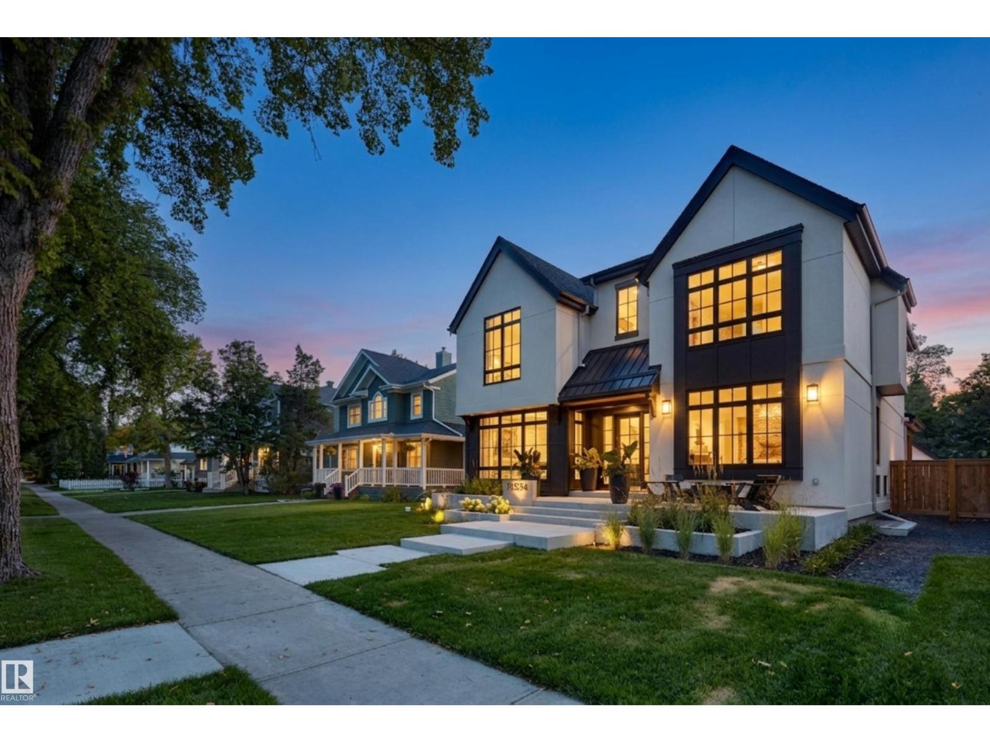
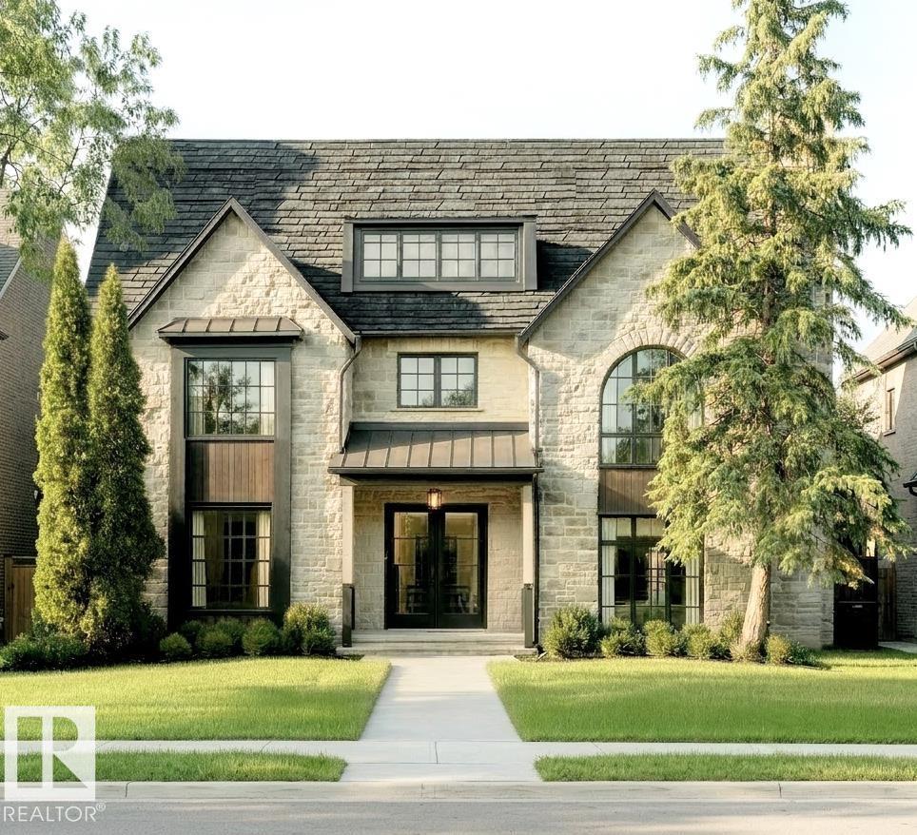
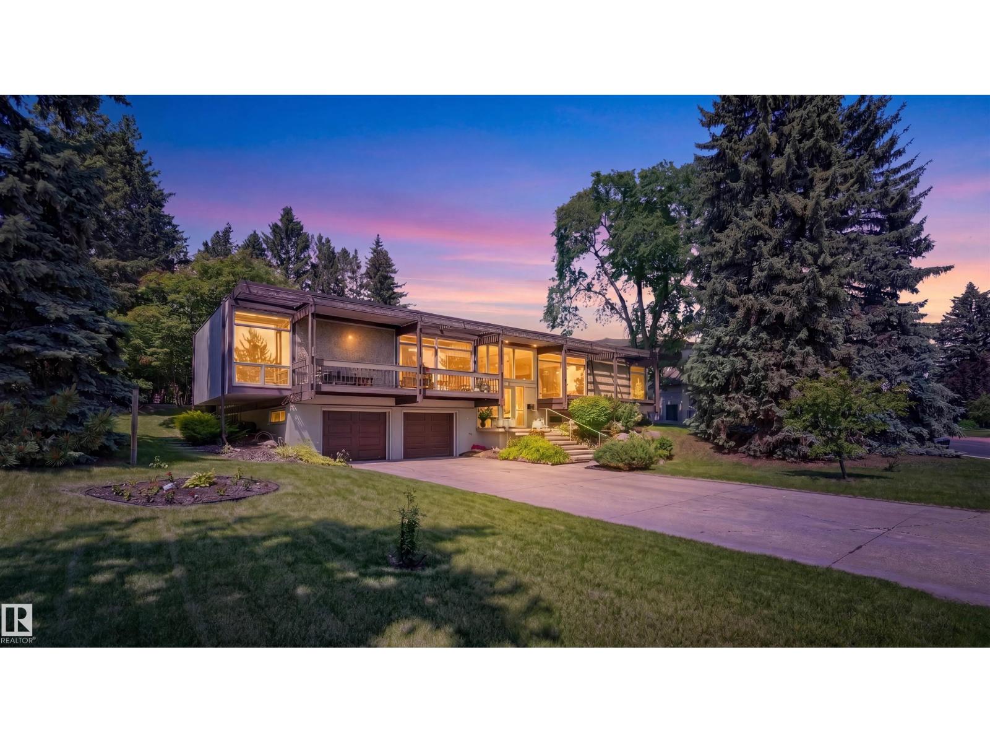
CHARM & PRESTIGE JUST STEPS FROM ALEXANDER CIRCLE This exceptional Glenora property offers a rare and valuable advantage — the lot has already been approved for subdivision. Whether you’re looking to enjoy an expansive yard today, build in the future, or sell off a second lot, the hard work has been done. Discover the timeless elegance of this classic residence, perfectly positioned on a premier corner lot just a half-block off historic Alexander Circle. Enjoy beautiful, framed views of the iconic Circle and its historic fountain from a slightly set-back position that offers both prestige and added privacy. This is a rare opportunity to own a piece of Edmonton history in one of the city’s most coveted and walkable locations. The existing home features a functional layout, spacious deck, detached garage, and mature trees that create a private, park-like setting — offering both comfort today and incredible flexibility for tomorrow. (id:66704)

Property Summary

Property Type
Single Family
Building Type
House
Storeys
2
Square Footage
2,271 sqft
Neighbourhood
Glenora
Title
Freehold
Land Size
1,047.76 m²
Built
1928

Property Details

Interior Features

Appliances Included Dishwasher, Dryer, Freezer, Garage Door Opener Remote(s), Garage Door Opener, Oven - Built-in, Refrigerator, Gas Stove(s), Washer, Window Coverings
Basement Type Full (finished)
Fireplace Yes
Fireplace Type Unknown
Fireplace Fuel Wood

Building Features

Features Treed, Corner Site, Subdividable Lot, Lane, Closet Organizers, No Smoking Home, Level
Construction Style Detached

Heating & Cooling

Heating Type Forced Air

Neighbourhood Features

Amenities Nearby Golf Course, Playground, Schools, Shopping

Additional Details

Basement Development Finished
Fire Protection Smoke Detectors
Structure Dog Run - Fenced In

Measurements

Square Footage 2,271 Sqft

Rooms

Basement
Bedroom 4 3.28 m x 4.19 m 10'9" x 13'9"
Recreation Room 6.01 m x 11.30 m 19'9" x 37'1"
Main Level
Living Room 6.12 m x 8.77 m 20'1" x 28'9"
Dining Room 4.14 m x 2.74 m 13'7" x 9'
Kitchen 2.84 m x 6.09 m 9'4" x 20'
Family Room 3.95 m x 3.21 m 13' x 10'6"
Primary Bedroom 3.29 m x 4.38 m 10'10" x 14'4"
Upper Level
Bedroom 2 3.29 m x 3.73 m 10'10" x 12'3"
Bedroom 3 6.09 m x 3.28 m 20' x 10'9"

Lot Features

Fencing Fence

Additional Land Details

Acreage No
Land Amenities Golf Course, Playground, Schools, Shopping
Size Irregular 1047.76

Location

Talk to us

Questions about this home?

Call or email our team directly — no forms, no waiting on a callback.

Call (780) 000-0000