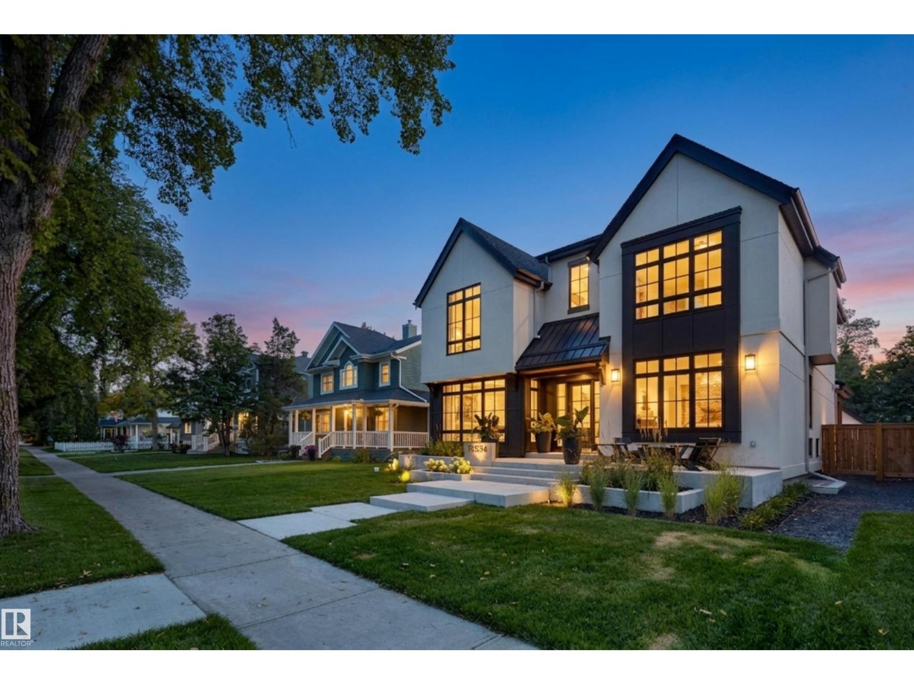
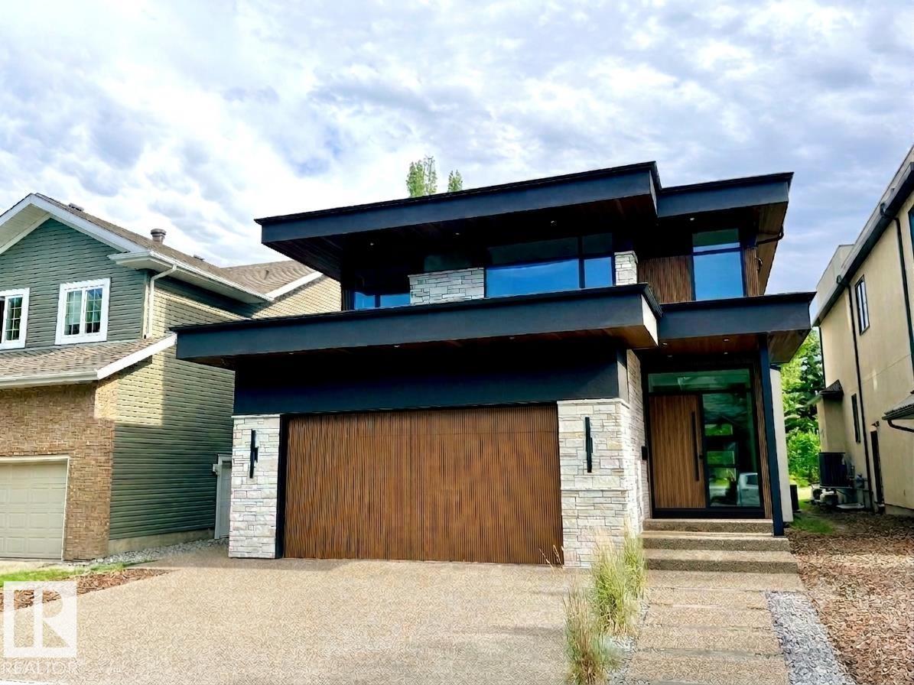
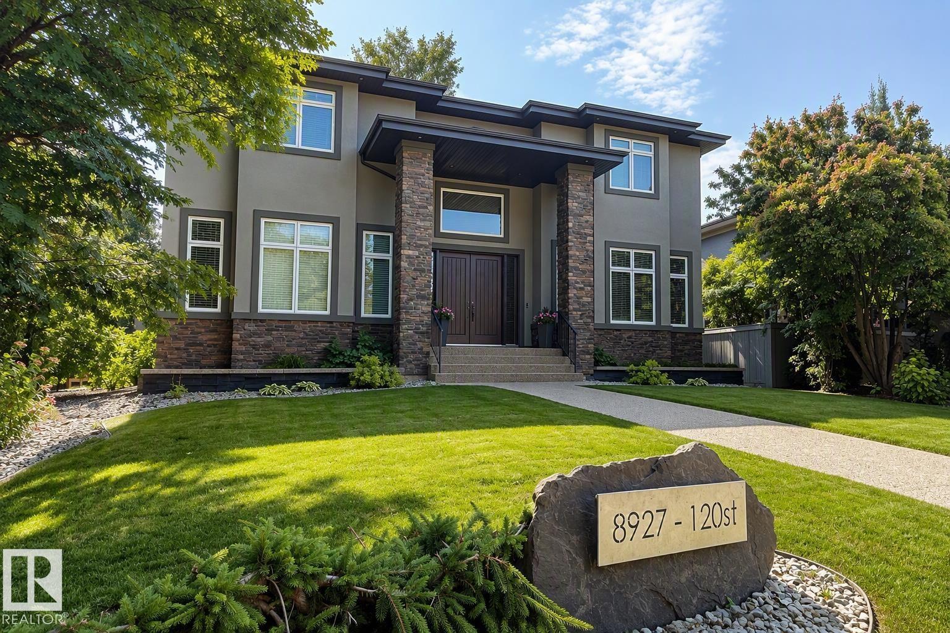
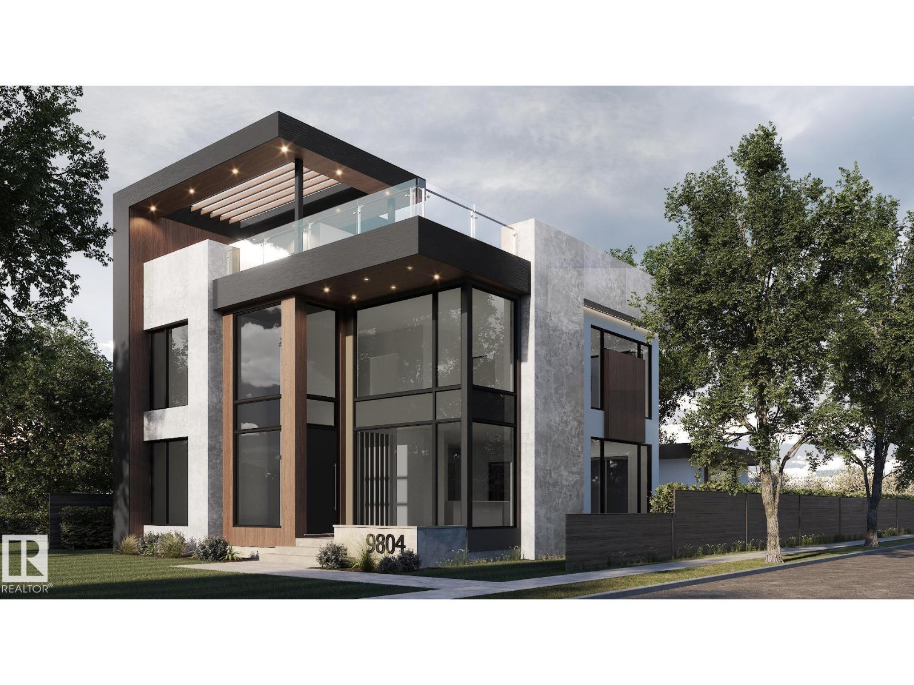
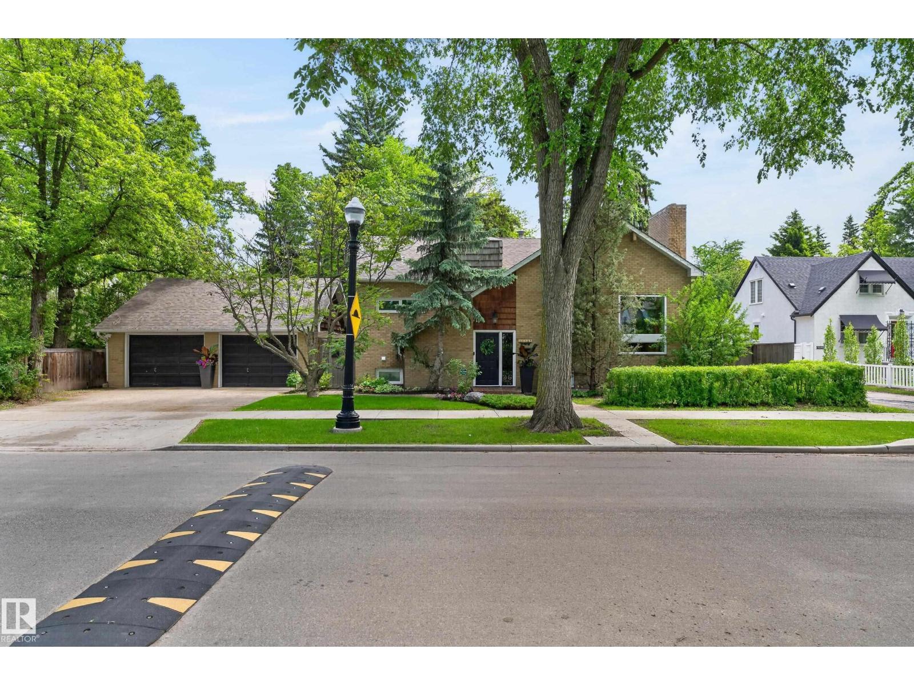
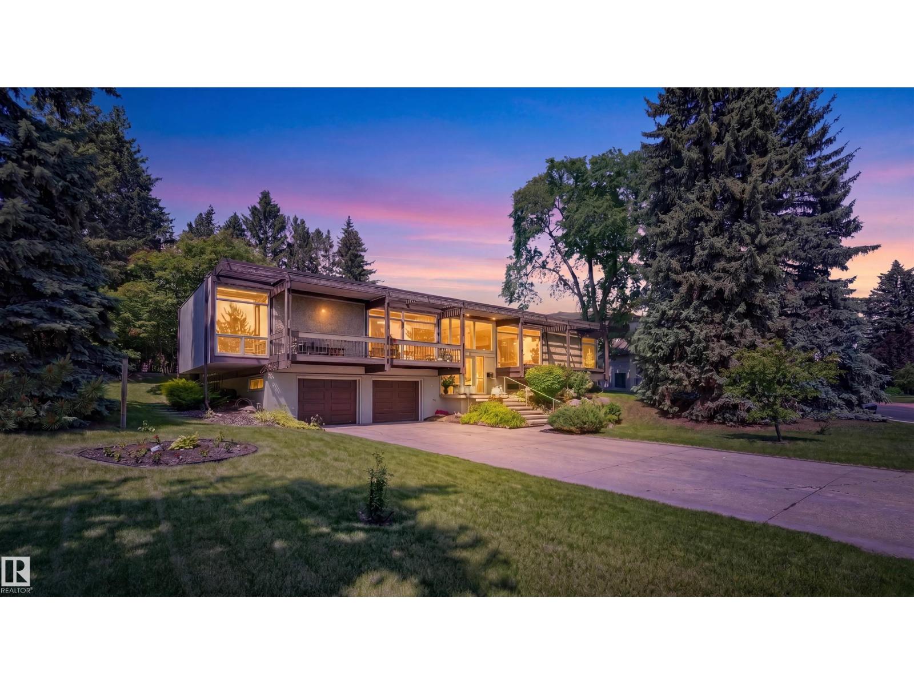
Brookhollow on the Ravine – An Iconic Estate with 6 bedrooms/ 5 bathrooms, 4 car garage a total of 11,245 Sq Ft of luxury nestled on a 1/2 acre picturesque ravine lot. The moment you enter you are greeted by timeless architecture, soaring ceilings, and exceptional craftsmanship.The main floor flows effortlessly with a gourmet kitchen, bedroom/den and seamless indoor-outdoor transitions to covered terraces overlooking the serene ravine. The upper level features a luxurious primary suite with a sitting room, spa-inspired ensuite, & expansive dressing rooms plus 3 additional bedrooms offer ensuite baths & walk-in closets plus a bonus room. The walk-out lower level is a true entertainer’s dream with a full bar, wine cellar, 6th bedroom, fitness studio, home theatre, & indoor recreation spaces all opening to the beautifully landscaped grounds and natural surroundings. Gated, private, rare Brookhollow estate is a masterpiece in one of the city’s most prestigious locations. (id:66704)
Property Summary
Property Type
Single Family
Building Type
House
Storeys
2
Square Footage
7,494 sqft
Neighbourhood
Twin Brooks
Title
Freehold
Land Size
2,139.38 m²
Built
2002
Parking Type
Heated Garage
Property Details
Interior Features
Appliances Included
Dishwasher, Dryer, Garage Door Opener Remote(s), Garage Door Opener, Hood Fan, Oven - Built-in, Microwave, Refrigerator, Stove, Washer, Window Coverings
Basement Features
Walk Out
Basement Type
Full (finished)
Fireplace
Yes
Fireplace Type
Unknown
Fireplace Fuel
Gas
Building Features
Features
Private Setting, Treed, Ravine, No Smoking Home
Construction Style
Detached
Heating & Cooling
Heating Type
Forced Air, In Floor Heating
Neighbourhood Features
Amenities Nearby
Park, Golf Course, Public Transit, Schools, Shopping
Additional Details
Basement Development
Finished
Parking Space Total
8
Structure
Deck, Patio(s)
Measurements
Square Footage
7,494 Sqft
Rooms
Lower Level
Bedroom 5
3.29 m x 5.23 m10'10" x 17'2"
Media
4.72 m x 6.48 m15'6" x 21'3"
Utility Room
4.74 m x 2.20 m15'7" x 7'3"
Main Level
Living Room
7.09 m x 7.04 m23'3" x 23'1"
Dining Room
3.55 m x 6.49 m11'8" x 21'4"
Kitchen
6.10 m x 7.35 m20' x 24'1"
Family Room
5.07 m x 4.90 m16'8" x 16'1"
Bedroom 6
4.41 m x 6.85 m14'6" x 22'6"
Upper Level
Primary Bedroom
9.15 m x 7.60 m30' x 24'11"
Bedroom 2
4.28 m x 6.99 m14'1" x 22'11"
Bedroom 3
6.85 m x 4.60 m22'6" x 15'1"
Bedroom 4
3.99 m x 5.89 m13'1" x 19'4"
Bonus Room
5.81 m x 5.80 m19'1" x 19'
Lot Features
View
Ravine View
Additional Land Details
Acreage
No
Land Amenities
Park, Golf Course, Public Transit, Schools, Shopping