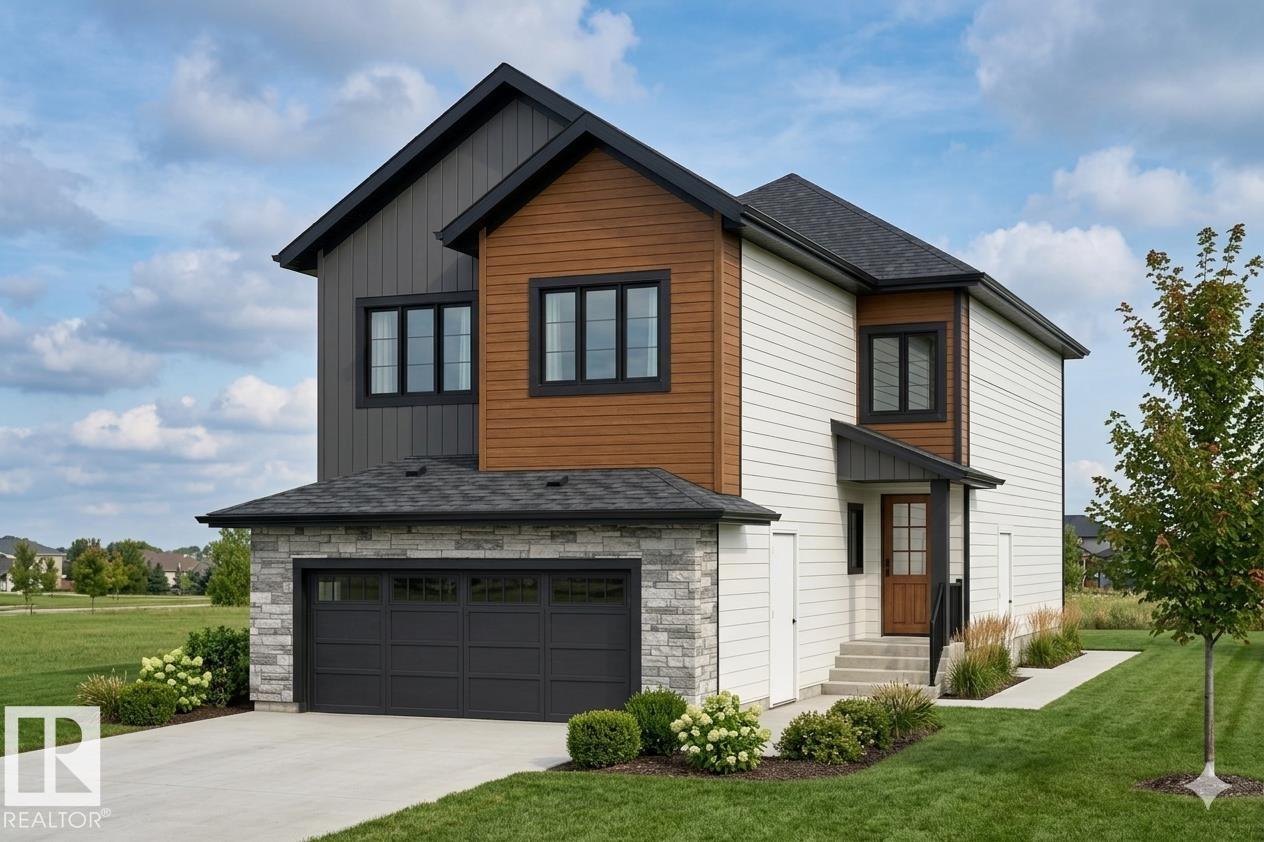
Active

2083 Price Landing Ld SW Edmonton, Alberta

$729,000

MLS® Number: E4493139

  • Paisley
  • 68 days on market
  • 43 active listings within 1km
4 Beds
4 Baths
2,239 Sqft

Listed by Elena Pricov, RE/MAX Real Estate

Listing Description

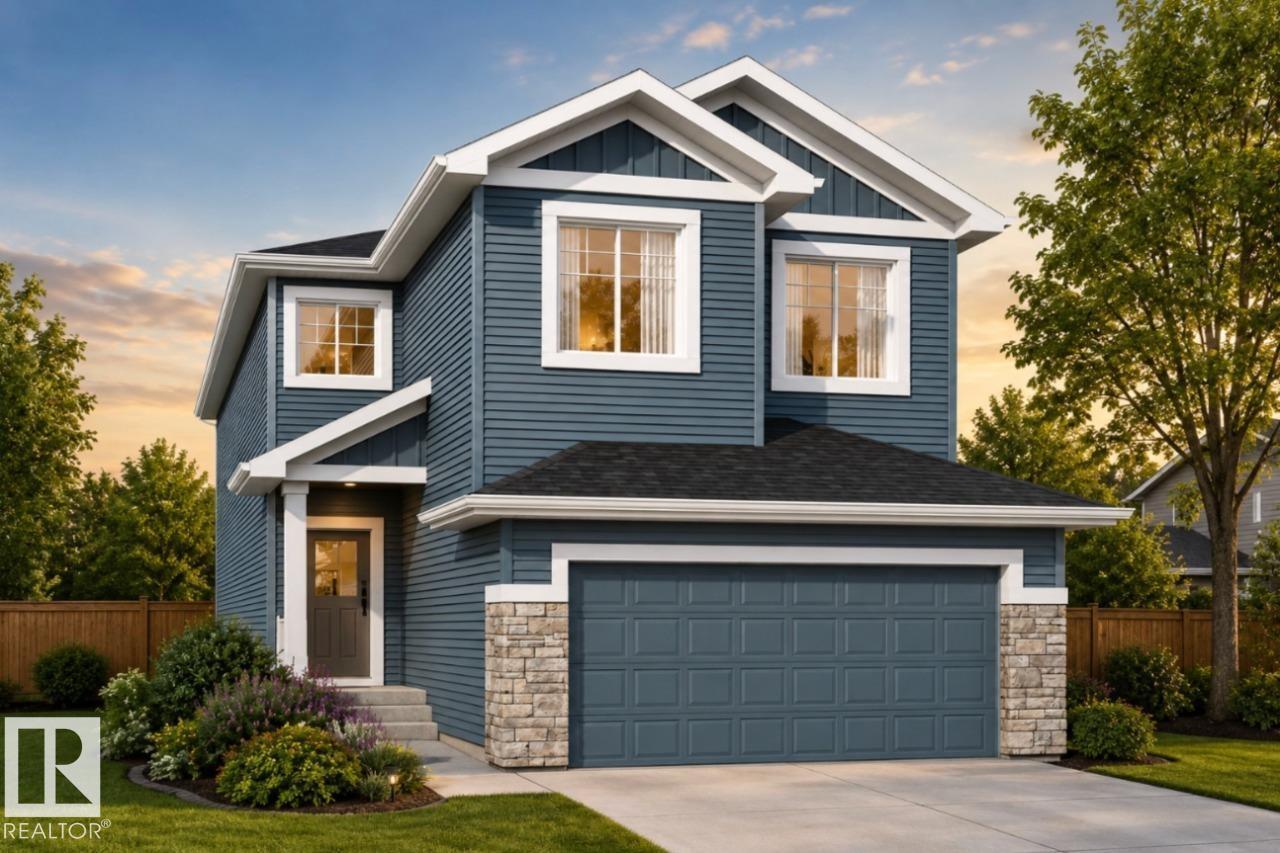
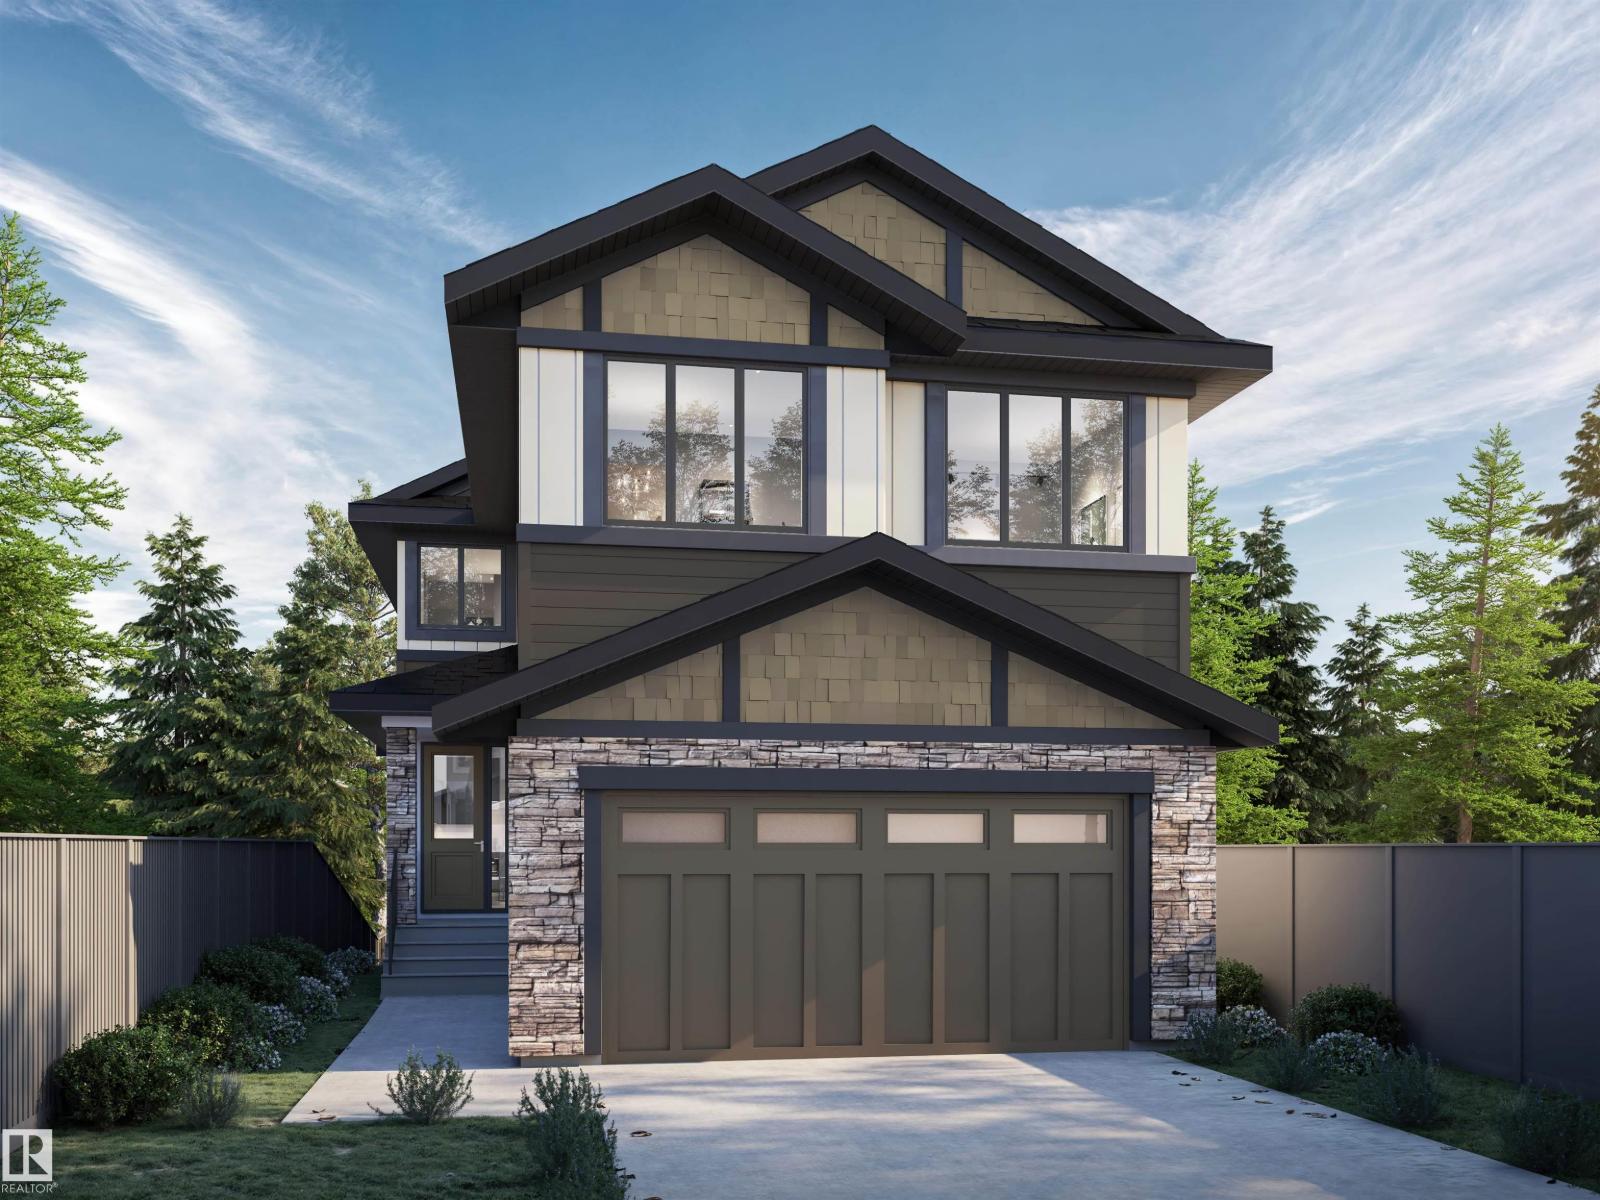
BACKING ONTO GREENSPACE | CORNER LOT | OVER 3,080 SQ.FT. OF DEVELOPED LIVING SPACE. Welcome to this beautifully upgraded 2,238 sq.ft. home in sought-after Paisley. Situated on a premium corner lot backing onto greenspace, this bright and spacious home offers added privacy, extra windows, and an abundance of natural light throughout. The open-concept main floor is ideal for everyday living and entertaining. Upstairs features a large bonus room, two generous bedrooms with walk-in closets, and an impressive primary retreat with a large walk-in closet and spa-inspired 5-piece ensuite. The fully finished basement adds a bedroom, bathroom, and recreation area. Enjoy the fully landscaped and fenced yard, expansive deck, storage shed, AC and smart home features. The oversized double attached garage is insulated and heated with built-in floor drainage. Built in 2019, this move-in-ready home offers exceptional value with premium upgrades already completed in one of Southwest Edmonton. (id:66704)

Property Summary

Property Type
Single Family
Building Type
House
Storeys
2
Square Footage
2,239 sqft
Neighbourhood
Paisley
Title
Freehold
Land Size
432.89 m²
Built
2019

Property Details

Interior Features

Appliances Included Dishwasher, Garage Door Opener Remote(s), Garage Door Opener, Microwave, Refrigerator, Gas Stove(s), Window Coverings
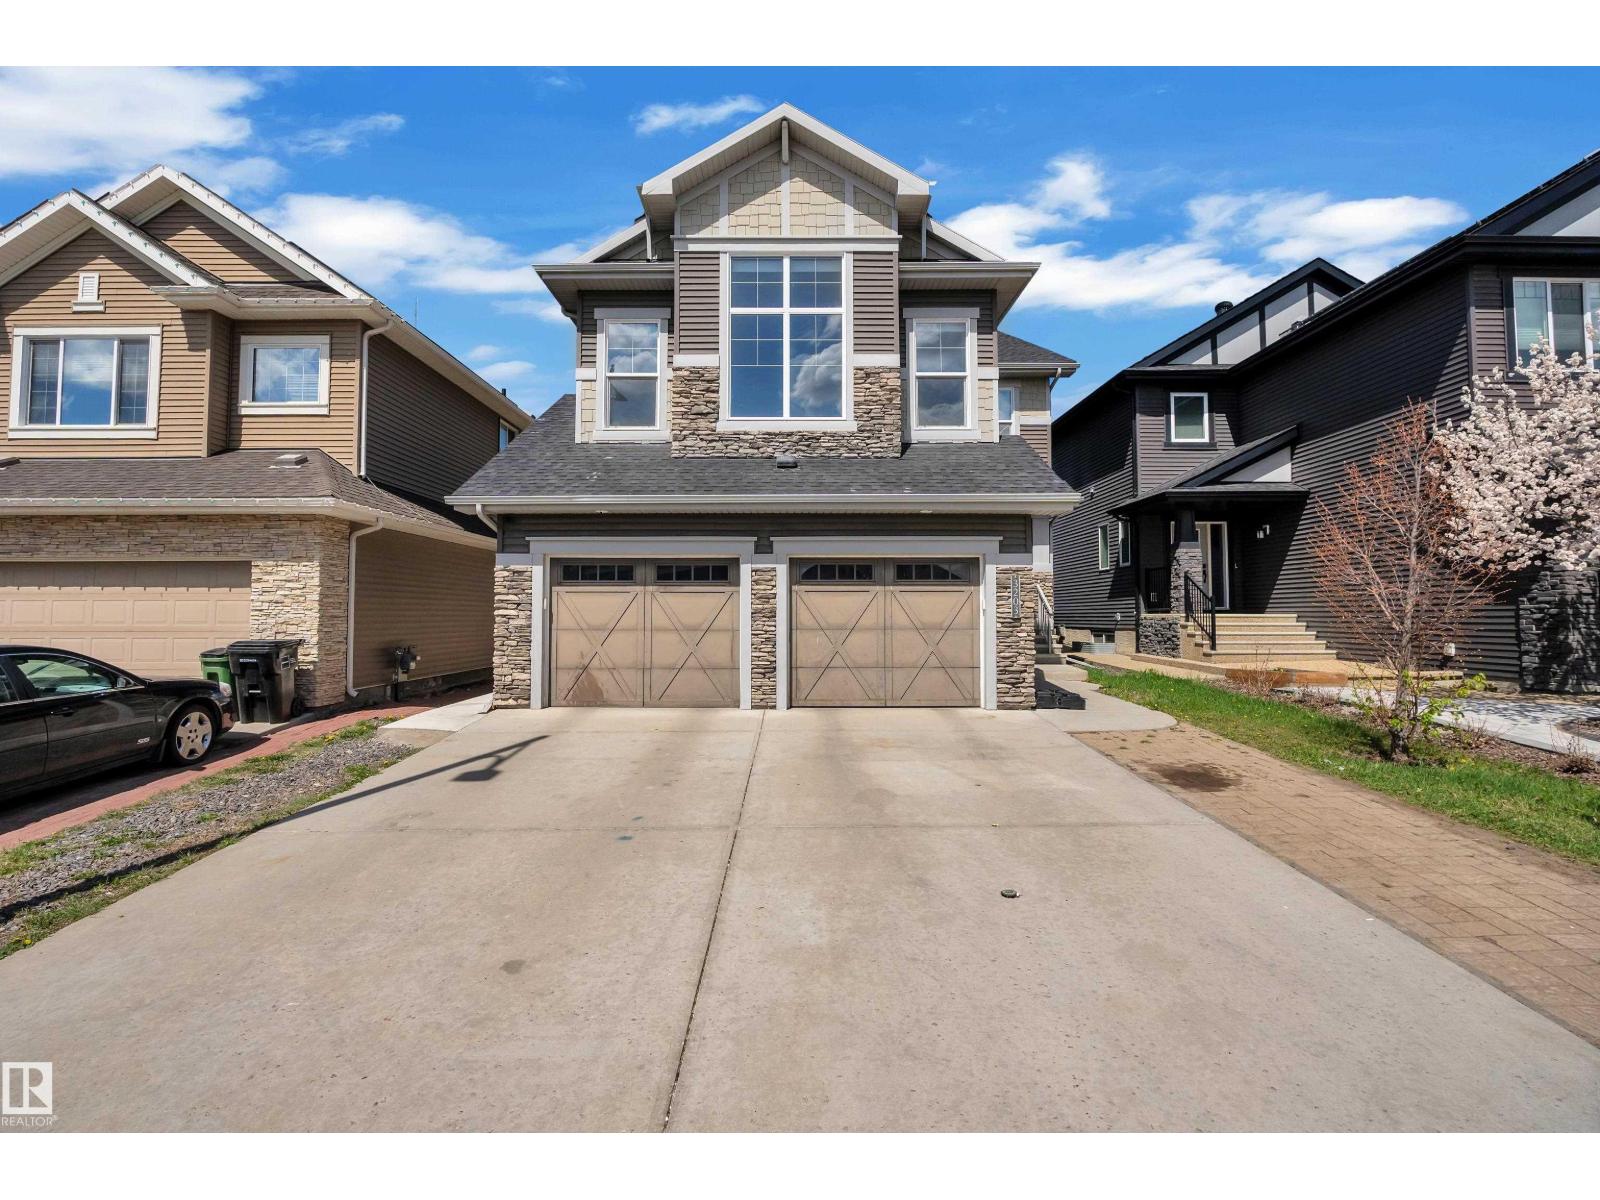
Basement Type Full (finished)
Fireplace No

Building Features

Features Corner Site, Closet Organizers
Construction Style Detached

Heating & Cooling

Heating Type Forced Air

Neighbourhood Features

Amenities Nearby Park, Playground, Schools, Shopping

Additional Details

Amenities Ceiling - 10ft
Basement Development Finished
Half Bath Total 1
Parking Space Total 4
Structure Deck

Measurements

Square Footage 2,239 Sqft

Rooms

Basement
Family Room 4.16 m x 3.83 m 13'8" x 12'7"
Bedroom 4 5.39 m x 2.33 m 17'8" x 7'8"
Main Level
Living Room 4.05 m x 4.15 m 13'3" x 13'7"
Dining Room 3.82 m x 2.77 m 12'6" x 9'1"
Kitchen 4.52 m x 3.63 m 14'10" x 11'11"
Upper Level
Primary Bedroom 4.47 m x 4.04 m 14'8" x 13'3"
Bedroom 2 3.93 m x 2.93 m 12'11" x 9'7"
Bedroom 3 3.21 m x 2.98 m 10'6" x 9'9"
Bonus Room 5.02 m x 4.10 m 16'6" x 13'5"

Lot Features

Fencing Fence

Additional Land Details

Acreage No
Land Amenities Park, Playground, Schools, Shopping
Size Irregular 432.89

Location

Talk to us

Questions about this home?

Call or email our team directly — no forms, no waiting on a callback.

Call (780) 000-0000