Listed by Pawan Badesha, Royal LePage Noralta Real Estate
Listing Description
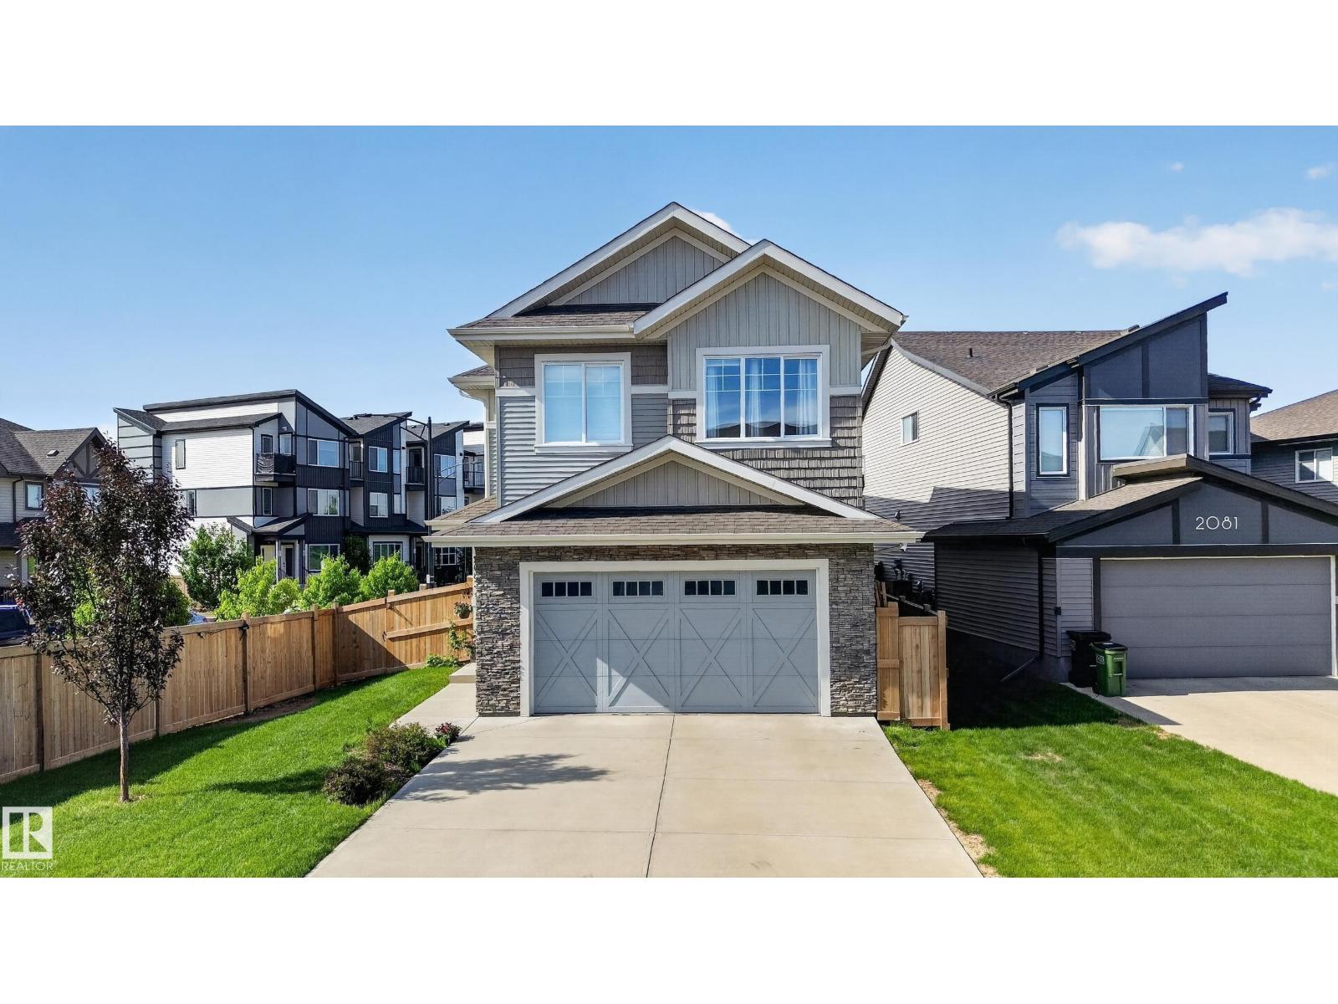
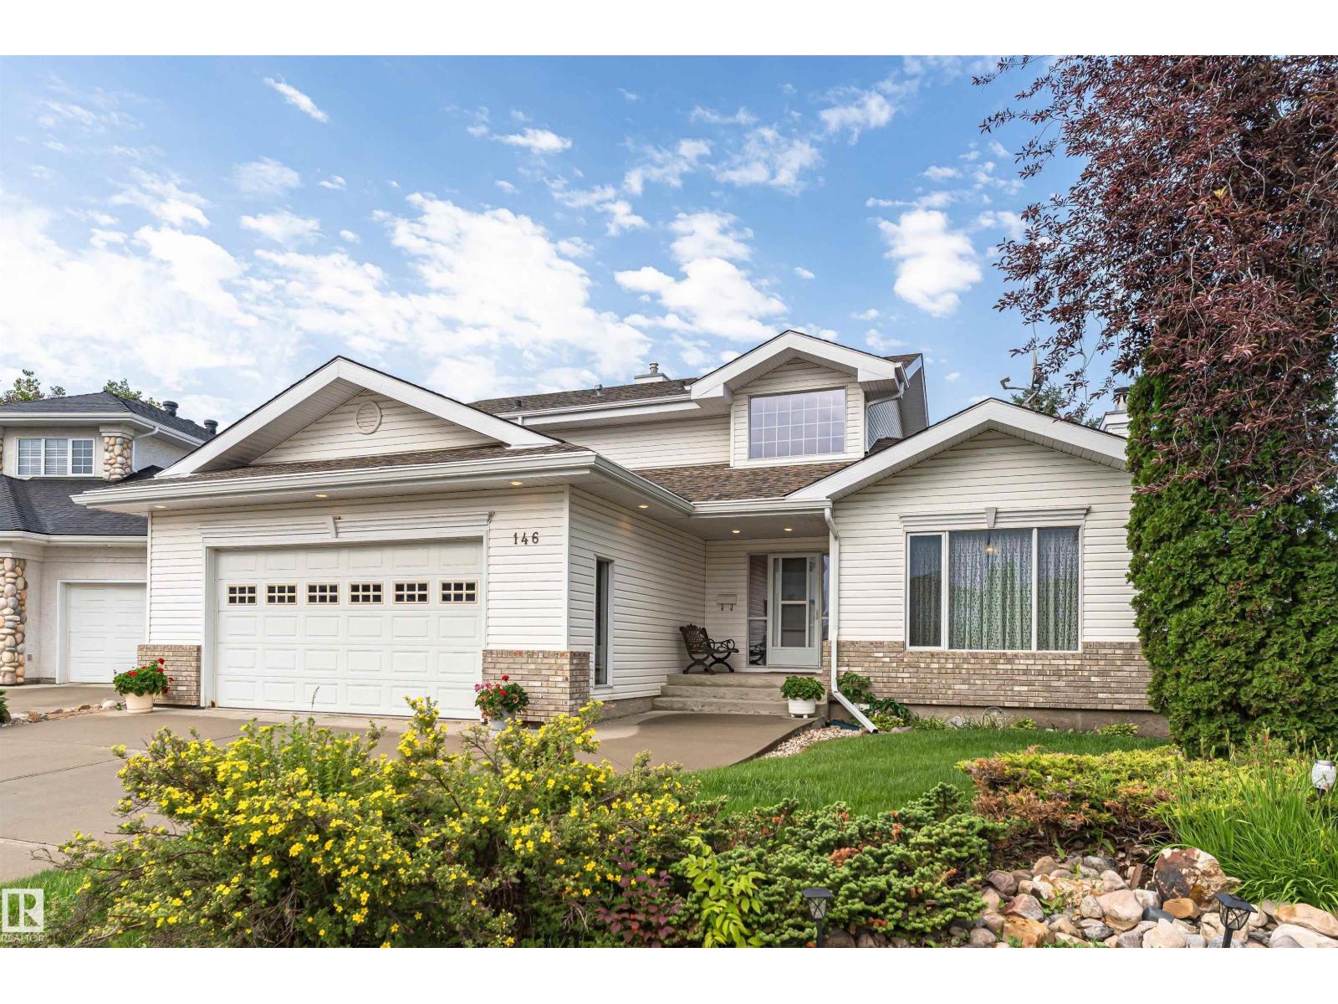
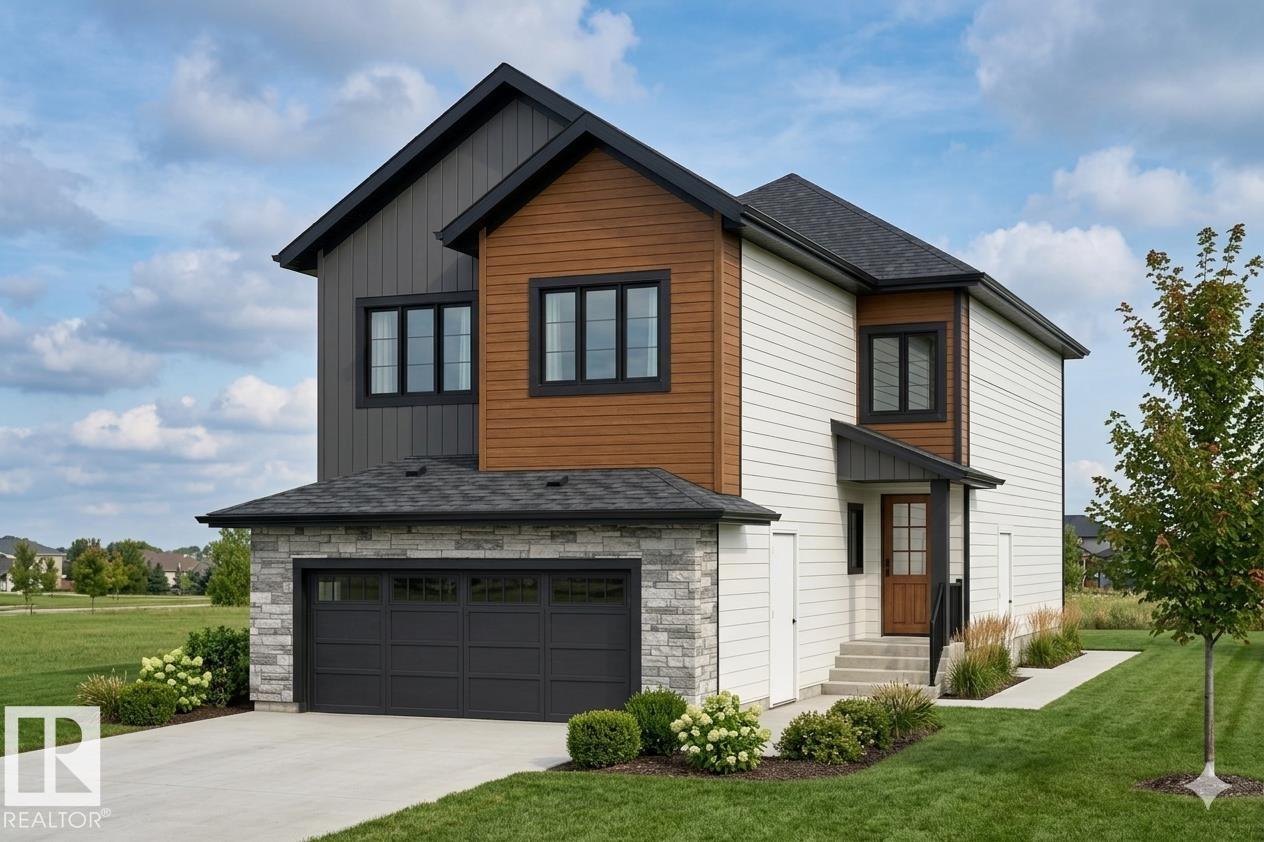
Welcome to proud living in the community of Aurora in Walker! Offering an impressive 3,464 sq ft of total living space, this gorgeous 2-storey home features 6 BEDROOMS & 3.5 BATHROOMS, perfect for large or growing families. The stunning kitchen will sweep you off your feet with HUGE granite COUNTERTOPS, soft-close cabinetry, pot lights, coffered ceiling & spacious GRANITE island. The bright dining area is ideal for family dinners & entertaining. Enjoy added comfort with central A/C, central VACUUM & insulated HEATED double GARAGE. Upstairs, the huge BONUS room with large windows is a standout feature, complemented by VAULTED ceilings, two spacious bedrooms & luxurious primary suite with 5-piece ensuite & walk-in closet. Fully finished LEGAL BASEMENT suite w/separate entrance includes second kitchen, living room, two bedrooms, full bath & its own furnace. Backing onto scenic walking trails with no direct rear neighbours, offering added privacy, peaceful views & perfect setting for relaxing outdoor living! (id:66704)
Property Summary
Property Type
Single Family
Building Type
House
Storeys
2
Square Footage
2,613 sqft
Neighbourhood
Walker
Title
Freehold
Land Size
428.93 m²
Built
2015
Parking Type
Attached Garage
Property Details
Interior Features
Appliances Included
Dishwasher, Dryer, Fan, Garage Door Opener, Washer/dryer Stack-up, Central Vacuum, Washer, Water Distiller, Water Softener, Window Coverings, Two Refrigerators, Two Stoves
Basement Features
Suite
Basement Type
Full (finished)
Fireplace
Yes
Fireplace Type
Unknown
Fireplace Fuel
Gas
Building Features
Features
Lane, No Animal Home, No Smoking Home
Construction Style
Detached
Heating & Cooling
Heating Type
Forced Air
Cooling Type
Central Air Conditioning
Neighbourhood Features
Amenities Nearby
Airport, Playground, Public Transit, Schools, Shopping
Additional Details
Basement Development
Finished
Ceiling Type
Vaulted
Fire Protection
Smoke Detectors
Half Bath Total
1
Parking Space Total
4
Structure
Deck
Measurements
Square Footage
2,613 Sqft
Rooms
Basement
Bedroom 5
3.3 m x Measurements not available
Bedroom 6
3.4 m x Measurements not available
Second Kitchen
2.9 m x Measurements not available
Main Level
Living Room
4.9 m x Measurements not available
Kitchen
6.2 m x Measurements not available
Bedroom 4
3 m x Measurements not available
Upper Level
Primary Bedroom
4.7 m x Measurements not available
Bedroom 2
3.3 m x Measurements not available
Bedroom 3
3.8 m x Measurements not available
Bonus Room
6.2 m x Measurements not available
Additional Land Details
Acreage
No
Land Amenities
Airport, Playground, Public Transit, Schools, Shopping