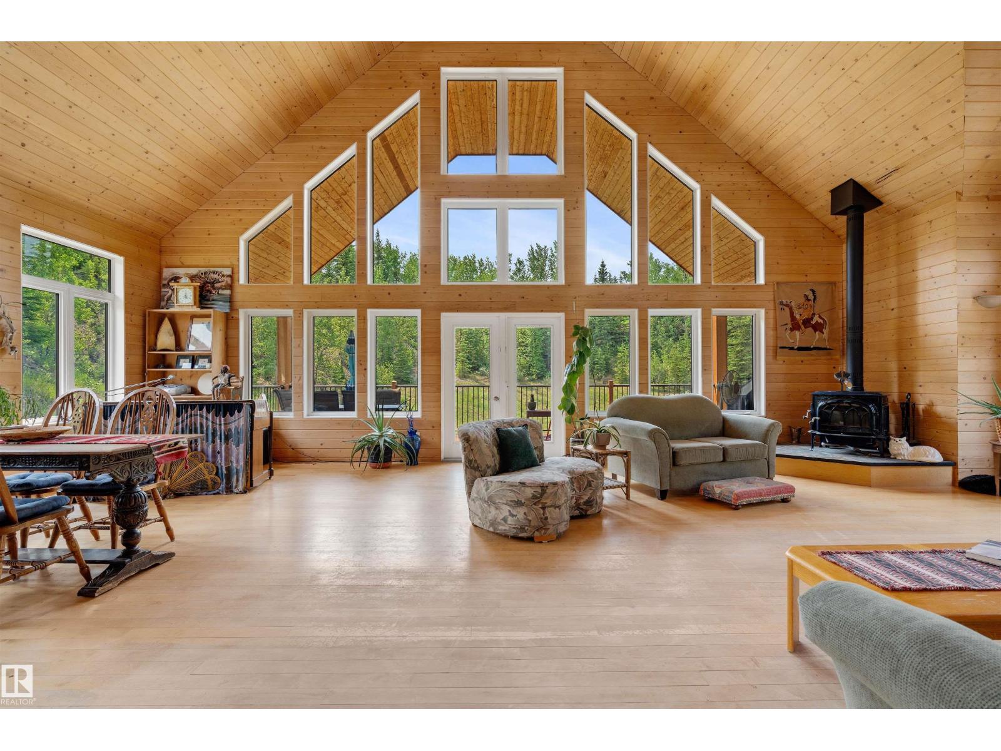
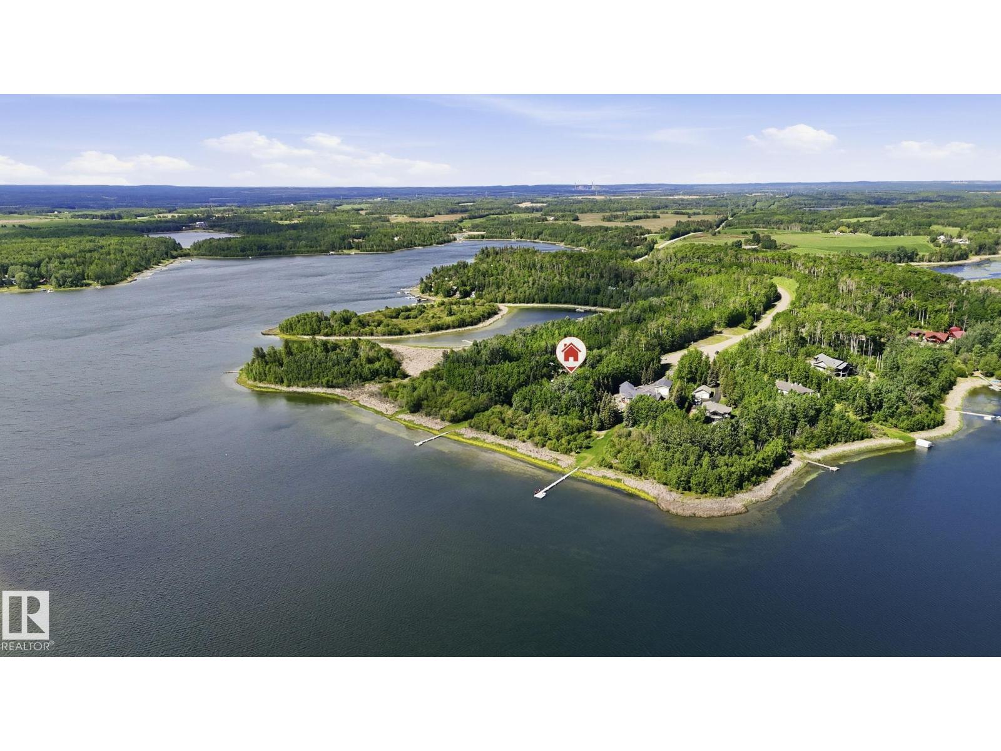
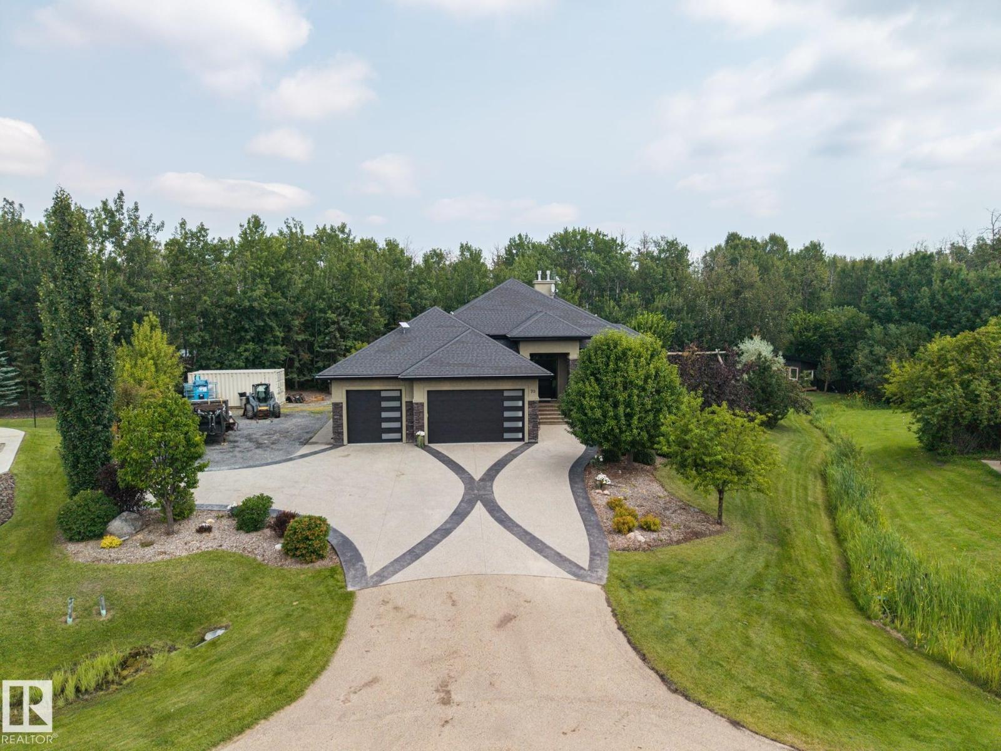
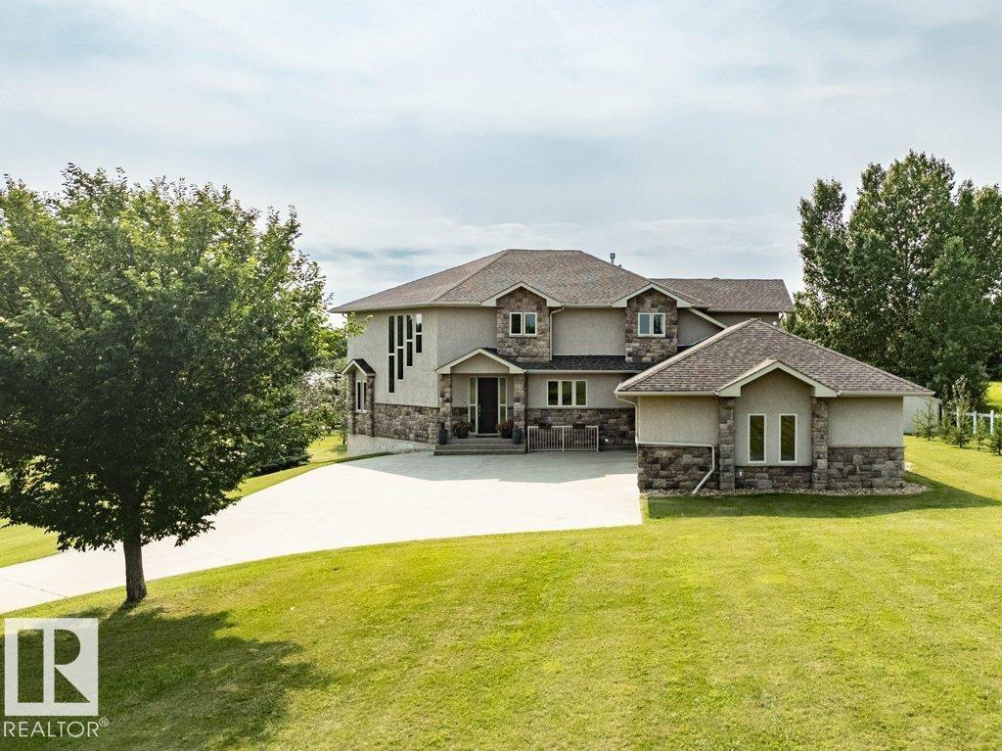
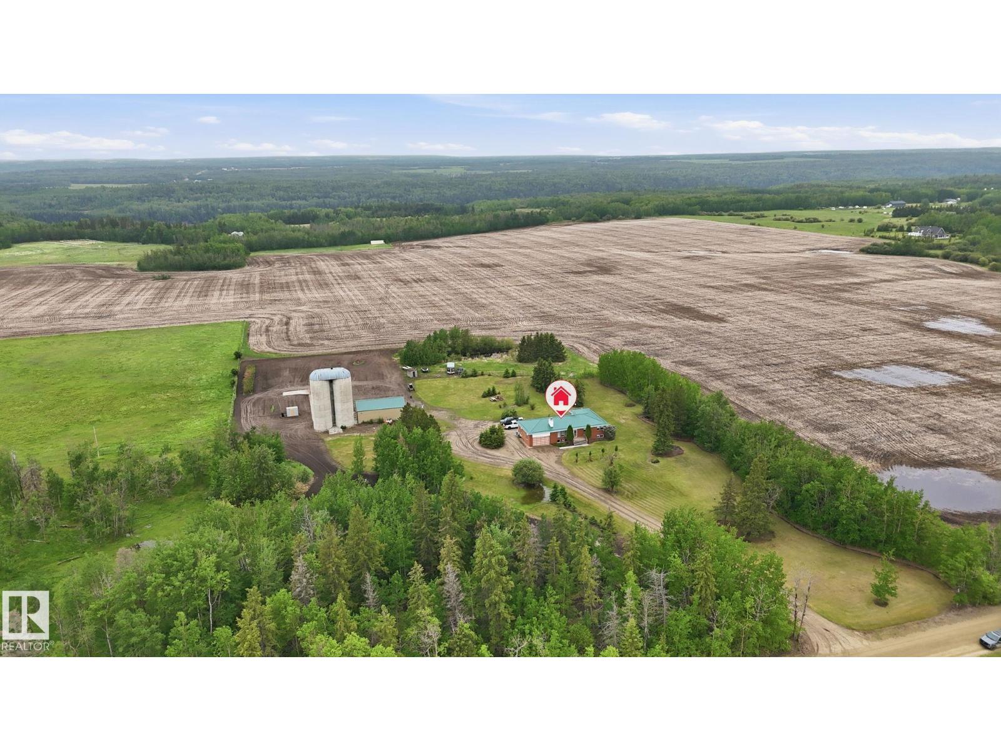
Step into timeless charm with this well-cared-for 1935 home, finished with a stucco exterior & set within a mature windbreak of trees. The main floor features a bright kitchen, welcoming living & dining areas, office, 3-pce bath, and a classic front porch. Upstairs offers 4 bedrooms & a 3-pce bath. Recent updates include a newer furnace, HWT & windows. Outside, you have 28x44 oversized detached heated garage w/ higher ceiling for lifts & RV parking & a 28x32 heated shop for all your needs. The property is ideal for hobby farming. Additional outbuildings include a 53x60 machine shed, 32x60 machine shed, small well shack for storage & a 32x64 barn in good shape w/ electrical & 20x30 contained concrete waste pit in front (30+yrs since used). 3 wells supply water for home, gardens & 4 livestock waterers. Current land use for haying & grain farming. Not in a subdivision, just 12 minutes to Devon & city limits, w/ the river valley and golf nearby. 73 acres to north can be purchased w/ this property E4484986. (id:66704)
Property Summary
Property Type
Single Family
Building Type
House
Storeys
2
Square Footage
1,855 sqft
Land Size
69.83 ac
Built
1935
Parking Type
Oversize
Property Details
Interior Features
Appliances Included
Dishwasher, Dryer, Garage Door Opener Remote(s), Garage Door Opener, Stove, Washer, See Remarks, Two Refrigerators