19-51214 Rge Rd 260 Rural Parkland County, Alberta
$1,439,000
MLS® Number: E4488033
Silver Bell Estates
95 days on market
2 active listings within 1km
6Beds
4Baths
3,713Sqft
Listed by John A. Connor, RE/MAX Excellence
Listing Description
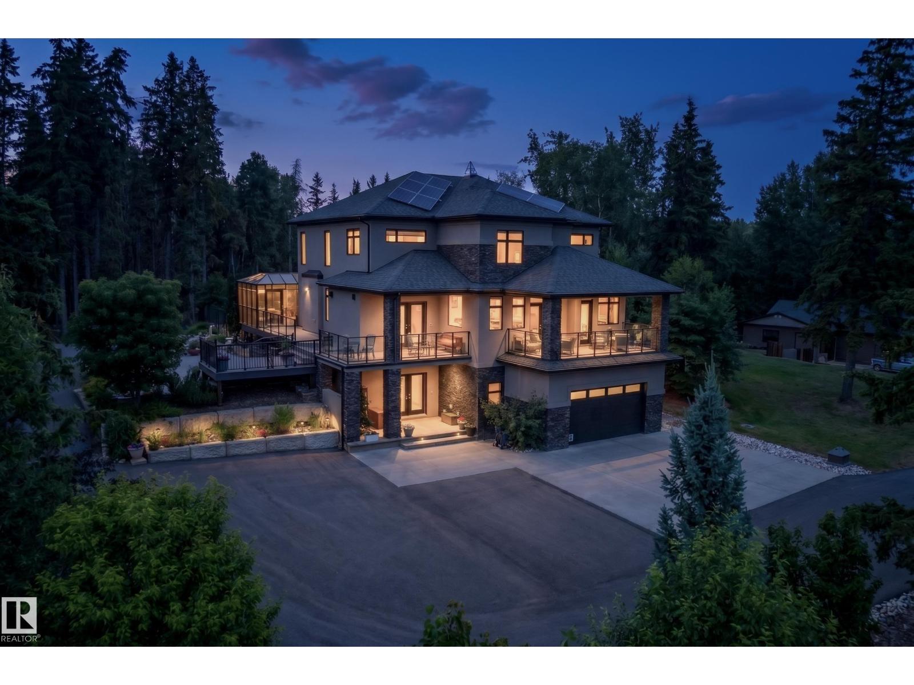
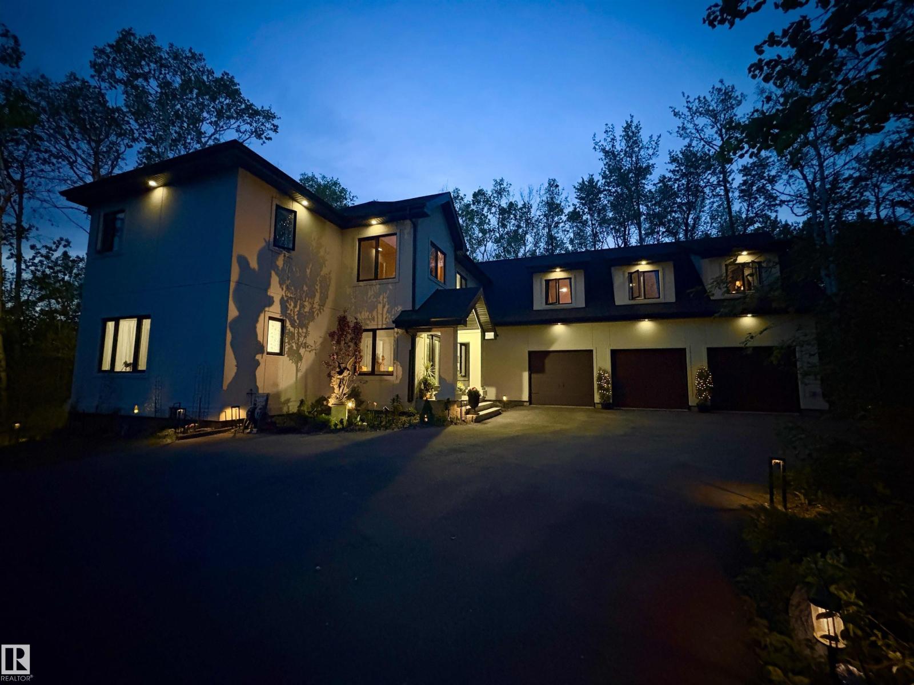
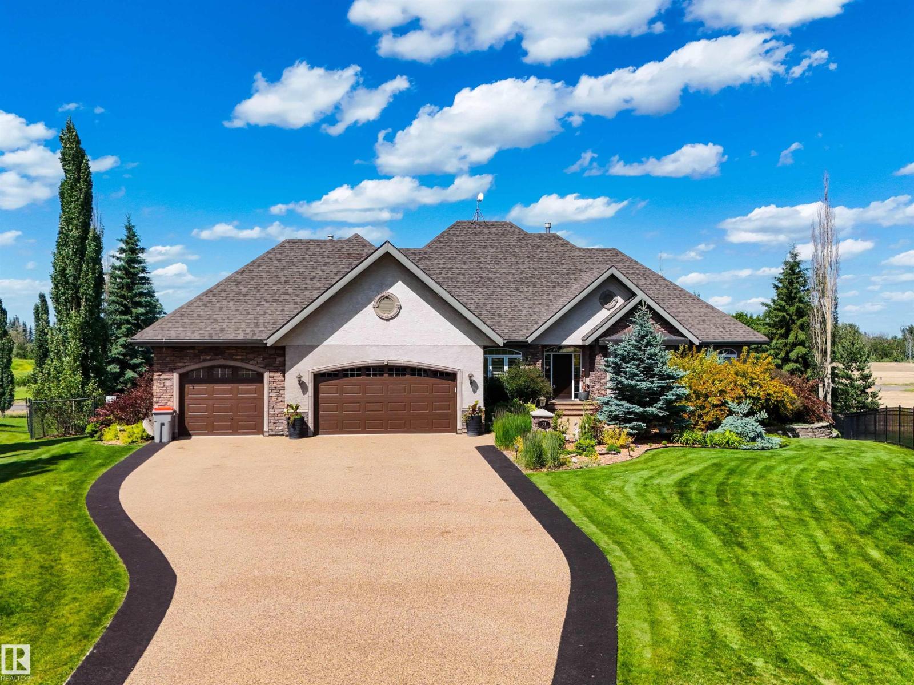
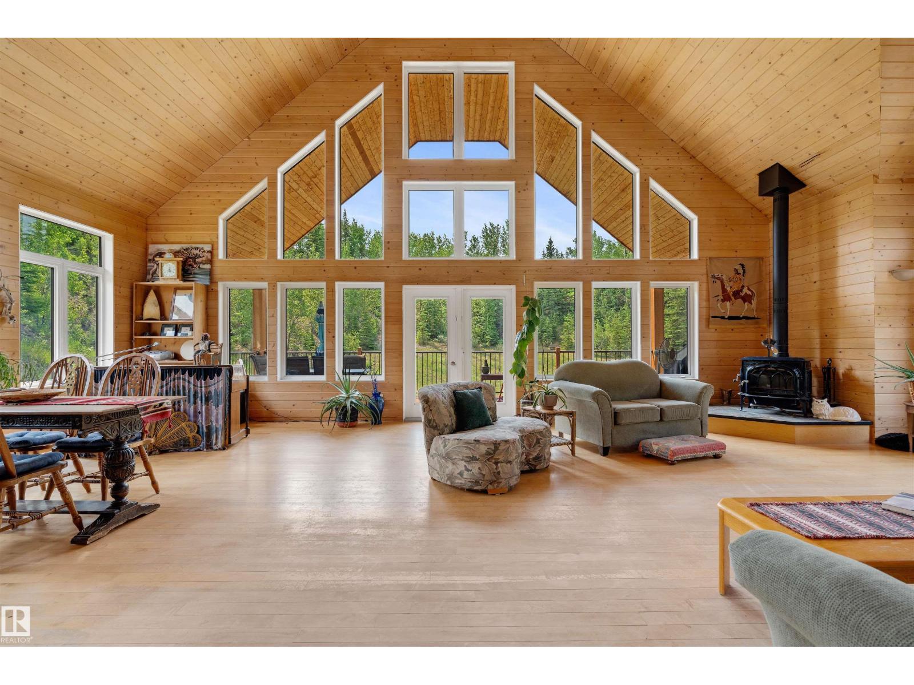
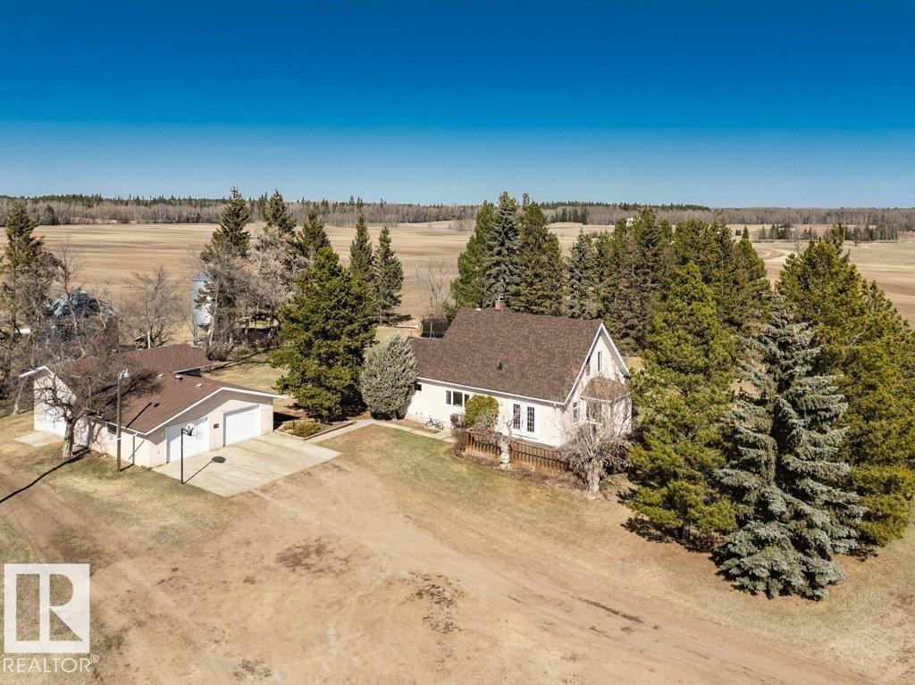
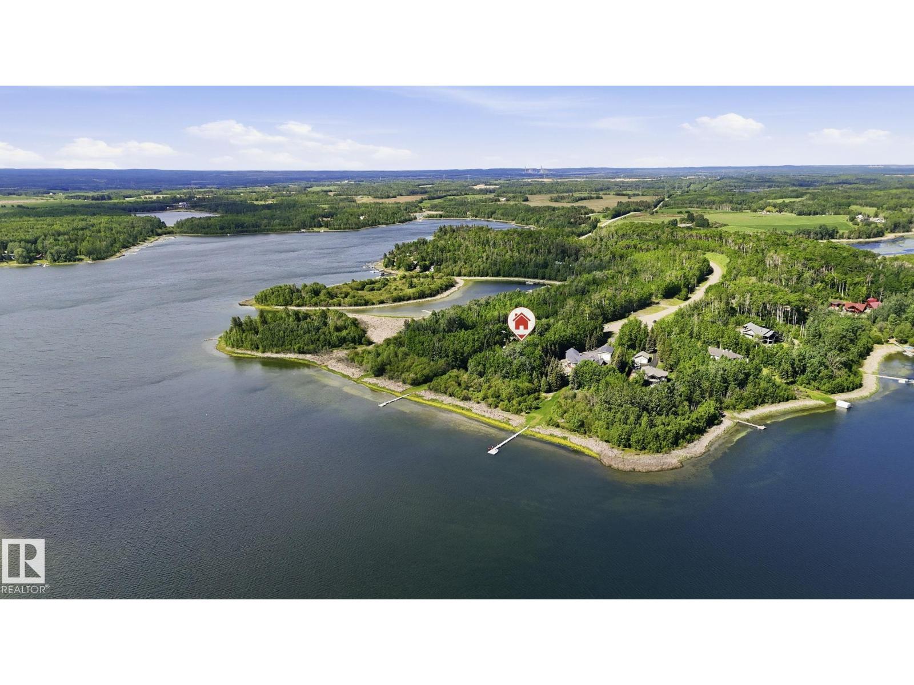
Custom-designed home with an amazing layout, tons of natural light & plenty of room for family & entertaining. The bright living room with soaring vaulted ceilings, large windows & stone FP make the whole space feel open & welcoming. The kitchen is built for anyone who loves to cook, complete w/ high-end appliances & walk-through pantry. The main floor also offers formal dining, separate home office/gym & bedroom/den. Upstairs you’ll find 4 large bedrooms, including a spacious primary w/ sitting area, gas FP, raised king-bed space & a spa-like ensuite w/ dbl soaker, shower & towel warmer. The bright & spacious walkout basement w/ in-floor heating includes a huge family room w/ FP, games area, wet bar, 4-pc bath, and 2 more bedrooms. Triple attached, heated garage plus a 34x50 detached, heated shop w/ mezzanine. Room to relax, play, work or hobby. Less than 5 minutes to city limits, two golf courses, and river valley trails. (id:66704)
Property Summary
Property Type
Single Family
Building Type
House
Storeys
2
Square Footage
3,713 sqft
Neighbourhood
Silver Bell Estates
Land Size
3.16 ac
Built
2007
Property Details
Interior Features
Appliances Included
Dishwasher, Dryer, Freezer, Garage Door Opener, Oven - Built-in, Microwave, Stove, Washer, Wine Fridge, See Remarks, Two Refrigerators