Active

5302 55 Av Tofield, Alberta

$529,900

MLS® Number: E4471231

  • Tofield
  • 203 days on market
  • 13 active listings within 1km
3 Beds
3 Baths
1,864 Sqft

Listed by Lisa Erwin, Exp Realty

Listing Description

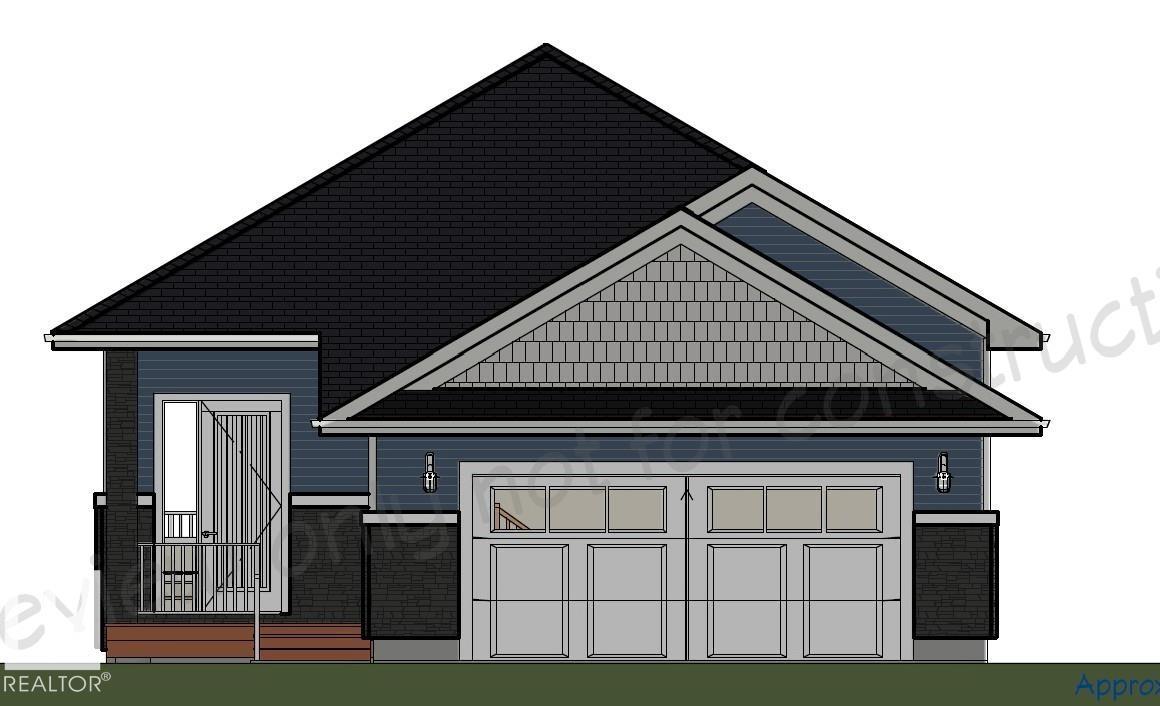
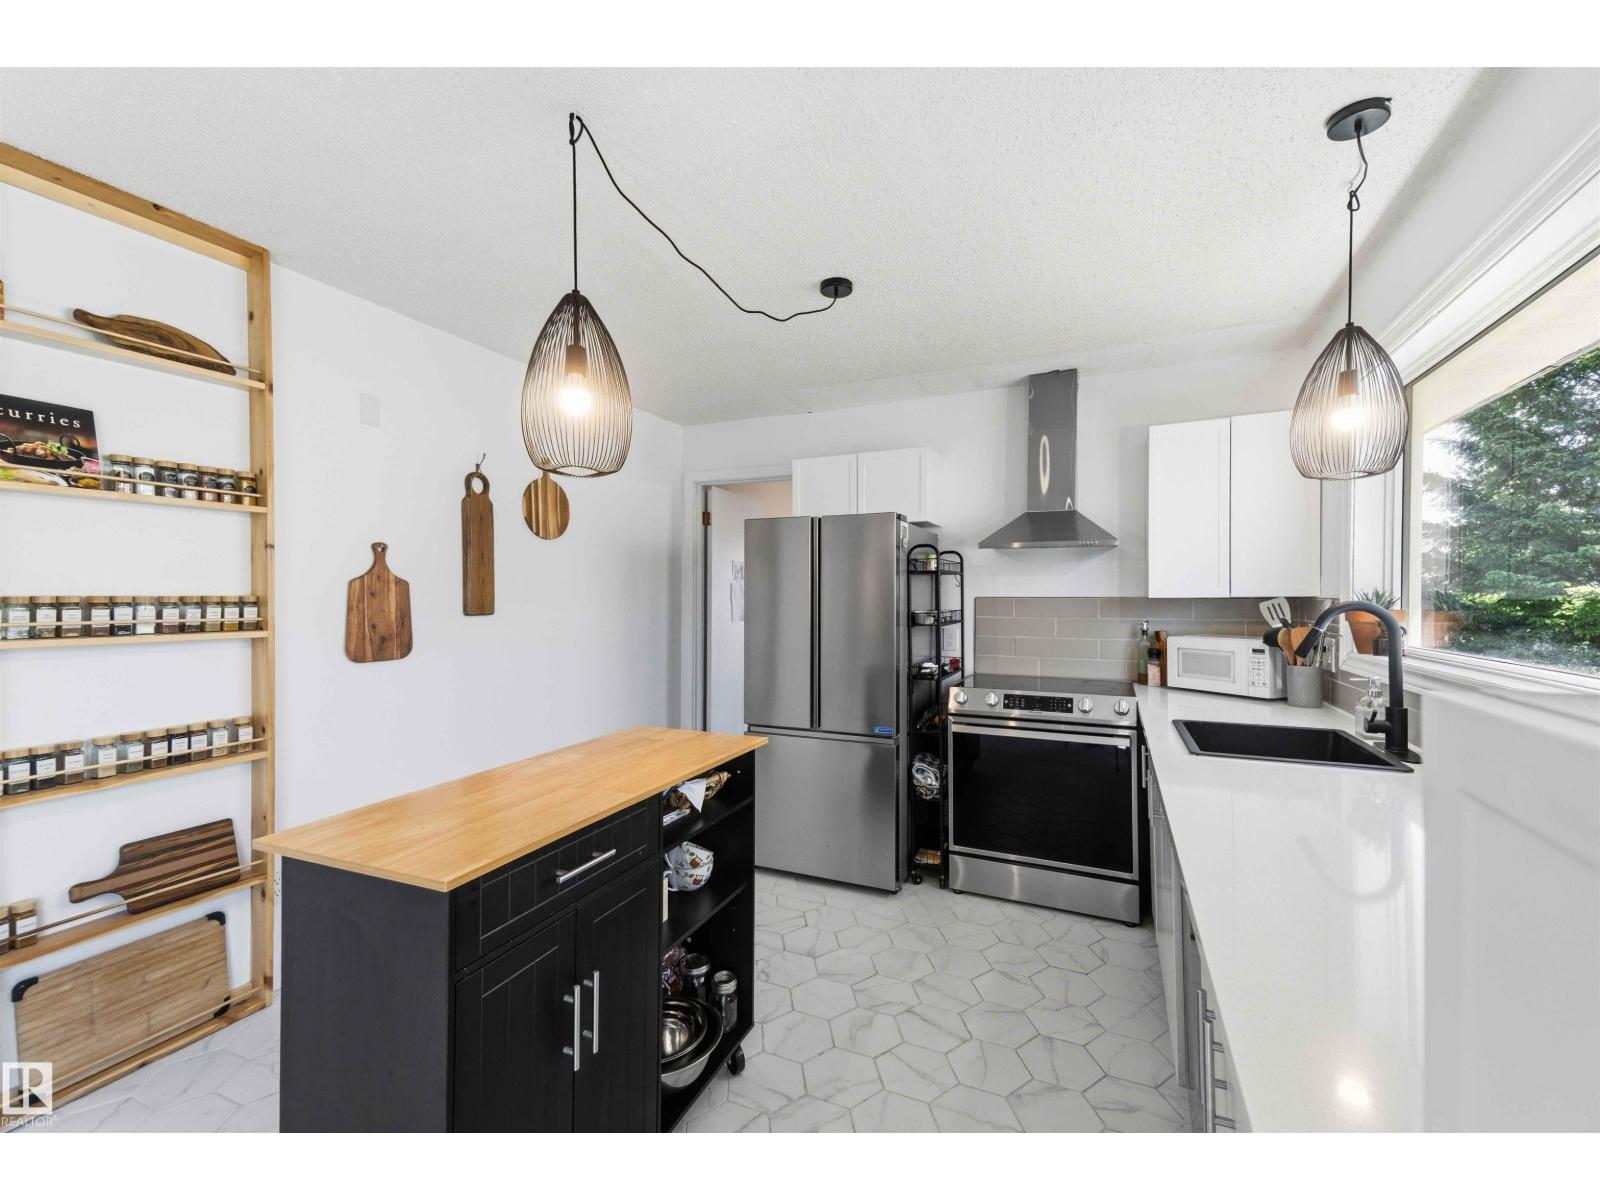
Welcome home to this bright and inviting 1,864 sq ft two-storey home that sits on a huge lot in the family-oriented community of Tofield, just 25 minutes from Sherwood Park. Massive windows pour natural light through the open-concept main floor, creating a fresh, airy feel across the kitchen and living spaces. A main-floor office adds everyday flexibility for work or study. Upstairs, the beautiful large primary suite delivers a true retreat with a spa-like ensuite and a spacious walk-in closet. The convenience of upstairs laundry and a huge bonus room adds even more comfort and functionality for busy families. With two additional bedrooms, 2.5 bathrooms, and a triple car garage offering room for vehicles, toys, and storage, this home blends modern flow, sun-soaked spaces, and a generous yard into a lifestyle that’s easy, bright, and built to enjoy. Beautifully built by Homes by Haylo Construction... Can't wait for you to walk through! (id:66704)
Property Summary

Property Type
Single Family
Building Type
House
Storeys
2
Square Footage
1,864 sqft
Neighbourhood
Tofield
Title
Freehold
Land Size
563.09 m²
Built
2026

Property Details

Interior Features

Appliances Included Garage Door Opener Remote(s), Garage Door Opener
Basement Type Full (unfinished)
Fireplace Yes
Fireplace Type Unknown
Fireplace Fuel Electric

Building Features

Features No Animal Home, No Smoking Home
Construction Style Detached

Heating & Cooling

Heating Type Forced Air

Neighbourhood Features

Amenities Nearby Playground, Schools, Shopping

Additional Details

Amenities Ceiling - 9ft
Basement Development Unfinished
Fire Protection Smoke Detectors
Half Bath Total 1

Measurements

Square Footage 1,864 Sqft

Rooms

Main Level
Living Room 4.04 m x 4.70 m 13'3" x 15'5"
Dining Room 3.05 m x 4.09 m 10' x 13'5"
Kitchen 2.62 m x 4.09 m 8'7" x 13'5"
Pantry 1.52 m x 1.63 m 5' x 5'4"
Mud Room 1.52 m x 1.63 m 5' x 5'4"
Upper Level
Primary Bedroom 4.27 m x 3.71 m 14' x 12'2"
Bedroom 2 2.90 m x 2.90 m 9'6" x 9'6"
Bedroom 3 3.51 m x 2.90 m 11'6" x 9'6"
Bonus Room 3.86 m x 2.87 m 12'8" x 9'5"

Additional Land Details

Acreage No
Land Amenities Playground, Schools, Shopping
Size Irregular 563.09

Location

Talk to us

Questions about this home?

Call or email our team directly — no forms, no waiting on a callback.

Call (780) 000-0000