Active

4335 53 Av Tofield, Alberta

$425,000

MLS® Number: E4497675

  • Tofield
  • 41 days on market
  • 5 active listings within 1km
4 Beds
5 Baths
2,239 Sqft

Listed by Naidene Petersen, REMAX River City

Listing Description

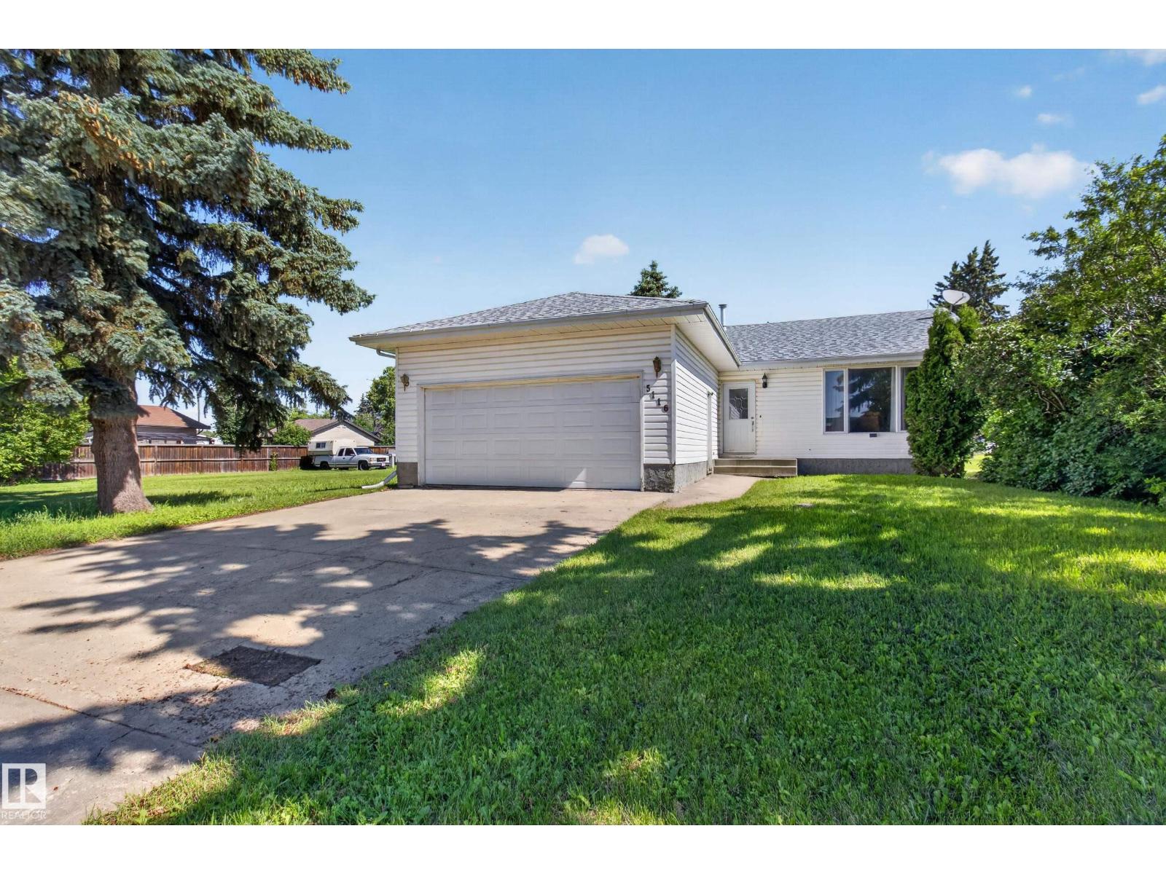
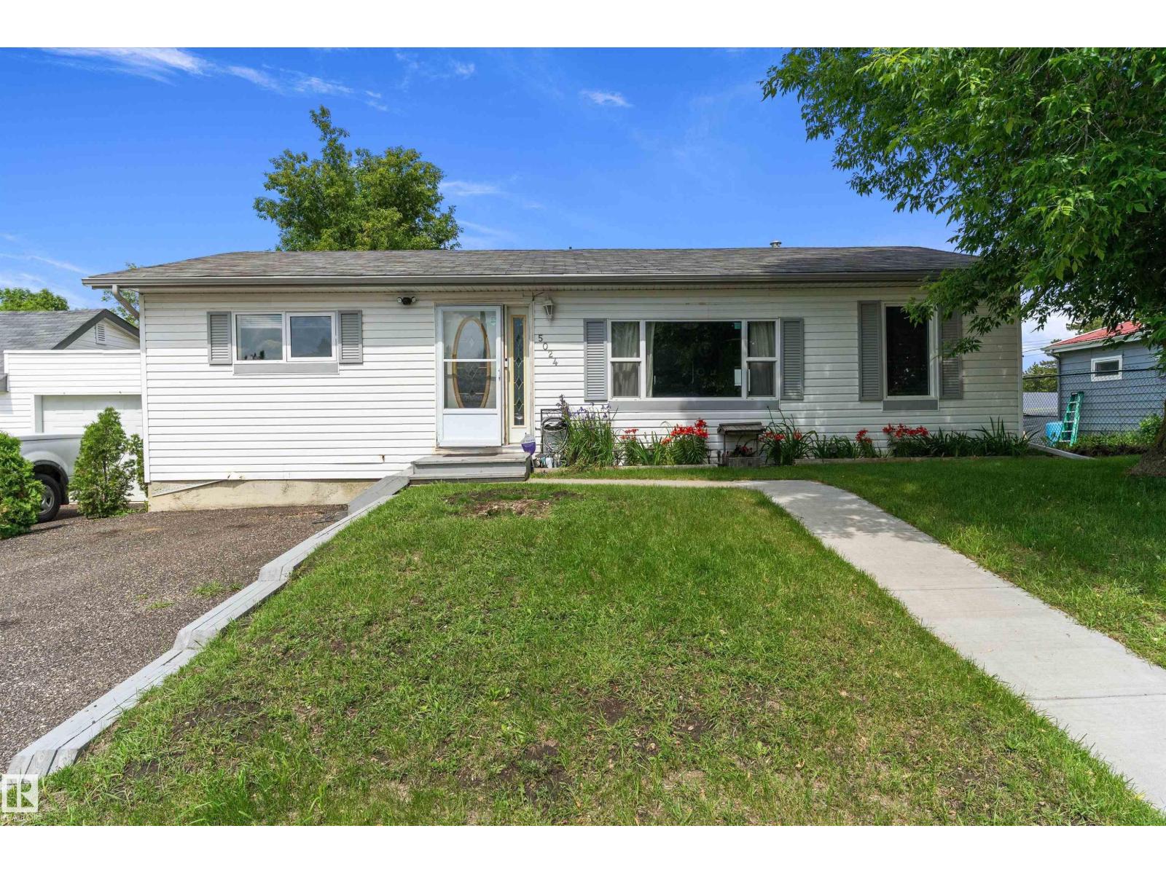
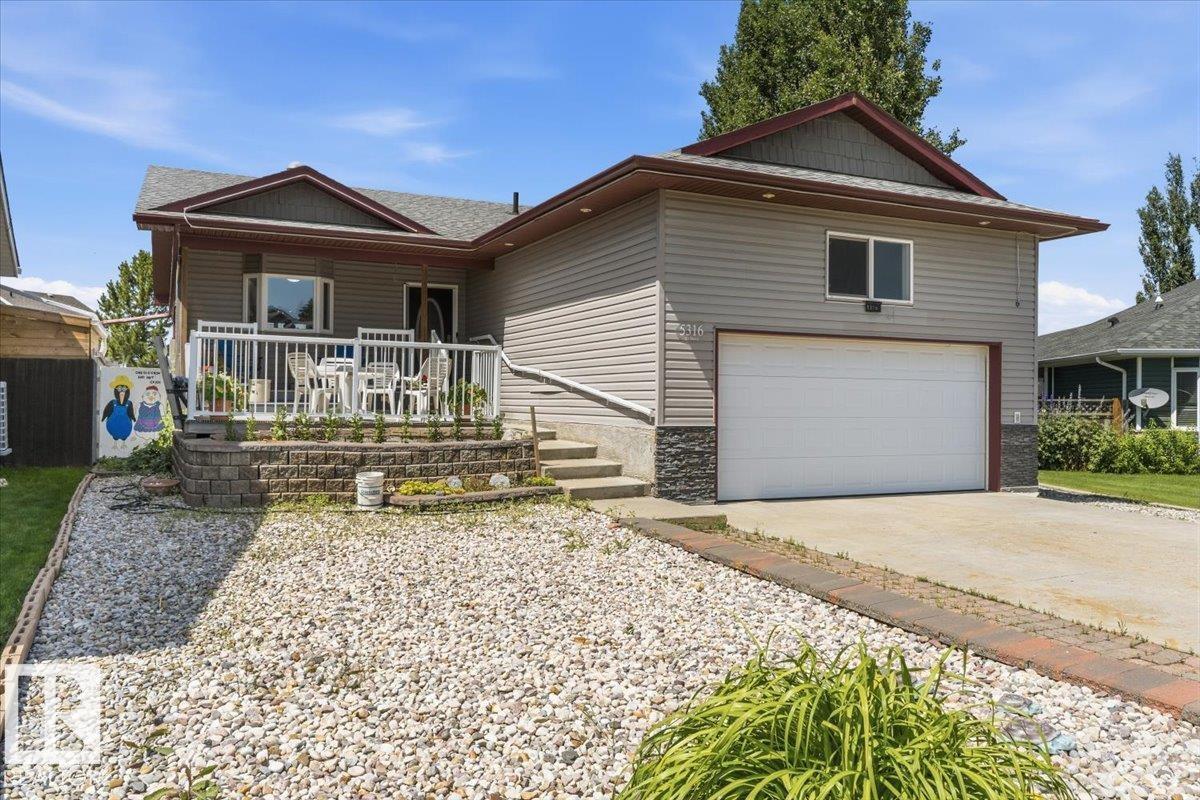
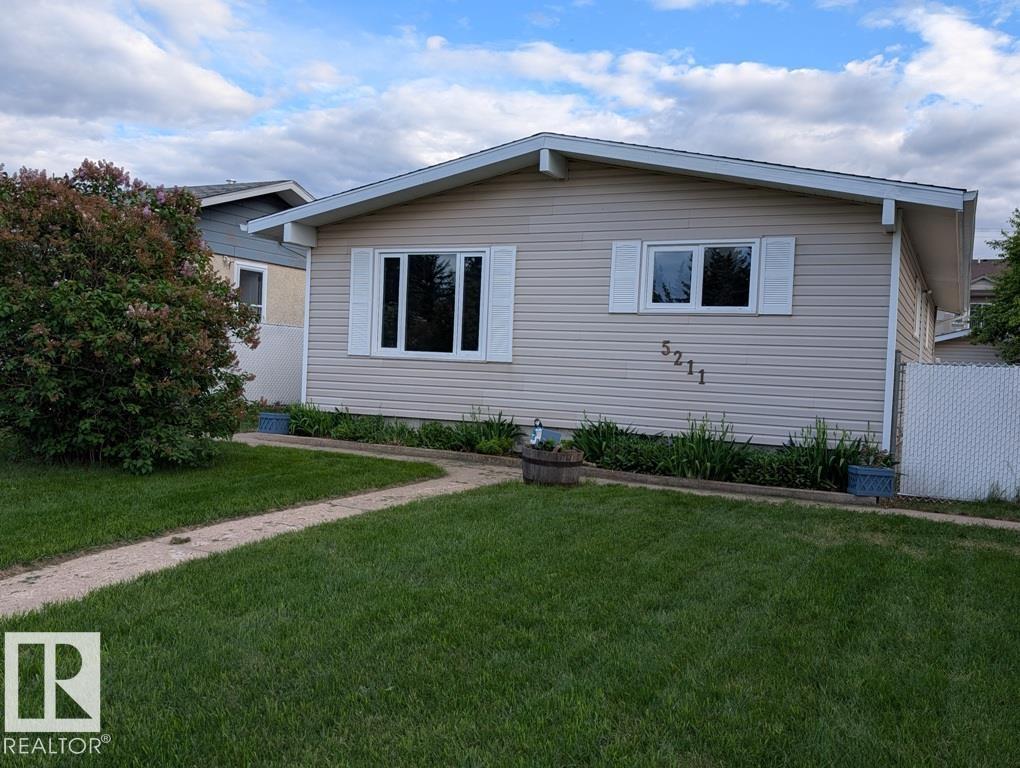
Recently upgraded and updated top to bottom, including new kitchen and appliances, new flooring and lighting, new bathrooms, fresh paint and more! Located on a quiet street, this spacious home is perfect for any family. Brand new front porch to enjoy your morning coffee, plus fenced yard and double attached garage. Main floor has living and family room spaces, office / flex room, primary bedroom, and what could be a second bedroom / den. Second level has two bedrooms plus full bath. Basement has all the flexibility with a separate entrance, wet bar / potential kitchen, plus bedroom and full bath! Check out this amazing home!! (id:66704)
Property Summary

Property Type
Single Family
Building Type
House
Storeys
2
Square Footage
2,239 sqft
Neighbourhood
Tofield
Title
Freehold
Land Size
650.51 m²
Built
1979
Parking Type
Attached Garage

Property Details

Interior Features

Appliances Included Dishwasher, Dryer, Refrigerator, Stove, Washer
Basement Type Full (finished)
Fireplace No

Building Features

Features Corner Site, See Remarks, Flat Site
Construction Style Detached

Heating & Cooling

Heating Type Forced Air

Neighbourhood Features

Amenities Nearby Playground, Schools

Additional Details

Amenities Vinyl Windows
Basement Development Finished
Fire Protection Smoke Detectors
Half Bath Total 2
Parking Space Total 4
Structure Porch, Patio(s)

Measurements

Square Footage 2,239 Sqft

Rooms

Basement
Bedroom 4 4.00 m x 5.03 m 13'1" x 16'6"
Recreation Room 10.70 m x 4.32 m 35'1" x 14'2"
Second Kitchen 3.94 m x 3.00 m 12'11" x 9'10"
Storage 5.78 m x 3.07 m 19' x 10'1"
Main Level
Living Room 7.51 m x 4.54 m 24'8" x 14'11"
Dining Room 3.23 m x 3.38 m 10'7" x 11'1"
Kitchen 3.26 m x 3.38 m 10'8" x 11'1"
Family Room 3.74 m x 3.55 m 12'3" x 11'8"
Den 3.57 m x 3.38 m 11'9" x 11'1"
Primary Bedroom 3.97 m x 4.01 m 13' x 13'2"
Office 2.11 m x 3.41 m 6'11" x 11'2"
Upper Level
Bedroom 2 3.24 m x 4.51 m 10'8" x 14'10"
Bedroom 3 3.24 m x 3.59 m 10'8" x 11'9"

Lot Features

Fencing Fence

Additional Land Details

Acreage No
Land Amenities Playground, Schools
Size Irregular 650.51

Location

Talk to us

Questions about this home?

Call or email our team directly — no forms, no waiting on a callback.

Call (780) 000-0000