Active

18423 96a Av NW Edmonton, Alberta

$389,900

MLS® Number: E4496679

  • La Perle
  • 47 days on market
  • 25 active listings within 1km
3 Beds
2 Baths
982 Sqft

Listed by Marc S. Wener, RE/MAX Excellence

Listing Description

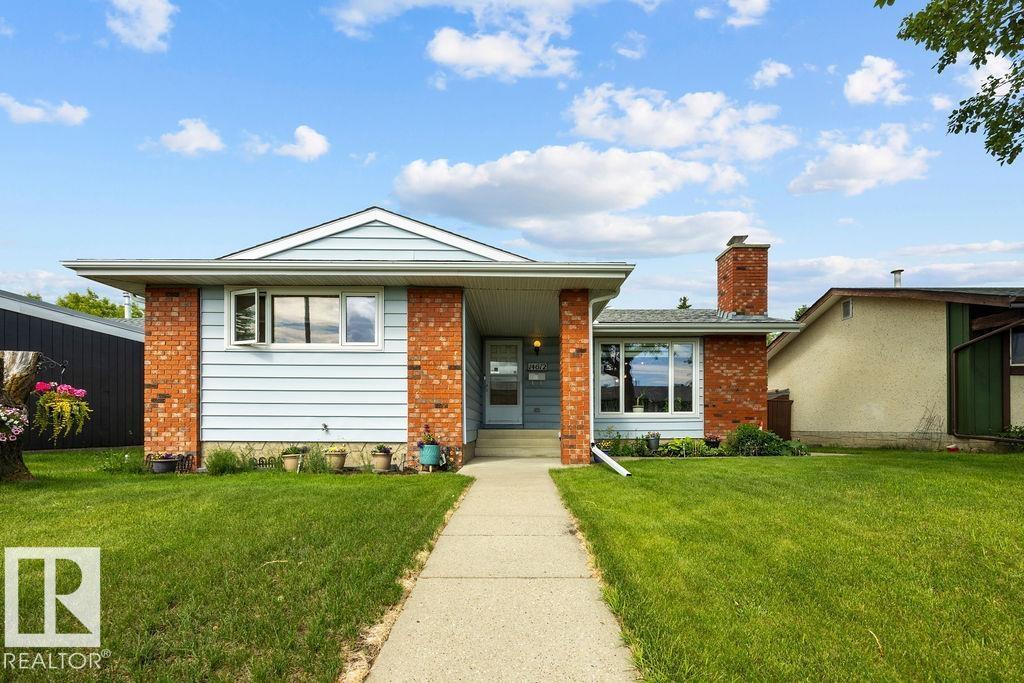
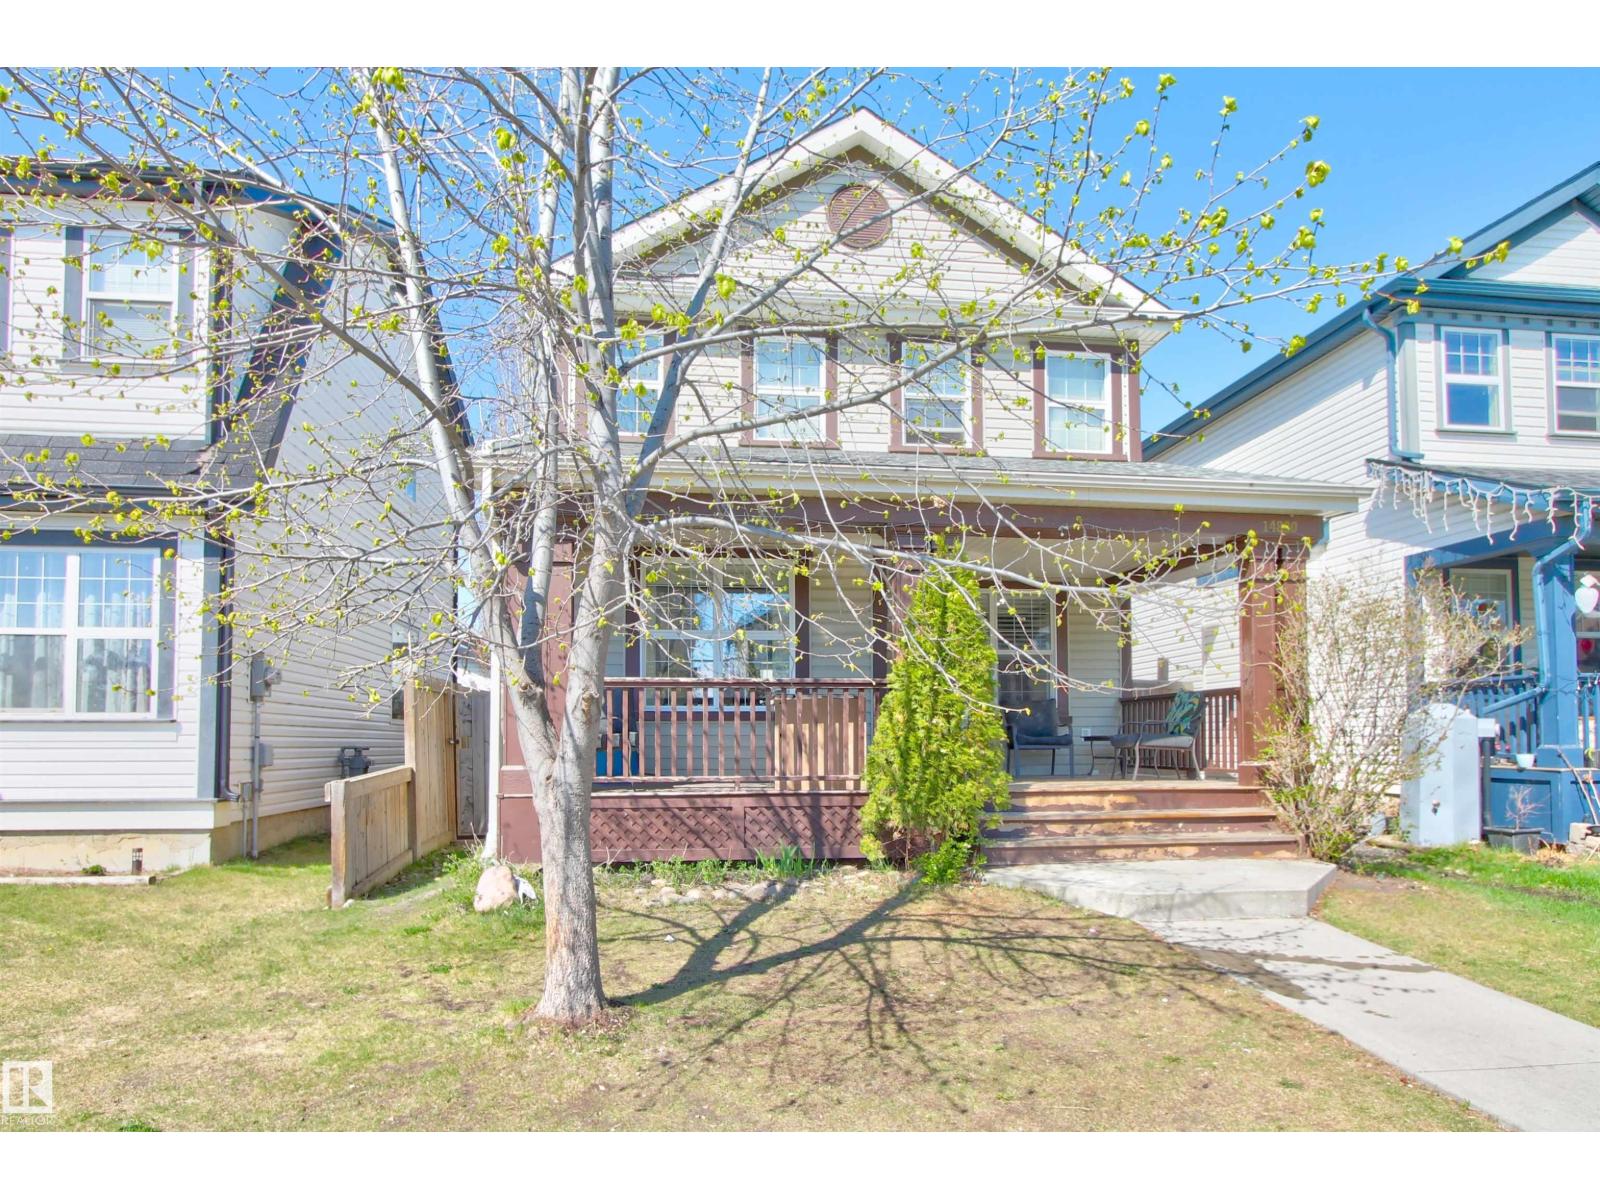
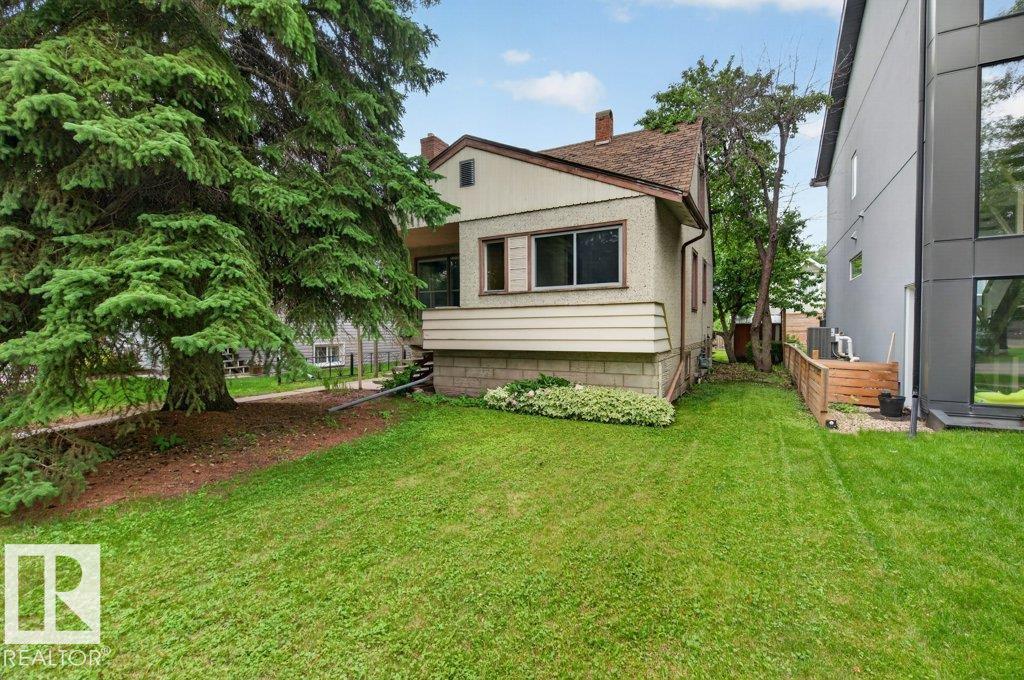
Welcome to this charming gem in La Perle, where pride of ownership is evident throughout! This well-maintained bi-level offers 2+1 bedrooms and 2 full bathrooms, making it the perfect home for families, first-time buyers, or down sizers alike. The bright and inviting main floor features a functional open layout with a spacious living room, generous dining nook, and a well-appointed kitchen—ideal for both everyday living and entertaining. Two generously sized bedrooms and a 4-piece bathroom complete the main level. The fully finished basement expands your living space with a large recreation room, a third bedroom, a 3-piece bathroom, and a convenient laundry area. Step outside to enjoy the sunny southwest-facing backyard, complete with a double detached garage and plenty of room to relax or entertain. Ideally located next to a park and just minutes from West Edmonton Mall, public transit, schools, shopping, and all major amenities, this is a fantastic opportunity to own a beautiful home in La Perle. (id:66704)
Property Summary

Property Type
Single Family
Building Type
House
Square Footage
982 sqft
Neighbourhood
La Perle
Title
Freehold
Land Size
349.68 m²
Built
1981

Property Details

Interior Features

Appliances Included Dishwasher, Dryer, Freezer, Refrigerator, Stove, Washer, Window Coverings
Basement Type Full (finished)
Fireplace No

Building Features

Features Park/reserve, Lane, No Animal Home, No Smoking Home
Style Bi-level
Construction Style Detached

Heating & Cooling

Heating Type Forced Air

Neighbourhood Features

Amenities Nearby Playground, Public Transit, Schools, Shopping

Additional Details

Basement Development Finished

Measurements

Square Footage 982 Sqft

Rooms

Basement
Family Room 5.96 m x 6.94 m 19'7" x 22'9"
Bedroom 3 2.73 m x 3.83 m 8'11" x 12'7"
Main Level
Living Room 4.00 m x 4.37 m 13'1" x 14'4"
Dining Room 2.59 m x 3.38 m 8'6" x 11'1"
Kitchen 3.96 m x 3.64 m 13' x 11'11"
Primary Bedroom 3.39 m x 3.85 m 11'1" x 12'8"
Bedroom 2 2.88 m x 4.86 m 9'5" x 15'11"

Lot Features

Fencing Fence

Additional Land Details

Acreage No
Land Amenities Playground, Public Transit, Schools, Shopping
Size Irregular 349.68

Location

Talk to us

Questions about this home?

Call or email our team directly — no forms, no waiting on a callback.

Call (780) 000-0000