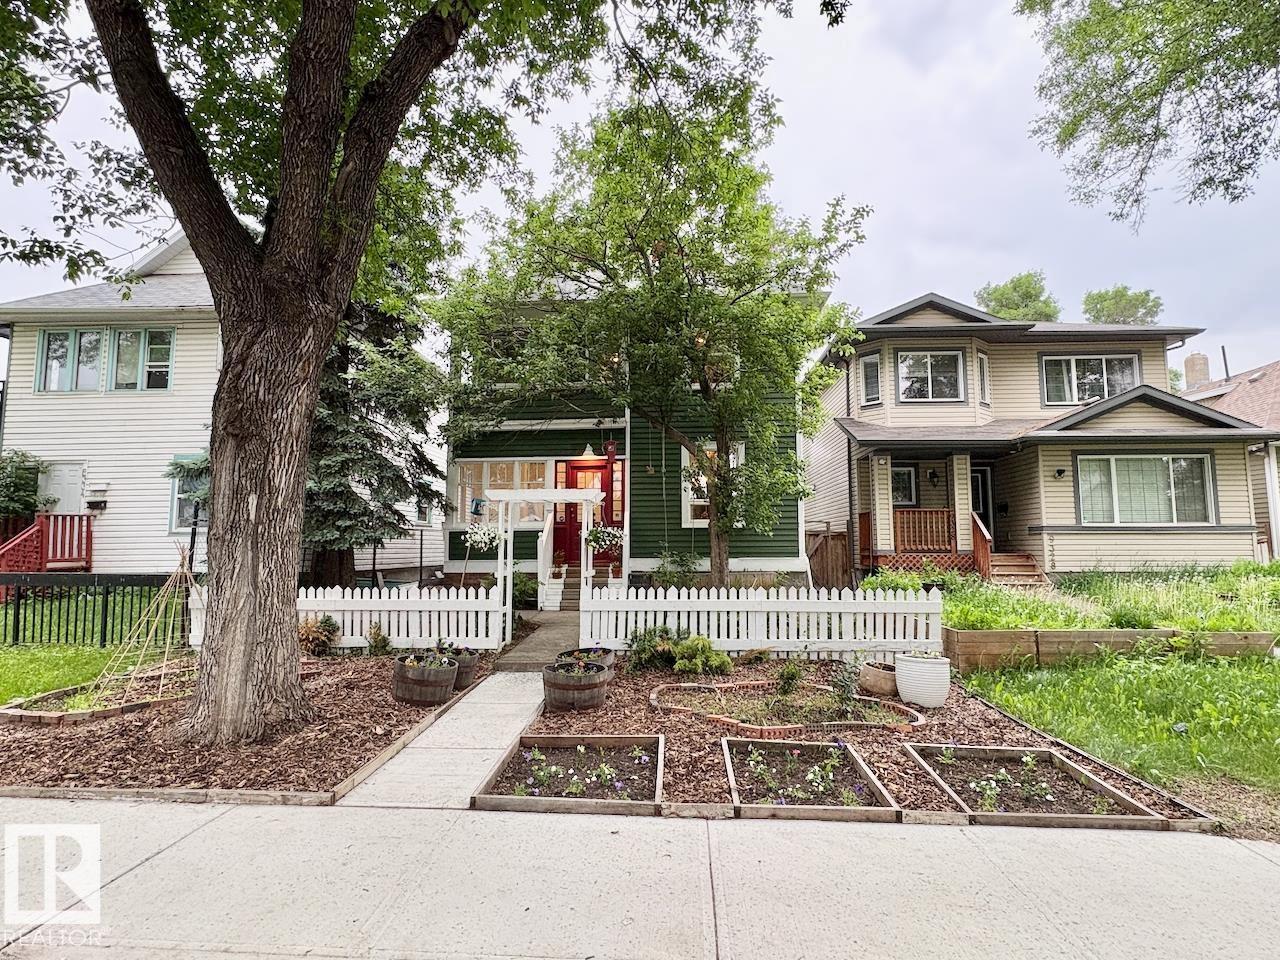
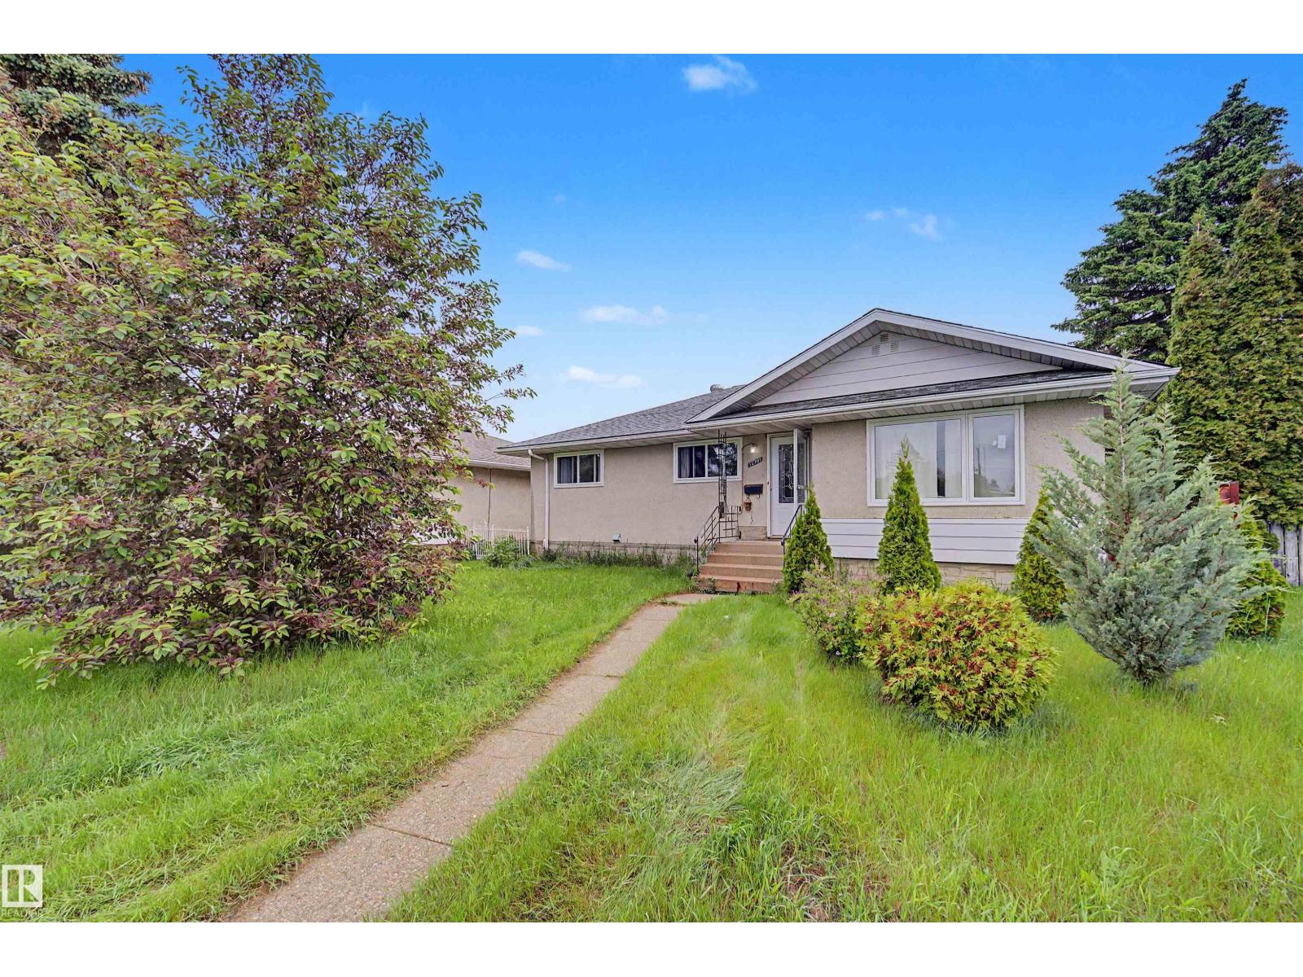
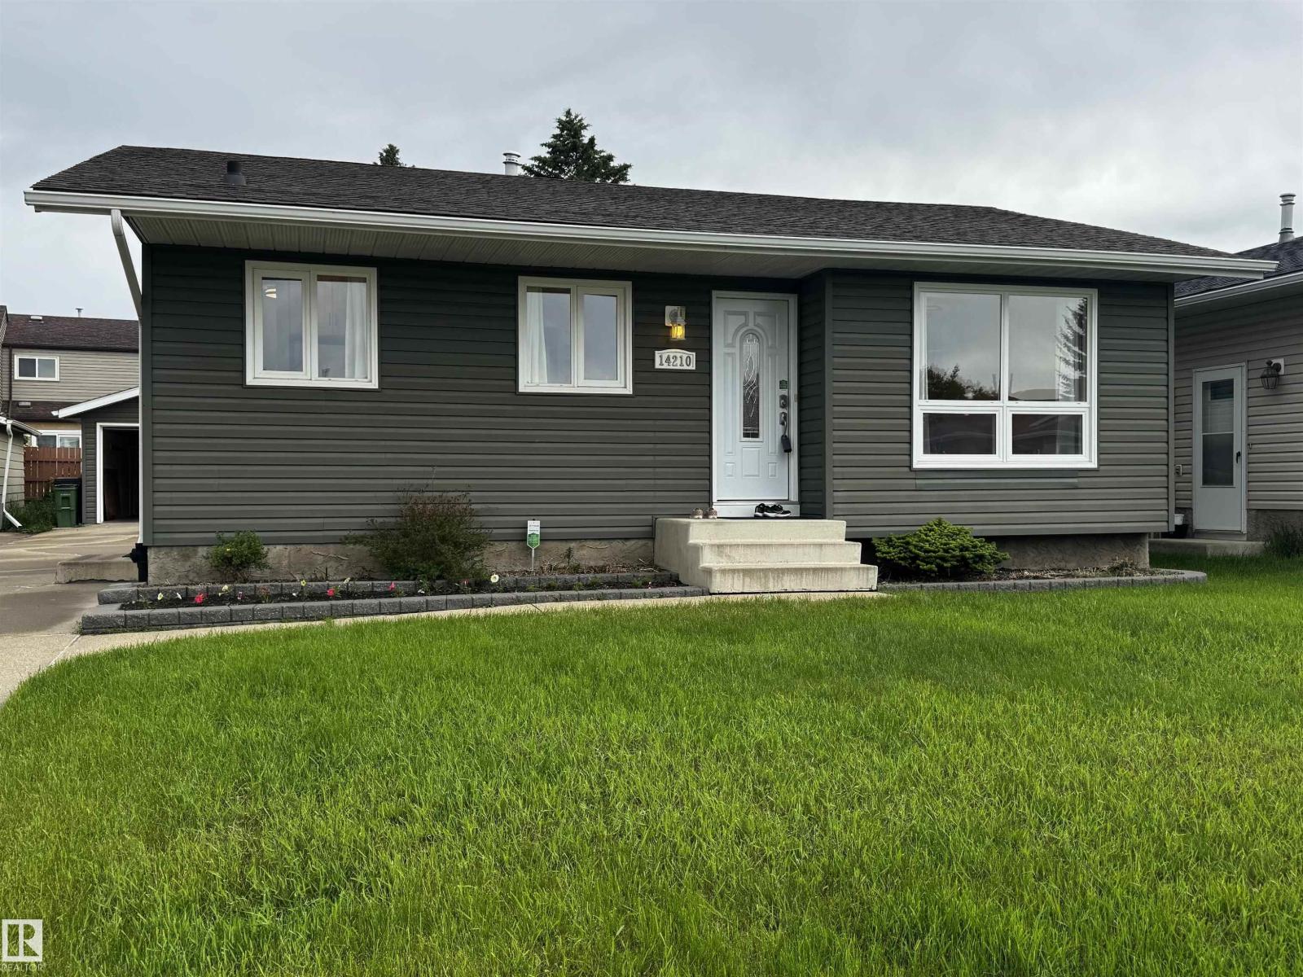
Investor, renovator, builder, or homeowner—this Bonnie Doon opportunity offers incredible potential! Located in one of Edmonton's most desirable mature communities, this fully finished 1.5-storey home offers 1,142 sq. ft., 3 bedrooms, 2 bathrooms, and sits on a 421 m² lot with a west-facing backyard. Whether you're looking to renovate and flip, build your dream infill, add to your investment portfolio, or refresh the home for yourself or a long-term tenant, the possibilities are endless. Nearby properties showcase the upside, with one beautifully renovated and another redeveloped into a modern infill. The heated oversized double detached garage features reinforced joists for an engine lift and higher-amperage electrical capability—perfect for mechanics, hobbyists, or a year-round workshop. Enjoy excellent storage, ample parking, and a walkable location close to Bonnie Doon Mall, LRT, schools, parks, transit, cafés, and Edmonton's river valley. A rare opportunity in a premier Edmonton neighbourhood! (id:66704)
Property Summary
Property Type
Single Family
Building Type
House
Storeys
2
Square Footage
1,142 sqft
Neighbourhood
Bonnie Doon
Title
Freehold
Land Size
421.17 m²
Built
1950
Parking Type
Detached Garage
Property Details
Interior Features
Appliances Included
Dryer, Garage Door Opener Remote(s), Garage Door Opener, Refrigerator, Storage Shed, Stove, Washer, Window Coverings, See Remarks
Basement Type
Full (finished)
Fireplace
No
Building Features
Features
Flat Site, Lane
Construction Style
Detached
Heating & Cooling
Heating Type
Forced Air
Neighbourhood Features
Amenities Nearby
Golf Course, Playground, Public Transit, Schools, Shopping
Additional Details
Basement Development
Finished
Measurements
Square Footage
1,142 Sqft
Rooms
Lower Level
Recreation Room
6.86 m x 6.55 m22'6" x 21'6"
Utility Room
1.24 m x 0.79 m4'1" x 2'7"
Main Level
Living Room
4.98 m x 4.11 m16'4" x 13'6"
Dining Room
2.54 m x 3.53 m8'4" x 11'7"
Kitchen
4.98 m x 4.11 m16'4" x 13'6"
Primary Bedroom
3.00 m x 3.45 m9'10" x 11'4"
Mud Room
2.69 m x 1.88 m8'10" x 6'2"
Upper Level
Bedroom 2
2.77 m x 3.84 m9'1" x 12'7"
Bedroom 3
3.02 m x 3.84 m9'11" x 12'7"
Lot Features
Fencing
Fence
Additional Land Details
Acreage
No
Land Amenities
Golf Course, Playground, Public Transit, Schools, Shopping