Active

3019 33 Av NW Edmonton, Alberta

$459,900

MLS® Number: E4498839

  • Silver Berry
  • 34 days on market
  • 50 active listings within 1km
4 Beds
2 Baths
1,050 Sqft

Listed by Tammie L. Savage, MaxWell Progressive

Listing Description

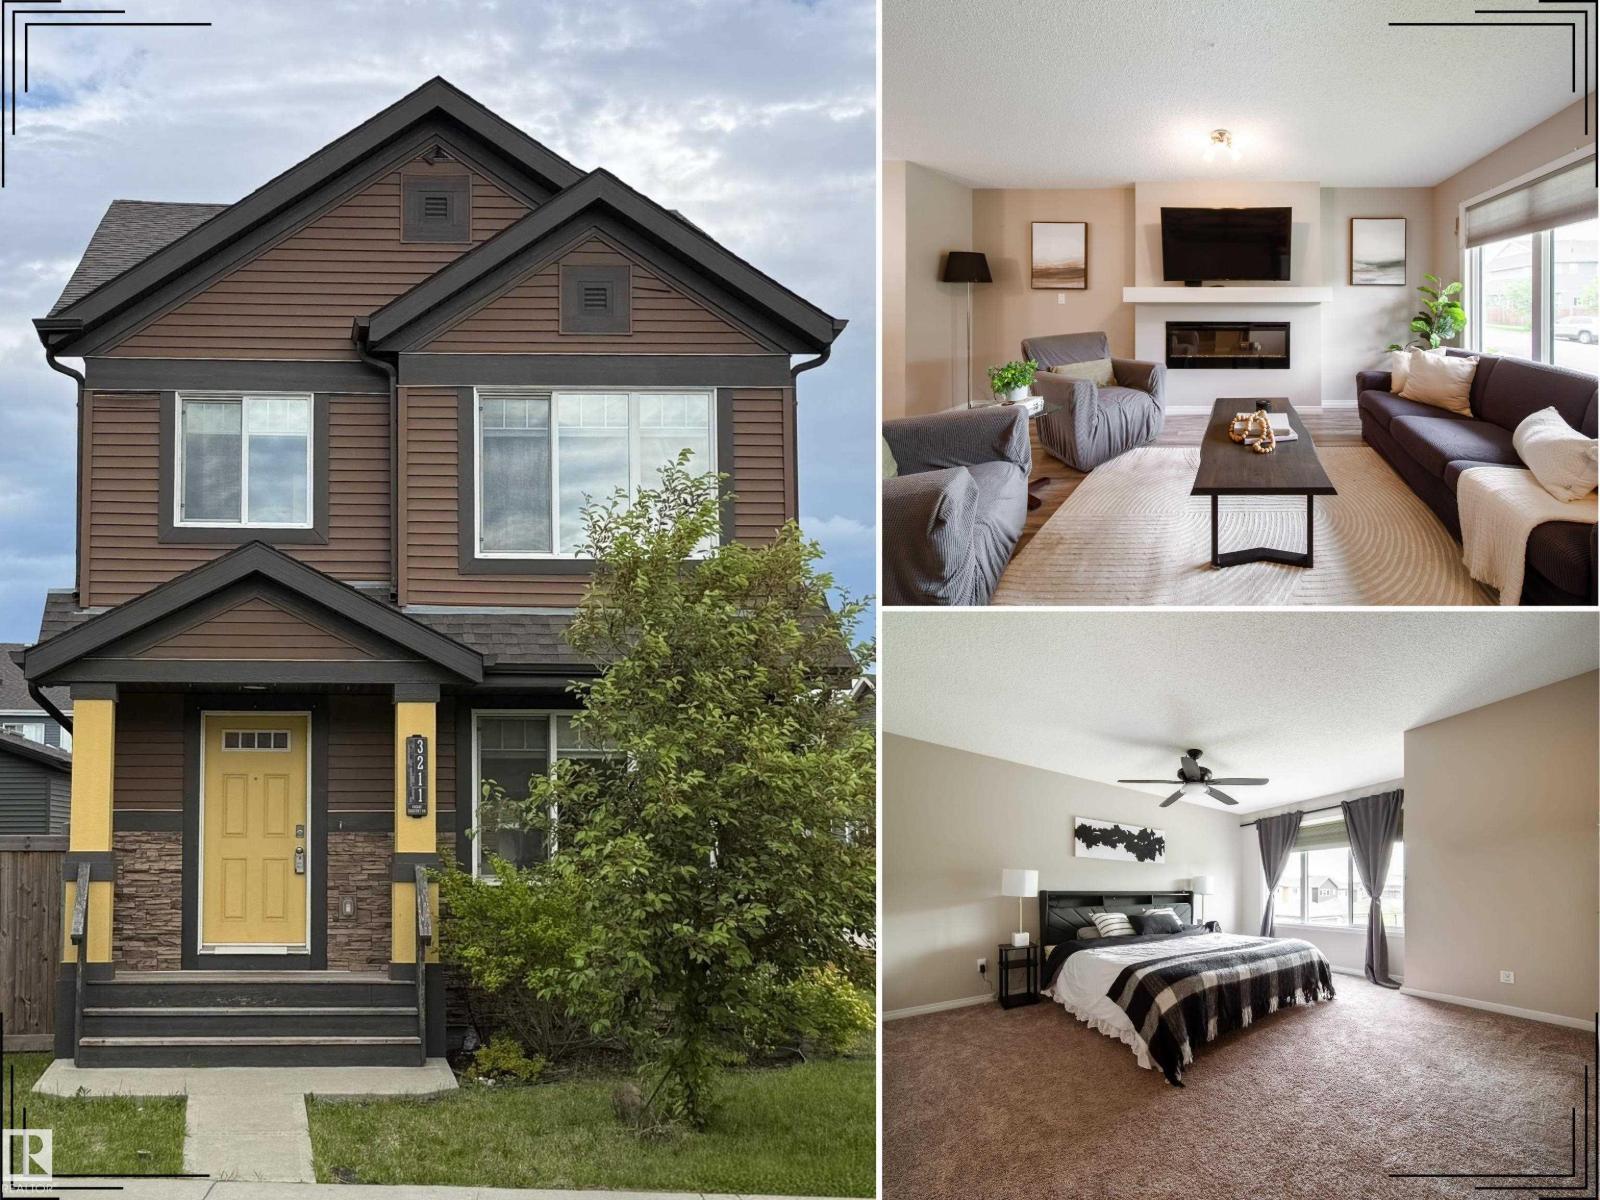
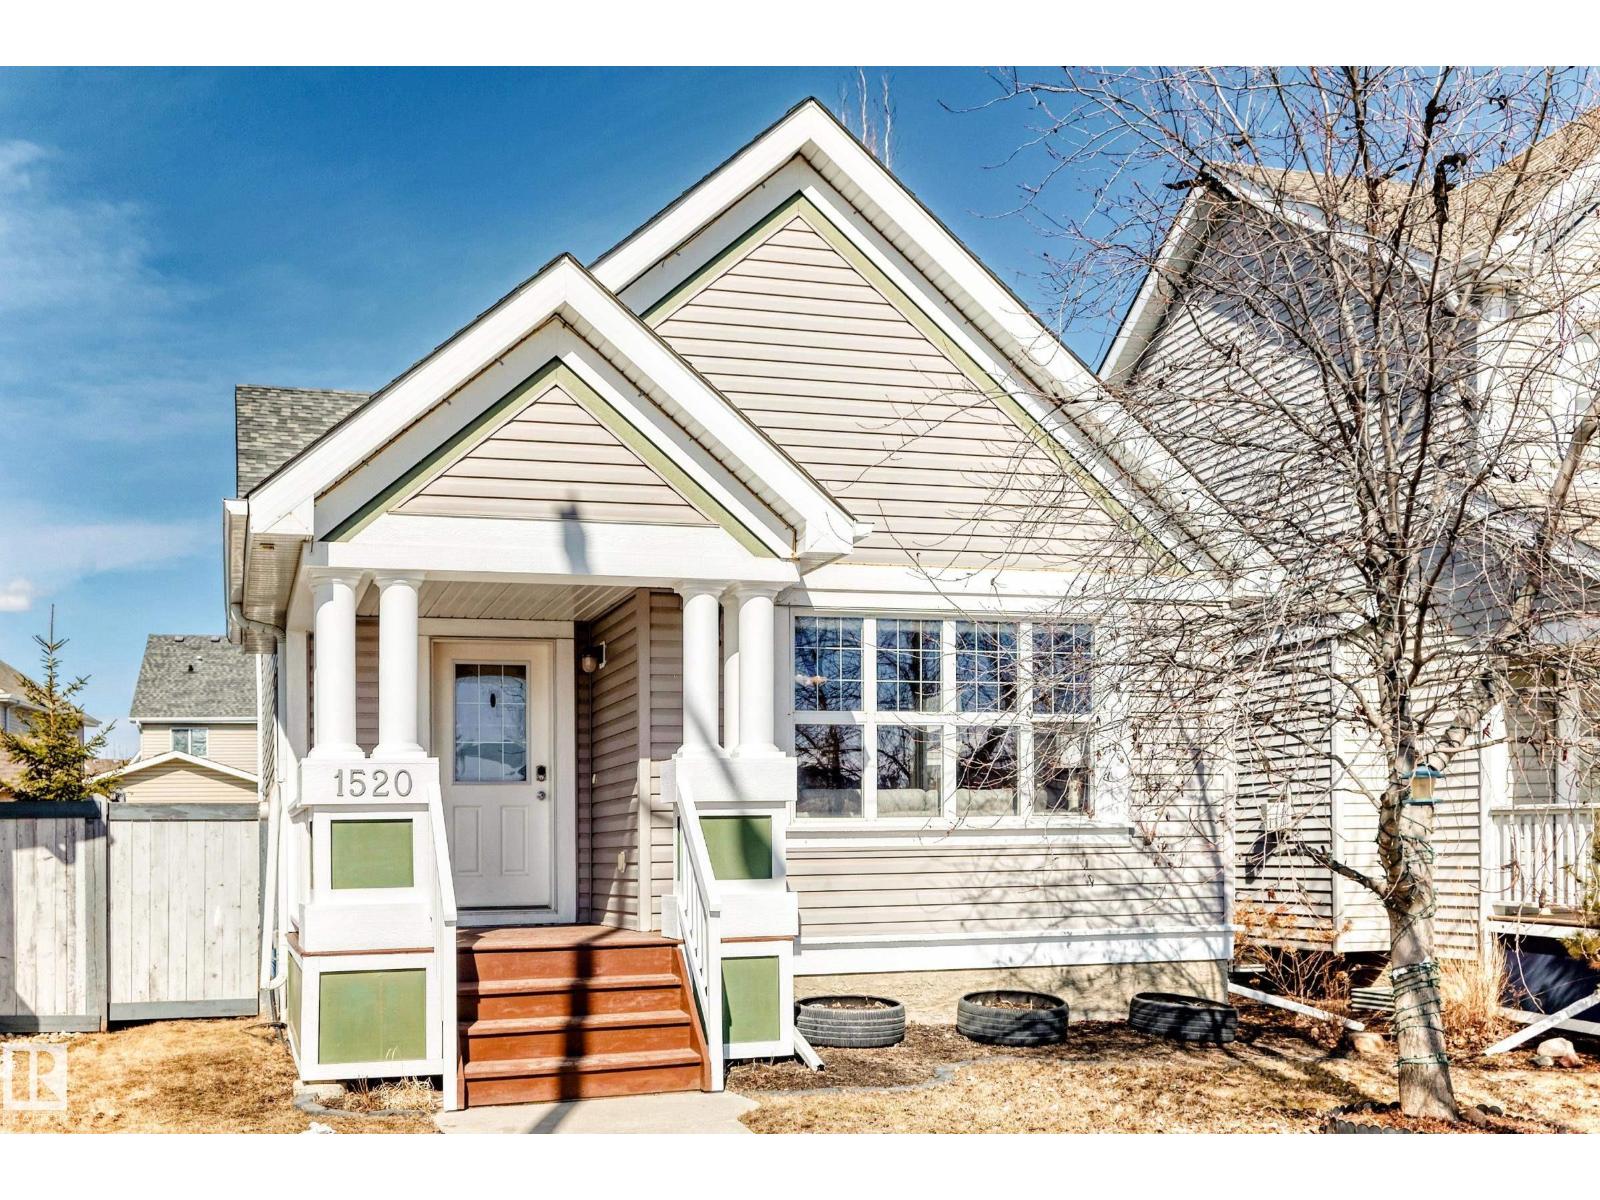
Welcome to this beautifully maintained bi-level with AIR CONDITIONING in the desirable community of Silver Berry! Offering 4 bedrooms, 2 full bathrooms, and a functional layout, this home is perfect for families, first-time buyers, or investors.The bright main floor features a spacious living room and a stylish white kitchen with stainless steel appliances, ample cabinetry, and plenty of counter space overlooking the dining area. Two generous bedrooms and a 4-piece bathroom complete the main level.The fully finished basement offers a large recreation room, two additional bedrooms, and another full 4-piece bathroom, providing plenty of space for the whole family.Enjoy the sunny south-facing, fully fenced backyard with room to relax, entertain, or play, along with the convenience of a double detached garage. Ideally located close to parks, schools, shopping, public transit, and all amenities, this move-in-ready home is one you won't want to miss! (id:66704)
Property Summary

Property Type
Single Family
Building Type
House
Square Footage
1,050 sqft
Neighbourhood
Silver Berry
Title
Freehold
Land Size
356.88 m²
Built
2004

Property Details

Interior Features

Appliances Included Alarm System, Dishwasher, Dryer, Microwave Range Hood Combo, Refrigerator, Stove, Washer, Window Coverings
Basement Type Full (finished)
Fireplace No

Building Features

Features Flat Site, Lane, No Smoking Home
Style Bi-level
Construction Style Detached

Heating & Cooling

Heating Type Forced Air
Cooling Type Central Air Conditioning

Neighbourhood Features

Amenities Nearby Golf Course, Playground, Public Transit, Schools, Shopping

Additional Details

Basement Development Finished
Structure Deck

Measurements

Square Footage 1,050 Sqft

Rooms

Basement
Family Room 3.28 m x 6.16 m 10'9" x 20'3"
Lower Level
Bedroom 3 3.74 m x 2.94 m 12'3" x 9'8"
Bedroom 4 5.53 m x 2.98 m 18'2" x 9'9"
Main Level
Living Room 5.17 m x 3.94 m 17' x 12'11"
Dining Room 3.59 m x 3.66 m 11'9" x 12'
Kitchen 4.25 m x 3.49 m 13'11" x 11'5"
Primary Bedroom 5.37 m x 3.33 m 17'7" x 10'11"
Bedroom 2 3.03 m x 2.77 m 9'11" x 9'1"

Lot Features

Fencing Fence

Additional Land Details

Acreage No
Land Amenities Golf Course, Playground, Public Transit, Schools, Shopping
Size Irregular 356.88

Location

Talk to us

Questions about this home?

Call or email our team directly — no forms, no waiting on a callback.

Call (780) 000-0000