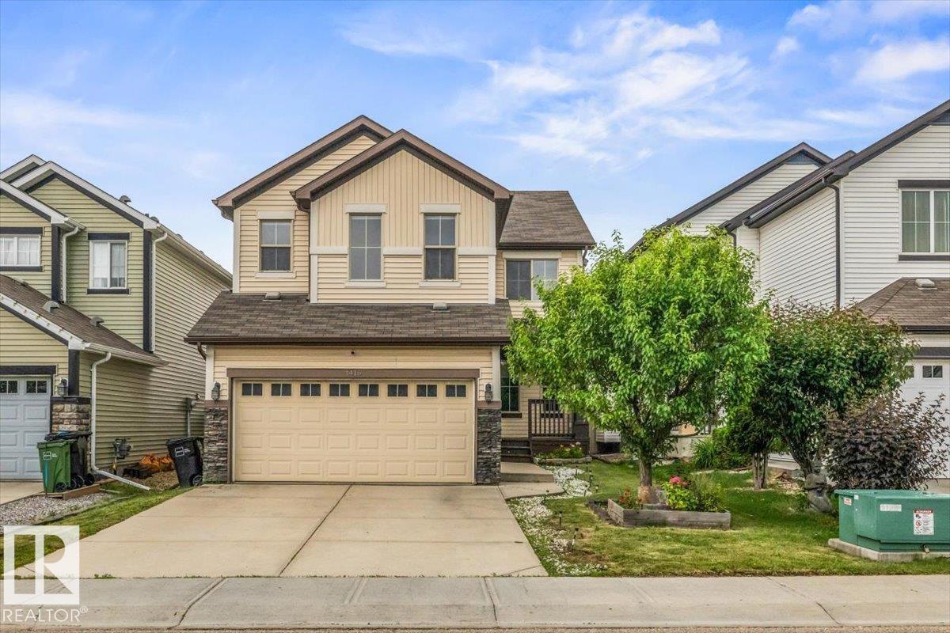
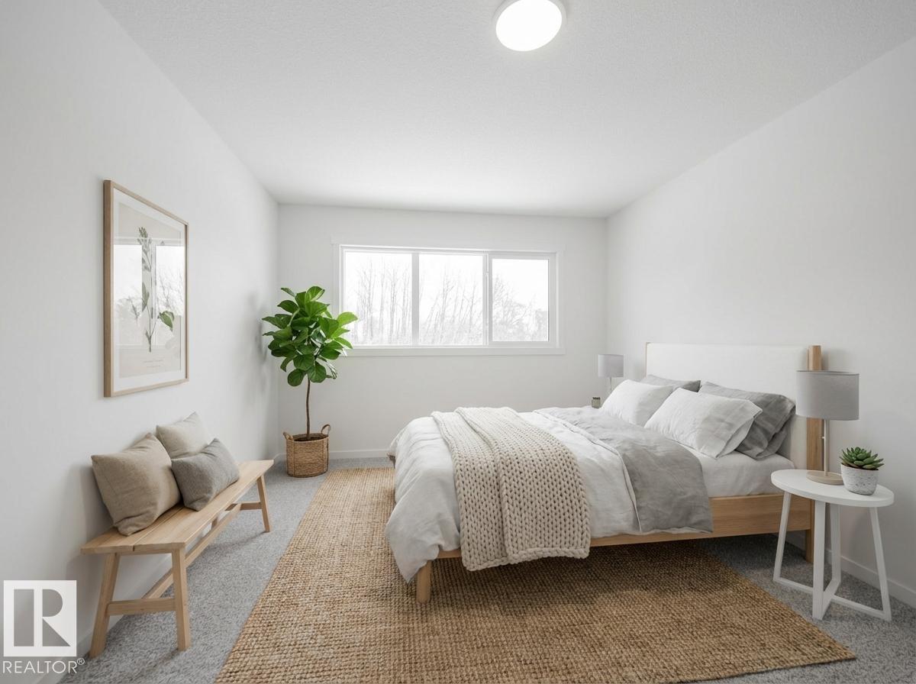
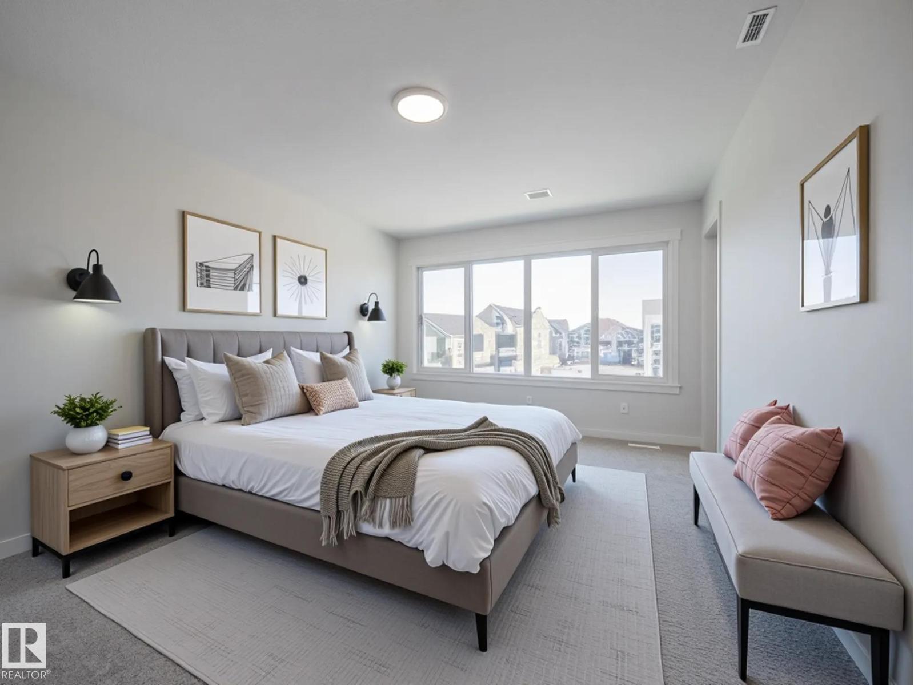
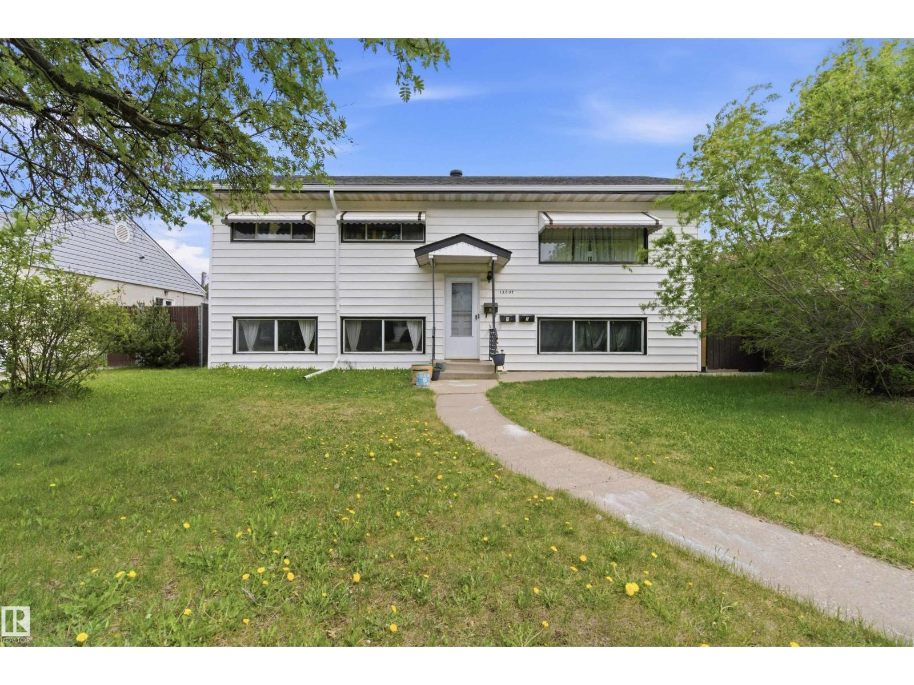
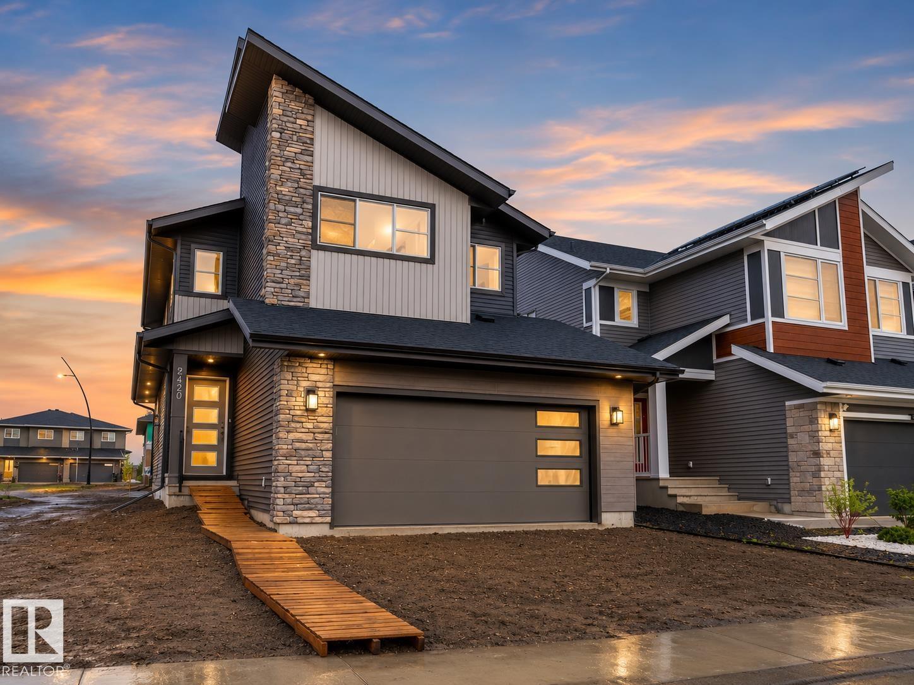
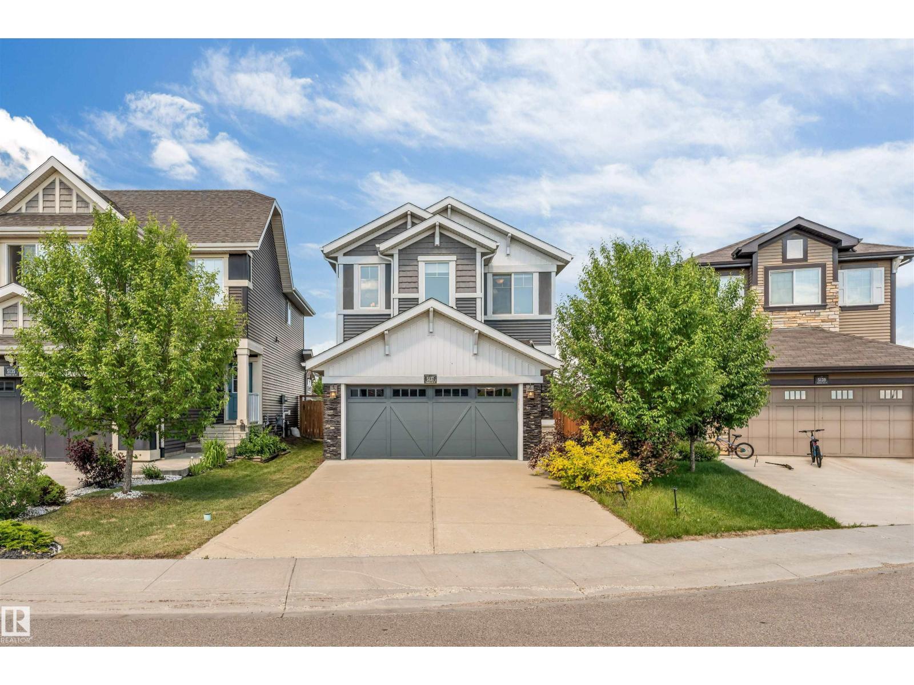
Welcome to this fully renovated home nestled on a quiet cul-de-sac in the highly desirable community of MacEwan! Offering 4 spacious bedrooms, 4 beautifully renovated bathrooms, a fully finished basement, central air conditioning, central vacuum, and an oversized driveway. This move-in-ready home has been extensively updated with new flooring, trim, paint, roof, kitchen, and bathrooms. The bright open-concept main floor seamlessly connects the living room, dining area, and chef-inspired kitchen, featuring snow-white quartz countertops, a modern backsplash, stainless steel appliances, ample cabinetry, and a functional layout perfect for entertaining. Every bathroom has been tastefully renovated with quartz countertops, new vanities, modern fixtures, and stylish flooring, while the spacious bedrooms offer generous closet space. The fully finished basement provides the perfect space for entertaining family and friends or creating the ultimate media room, adding incredible flexibility to suit your lifestyle. (id:66704)
Property Summary
Property Type
Single Family
Building Type
House
Storeys
2
Square Footage
1,862 sqft
Neighbourhood
Macewan
Title
Freehold
Land Size
405.77 m²
Built
2004
Property Details
Interior Features
Appliances Included
Dishwasher, Dryer, Microwave Range Hood Combo, Refrigerator, Stove, Central Vacuum, Washer
Basement Type
Full (finished)
Fireplace
Yes
Fireplace Type
Unknown
Fireplace Fuel
Gas
Building Features
Features
Cul-de-sac, See Remarks, Flat Site, Lane, No Smoking Home
Construction Style
Detached
Heating & Cooling
Heating Type
Forced Air
Cooling Type
Central Air Conditioning
Neighbourhood Features
Community Features
Public Swimming Pool
Amenities Nearby
Playground, Public Transit, Schools, Shopping, Ski Hill
Additional Details
Amenities
Vinyl Windows
Basement Development
Finished
Half Bath Total
1
Structure
Deck
Measurements
Square Footage
1,862 Sqft
Rooms
Basement
Family Room
4.34 m x 5.11 m14'3" x 16'9"
Bedroom 4
2.78 m x 4.28 m9'1" x 14'1"
Main Level
Living Room
4.12 m x 5.16 m13'6" x 16'11"
Dining Room
3.63 m x 2.41 m11'11" x 7'11"
Kitchen
2.57 m x 3.65 m8'5" x 12'
Upper Level
Primary Bedroom
3.52 m x 4.09 m11'7" x 13'5"
Bedroom 2
2.80 m x 4.45 m9'2" x 14'7"
Bedroom 3
2.73 m x 3.34 m8'11" x 10'11"
Bonus Room
5.47 m x 4.11 m17'11" x 13'6"
Lot Features
Fencing
Fence
Additional Land Details
Acreage
No
Land Amenities
Playground, Public Transit, Schools, Shopping, Ski Hill