Active

#4 905 172 St SW Edmonton, Alberta

$475,000

MLS® Number: E4499659

  • Windermere
  • 31 days on market
  • 97 active listings within 1km
3 Beds
3 Baths
1,419 Sqft

Listed by Jeneen L. Marchant, RE/MAX Real Estate

Listing Description

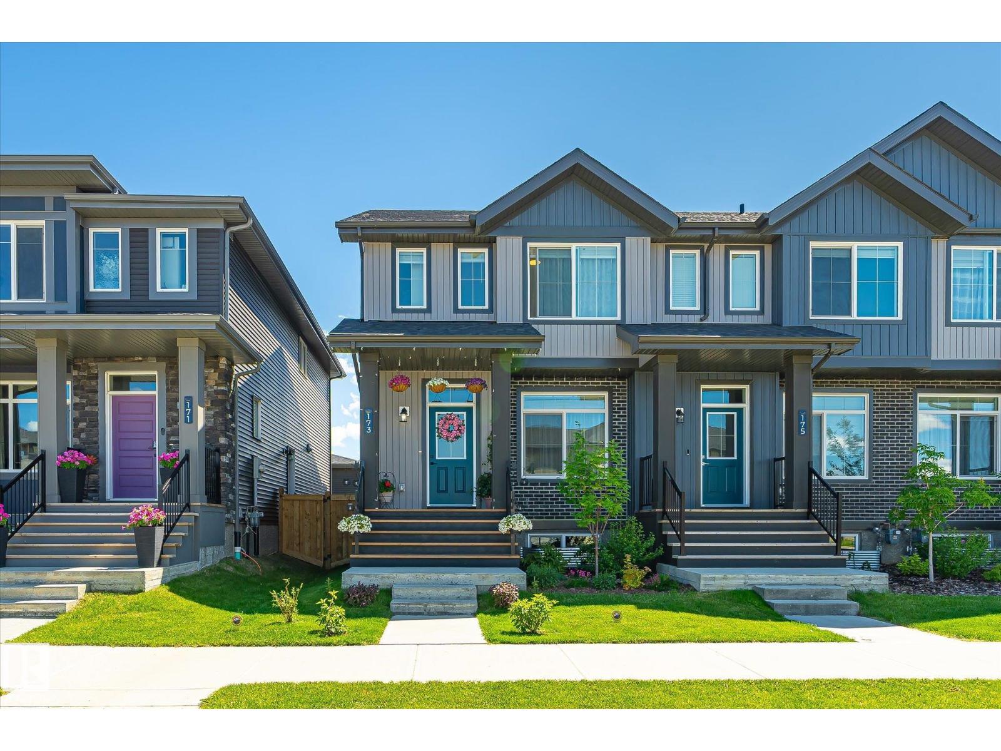
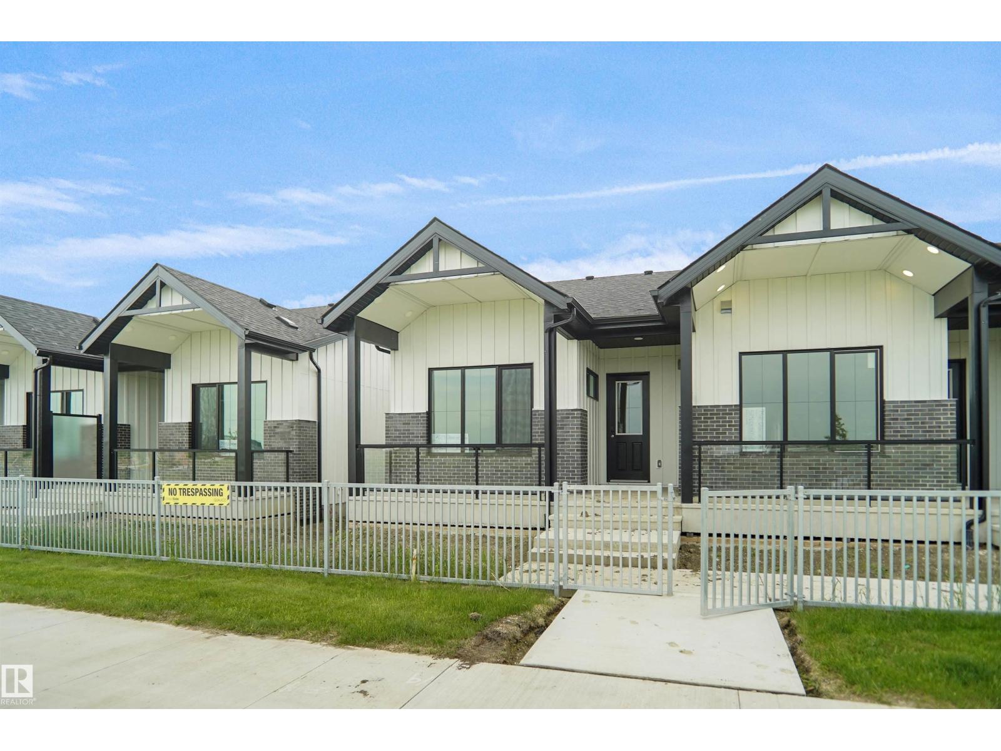
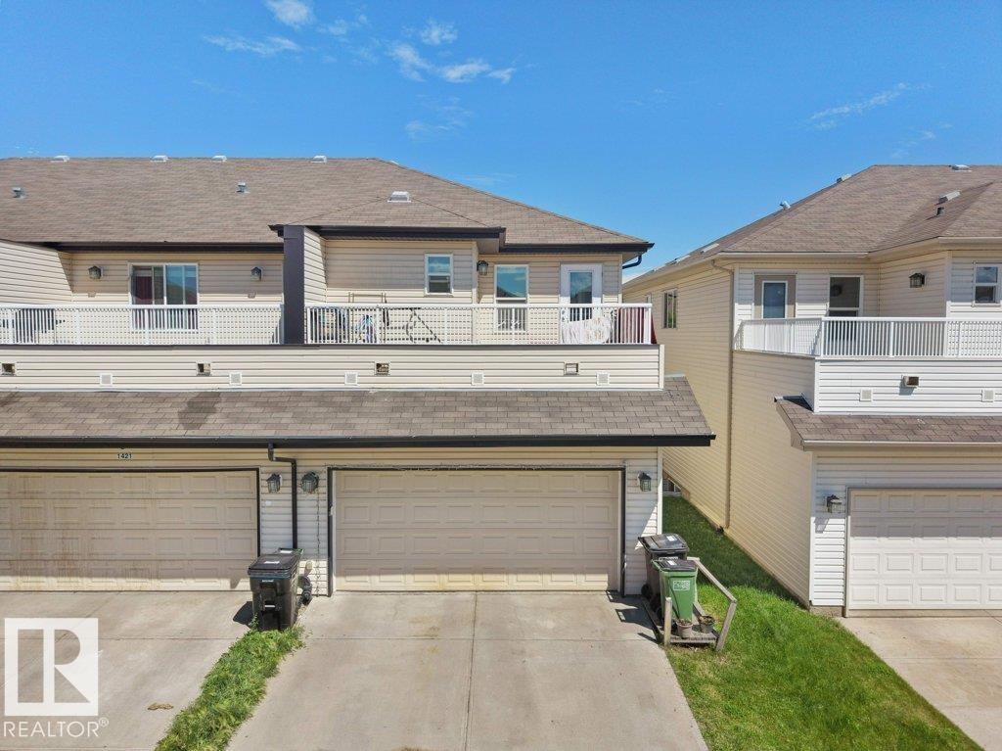
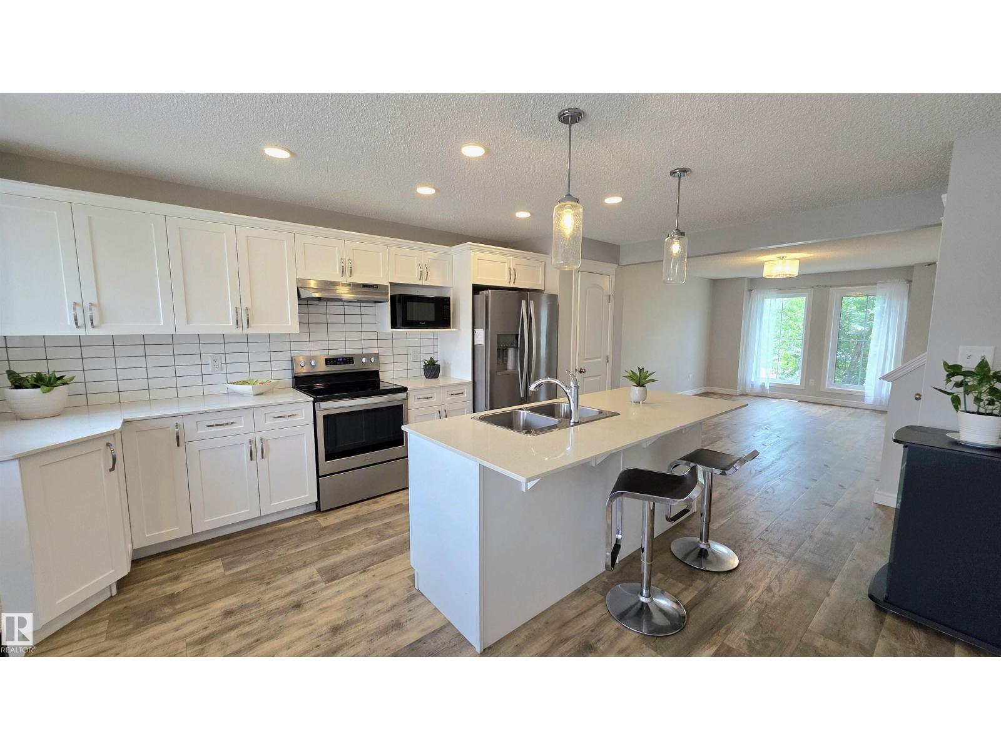
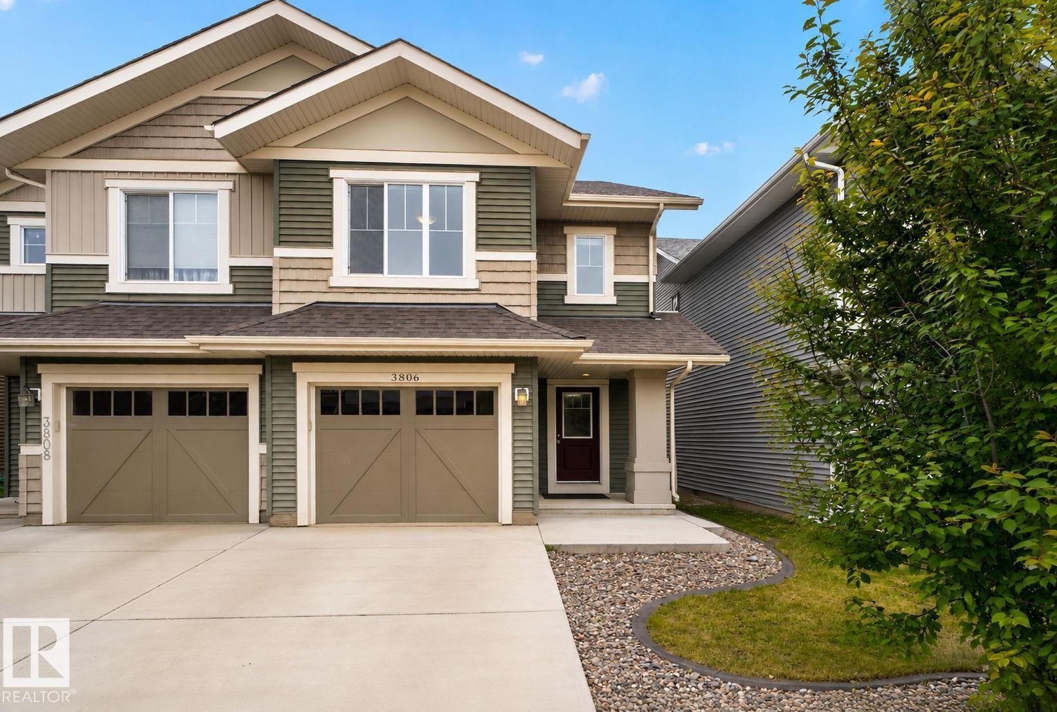
There are three words that don't often go together: 1) affordable 2) detached home and 3) Windermere. This unique 1,419 sq.ft. 3 bedroom, 2.5 bathroom bare land townhome has super low condo fees covering snow removal of the complex road; it's still like owning your own home. This property has a lot of space, especially since it also has a fully finished basement. The main floor has a good-sized entryway and access to the single attached garage, heading down the hall you will find the living room with electric fireplace, kitchen, and dining area. Upstairs there are 3 bedrooms, including the owner's suite with full ensuite & walk-in closet, a full bathroom, and laundry. The basement has a rec room and storage. This is the perfect property for a first-time buyer, or young family looking for space, as well as a yard. Located in one of the most desirable communities in Edmonton, and close to tons of prime restaurants, amenities, schools, trails, parks, and more, you couldn't ask for a better value at $475,000! (id:66704)
Property Summary

Property Type
Single Family
Building Type
Row / Townhouse
Storeys
2
Square Footage
1,419 sqft
Neighbourhood
Windermere
Title
Condominium/Strata
Land Size
242.60 m²
Built
2024
Parking Type
Oversize

Property Details

Interior Features

Appliances Included Dishwasher, Dryer, Hood Fan, Refrigerator, Stove, Washer
Basement Type Full (finished)
Fireplace Yes
Fireplace Type Unknown
Fireplace Fuel Electric

Building Features

Features No Back Lane, Park/reserve, No Smoking Home
Construction Style Attached

Heating & Cooling

Heating Type Forced Air

Neighbourhood Features

Amenities Nearby Golf Course, Playground, Public Transit, Schools, Shopping

Additional Details

Basement Development Finished
Fire Protection Smoke Detectors
Half Bath Total 1
Parking Space Total 3
Structure Deck

Measurements

Square Footage 1,419 Sqft

Rooms

Basement
Storage 1.50 × 1.81
Utility Room 2.10 × 3.43
Recreation Room 3.87 × 5.37
Main Level
Living Room 4.06 × 3.11
Dining Room 3.73 × 2.61
Kitchen 2.53 × 3.28
Upper Level
Primary Bedroom 4.06 × 3.47
Bedroom 2 3.47 × 2.81
Bedroom 3 3.36 × 2.84
Laundry Room 2.51 × 0.96

Lot Features

Fencing Fence

Additional Land Details

Acreage No
Land Amenities Golf Course, Playground, Public Transit, Schools, Shopping
Size Irregular 242.6

Location

Talk to us

Questions about this home?

Call or email our team directly — no forms, no waiting on a callback.

Call (780) 000-0000