Active

14004 89a Av NW Edmonton, Alberta

$2,379,900

MLS® Number: E4496034

  • Parkview
  • 53 days on market
  • 17 active listings within 1km
6 Beds
5 Baths
3,418 Sqft

Listed by Justin Singh, Logic Realty

Listing Description

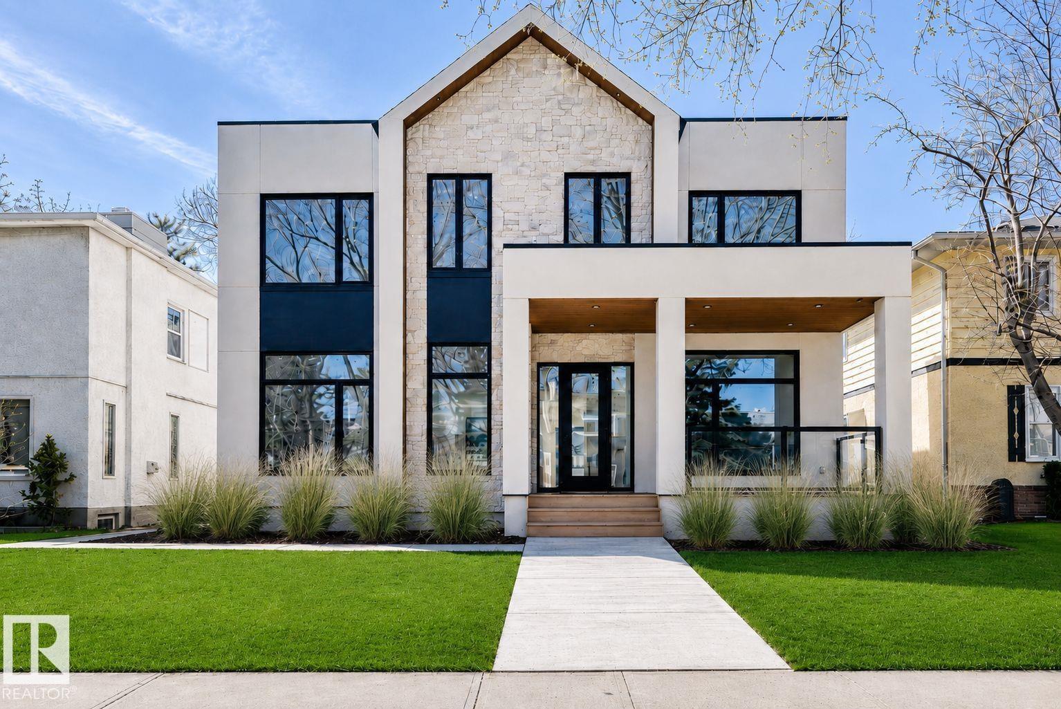
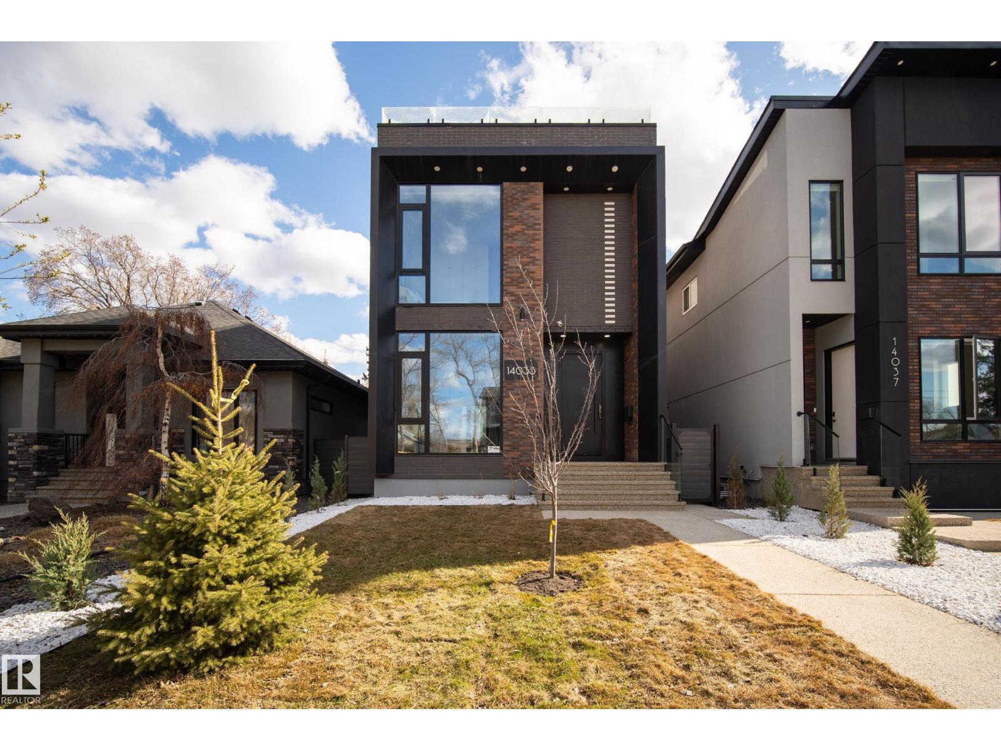
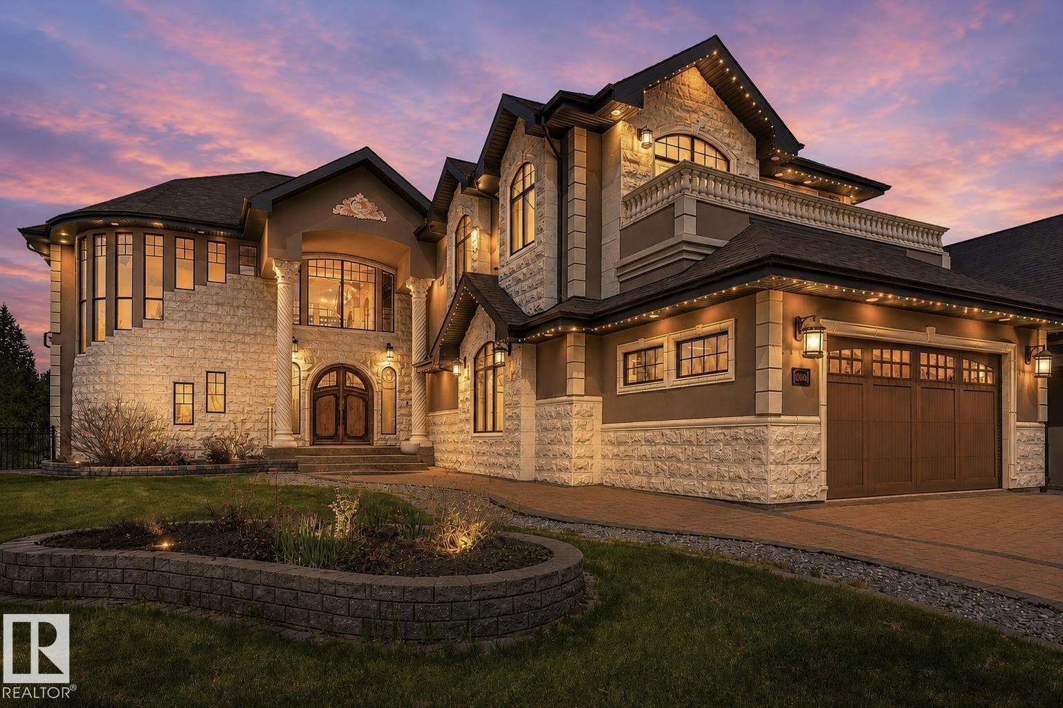
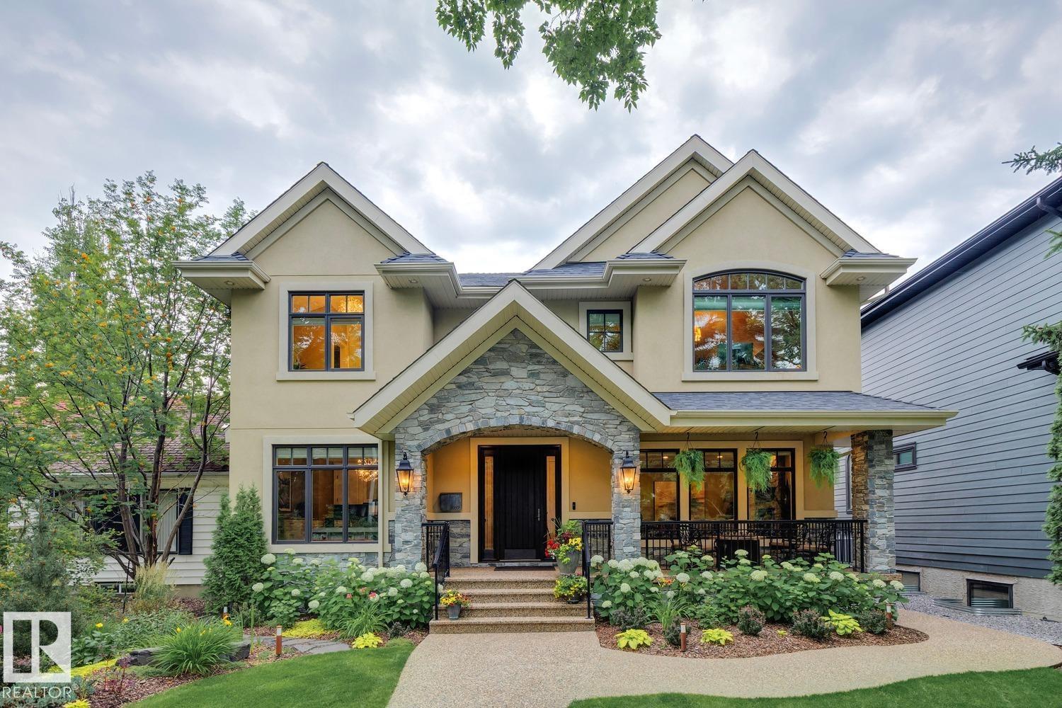
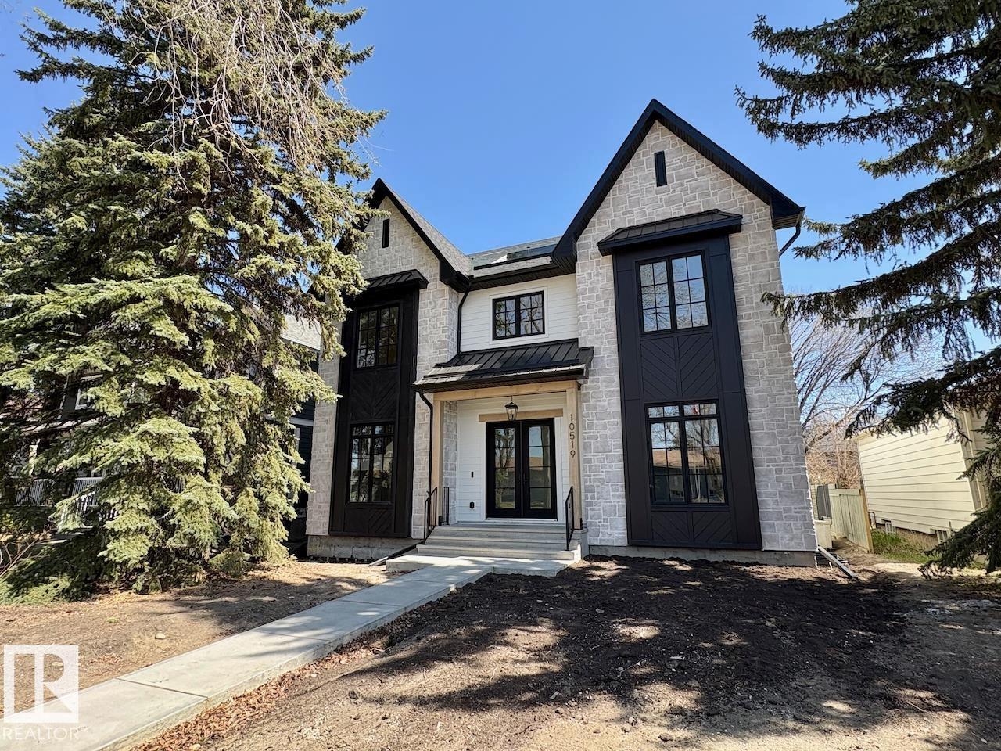
MOVE-IN READY! Experience luxury living in this brand new executive home in prestigious Parkview, offering over 3,400 sq. ft. of beautifully finished living space. This impressive 2-storey home features 6 bedrooms, 4.5 bathrooms, soaring 10-ft ceilings, and premium finishes throughout. The open-concept main floor showcases a gourmet kitchen with a butler’s pantry, spacious dining area, inviting great room, a private library, and a separate office, providing ideal spaces for work and relaxation. Thoughtfully designed for maximum privacy, none of the 6 bedrooms share a wall. The luxurious primary suite features vaulted ceilings and custom detailing, while the fully finished basement provides exceptional space for family, guests, or entertaining. Abundant storage is found throughout the home. Situated on a beautifully landscaped corner lot with a wrap-around covered deck and triple attached garage, this exceptional home offers outstanding quality in one of Edmonton’s most sought-after communities. (id:66704)
Property Summary

Property Type
Single Family
Building Type
House
Storeys
2
Square Footage
3,418 sqft
Neighbourhood
Parkview
Title
Freehold
Built
2025
Parking Type
Heated Garage

Property Details

Interior Features

Appliances Included See Remarks
Basement Type Full (finished)
Fireplace Yes
Fireplace Type Unknown
Fireplace Fuel Gas

Building Features

Features Corner Site, Flat Site, Closet Organizers
Construction Style Detached

Heating & Cooling

Heating Type Forced Air

Neighbourhood Features

Amenities Nearby Schools

Additional Details

Amenities Ceiling - 10ft, Vinyl Windows
Basement Development Finished
Fire Protection Smoke Detectors
Half Bath Total 1
Parking Space Total 3
Structure Deck, Porch

Measurements

Square Footage 3,418 Sqft

Rooms

Basement
Bedroom 5 4.53 m x 4.88 m 14'10" x 16'
Bedroom 6 3.34 m x 5.52 m 10'11" x 18'1"
Recreation Room 4.76 m x 11.91 m 15'7" x 39'1"
Storage 1.71 m x 2.94 m 5'7" x 9'8"
Main Level
Living Room Measurements not available
Dining Room Measurements not available
Kitchen Measurements not available
Den Measurements not available
Library 3.48 m x 4.08 m 11'5" x 13'5"
Upper Level
Primary Bedroom 6.29 m x 6.46 m 20'8" x 21'2"
Bedroom 2 4.22 m x 3.98 m 13'10" x 13'1"
Bedroom 3 4.86 m x 3.35 m 15'11" x 11'
Bedroom 4 3.34 m x 3.62 m 10'11" x 11'11"

Additional Land Details

Acreage No
Land Amenities Schools

Location

Talk to us

Questions about this home?

Call or email our team directly — no forms, no waiting on a callback.

Call (780) 000-0000