4 27504 Twp Road 540 Rural Parkland County, Alberta
$1,125,000
MLS® Number: E4503037
Battle Ridge Estates
8 days on market
0 active listings within 1km
5Beds
4Baths
2,314Sqft
Listed by Viktoriya V. Finkbeiner, Century 21 Leading
Listing Description
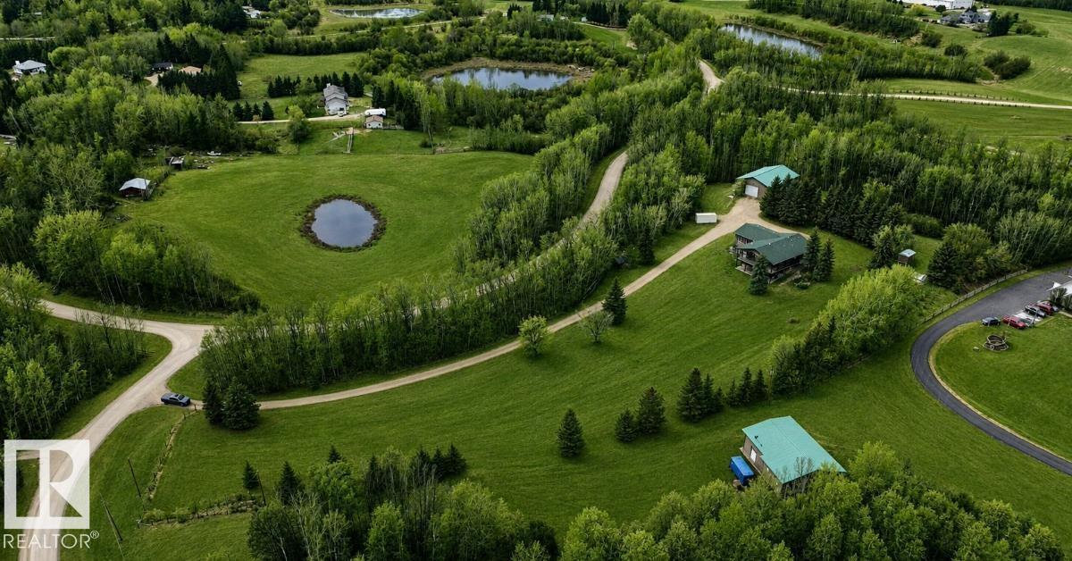
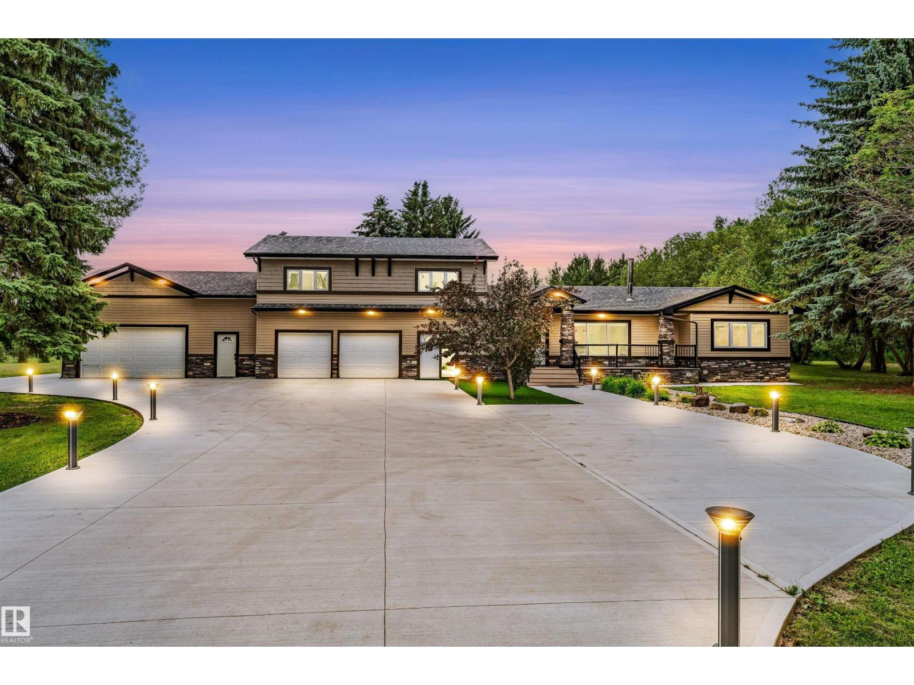
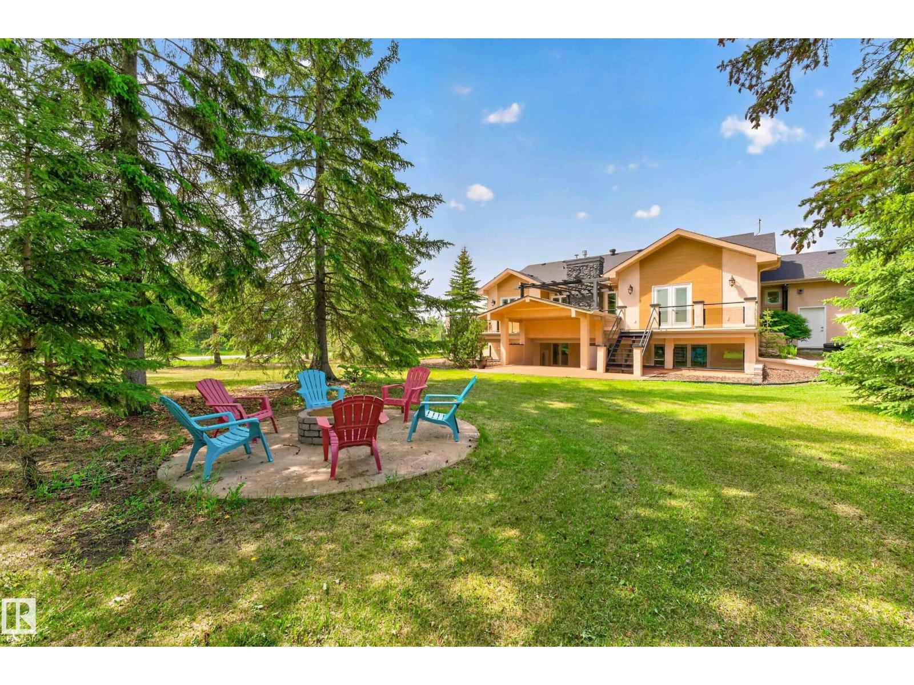
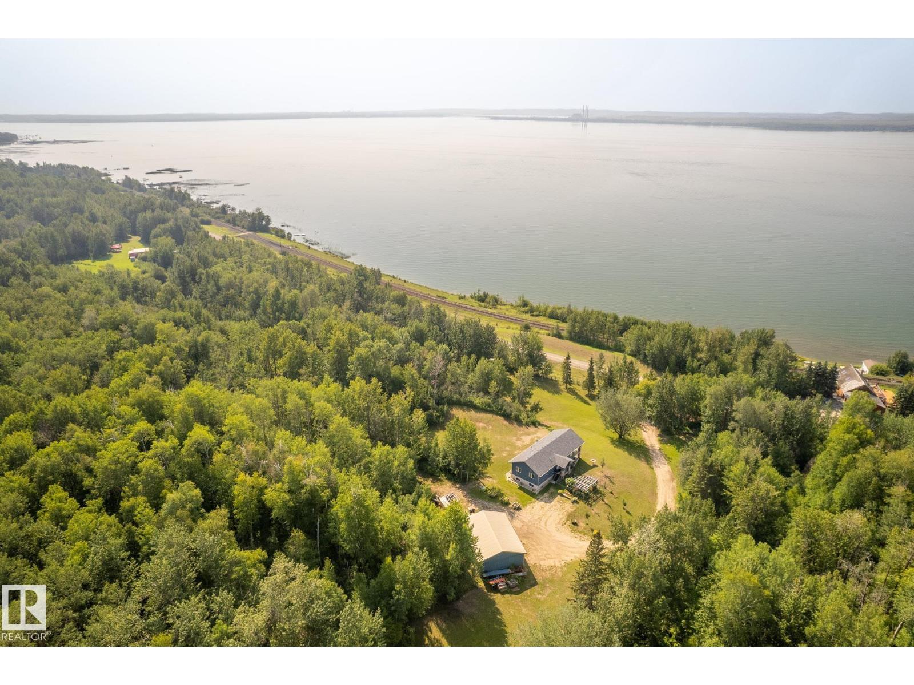
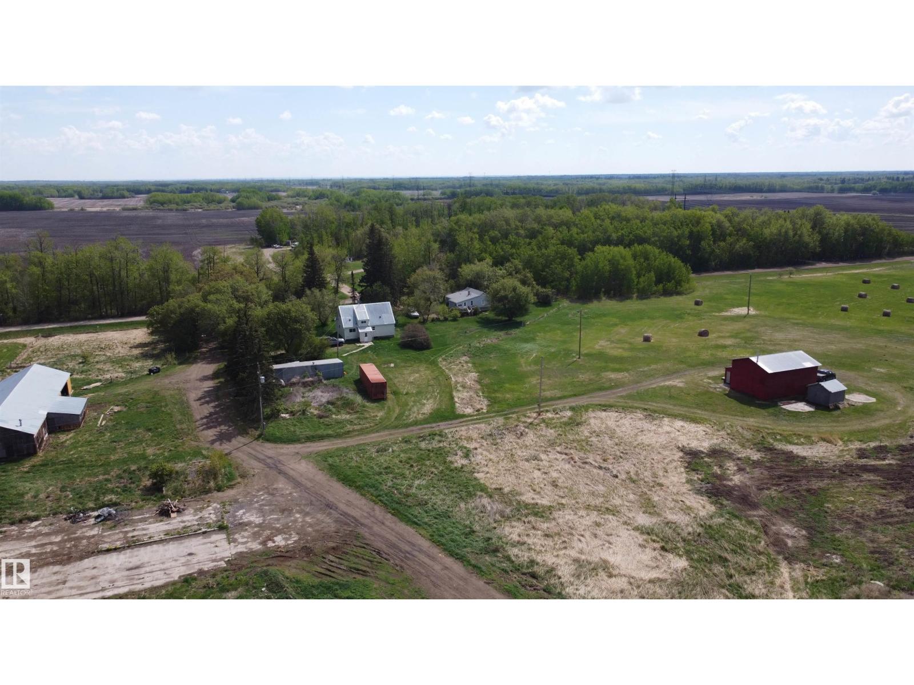
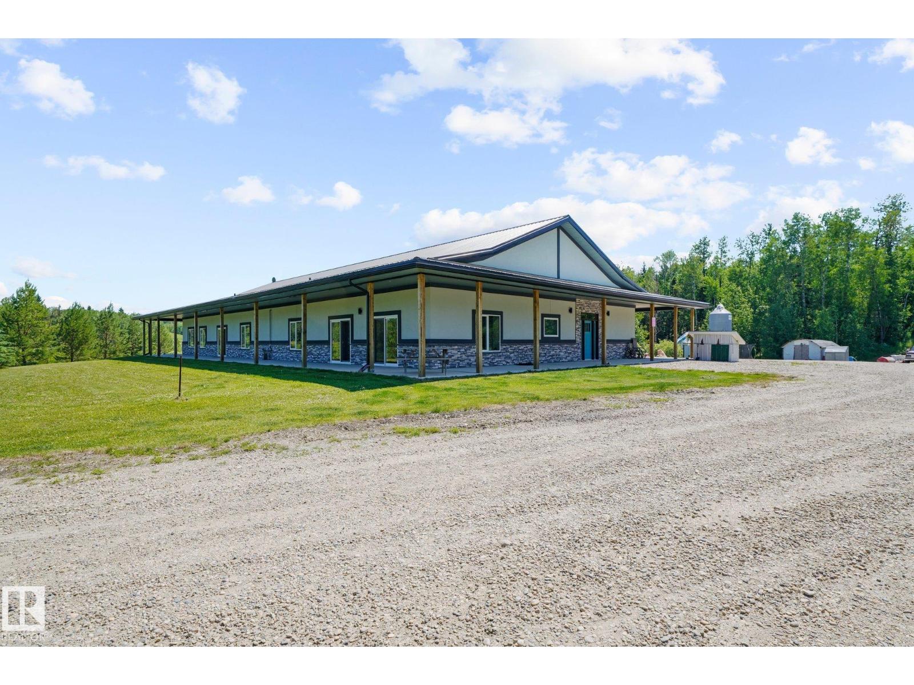
One of a kind properties! Located next municipal & environmental reserve on two sides & only 10 min north of Spruce Grove & 15 min west of St. Albert, all on paved road! Right across from Muir Lake for fishing & beautiful walking trails, lots of WILDLIFE right in your yard! This unique property offers privacy, convenience, comfort & opportunities! You can run your own business or have a cool hobby with the 30x60 SHOP with drain, radiant heat, mezzanine for storage! Lots of parking, RV hookups & reinforced paved driveway for heavy equipment. As soon as you pull up to the home (with double heated garage) front porch welcomes you & truly gives you the country vibe that follows through in the home. This home offers lots of space to raise a family with 3 bedrooms up, bonus room, spacious main floor open to outdoor living & finished basement with 2 more bedrooms. Outside you will find large deck with gas BBQ & gazebo, firepit area & many fruit trees! Other features: AC, all new windows, 2 wells, & more! (id:66704)
Property Summary
Property Type
Single Family
Building Type
House
Storeys
2
Square Footage
2,314 sqft
Neighbourhood
Battle Ridge Estates
Land Size
1.52 ac
Built
2006
Parking Type
Attached Garage
Property Details
Interior Features
Appliances Included
Dishwasher, Dryer, Garage Door Opener Remote(s), Garage Door Opener, Microwave Range Hood Combo, Refrigerator, Stove, Washer, Window Coverings