Active
#22 52421 Rge Road 15 Rural Parkland County, Alberta
$1,125,000
MLS® Number: E4488105
4
Beds
4
Baths
2,048
Sqft
Listed by Tyson V. Moroz, Royal LePage Noralta Real Estate
Listing Description
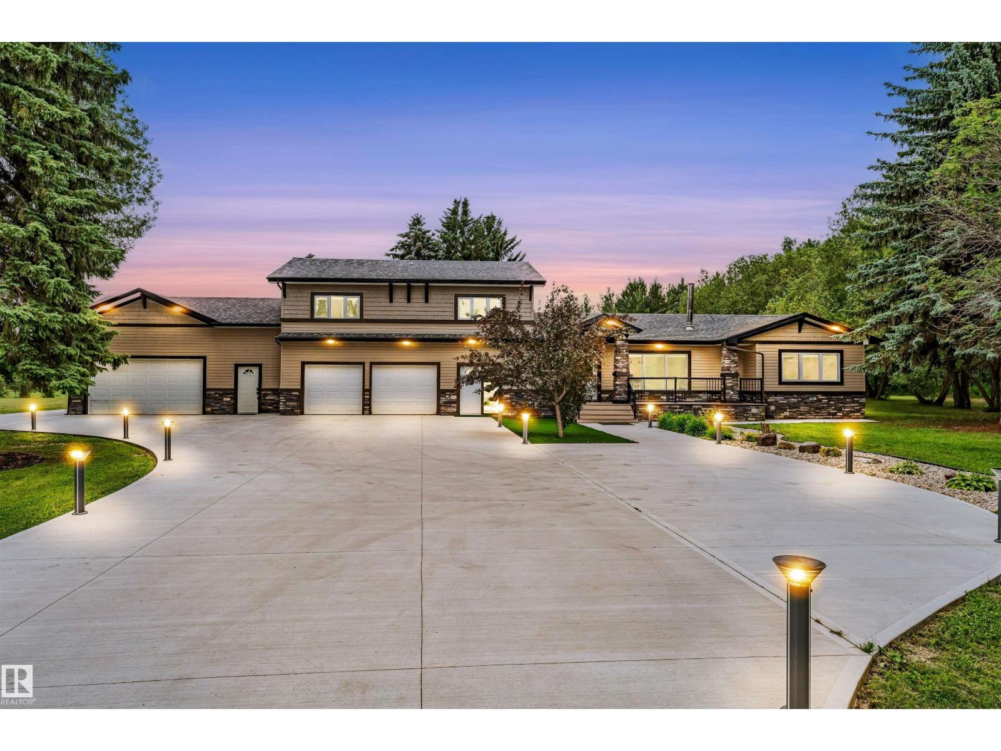
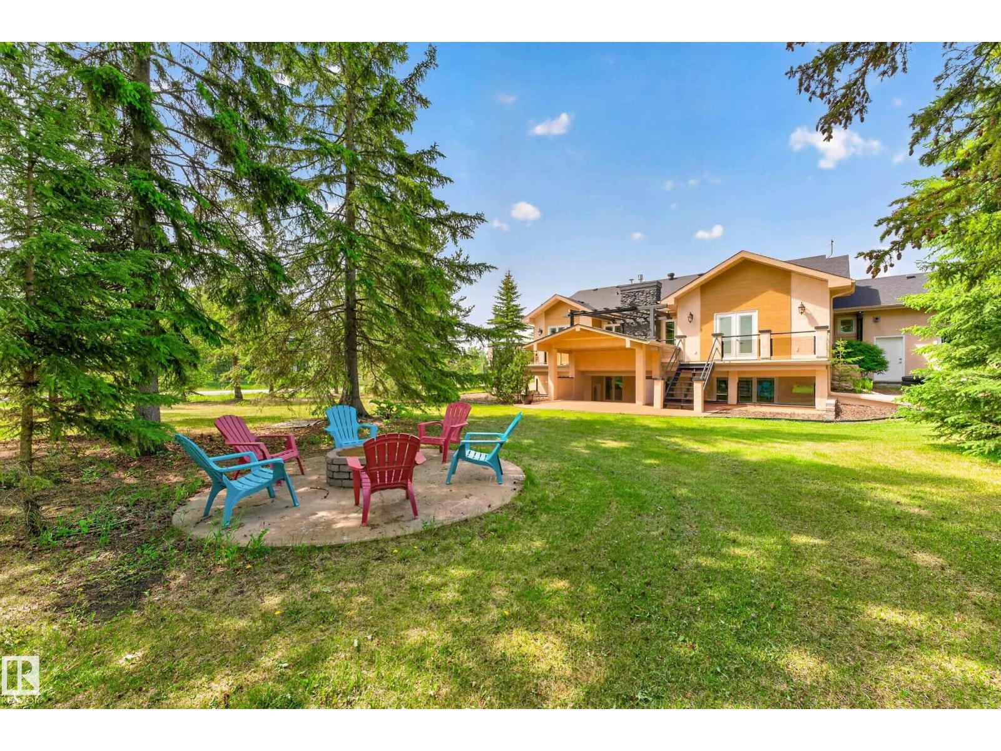
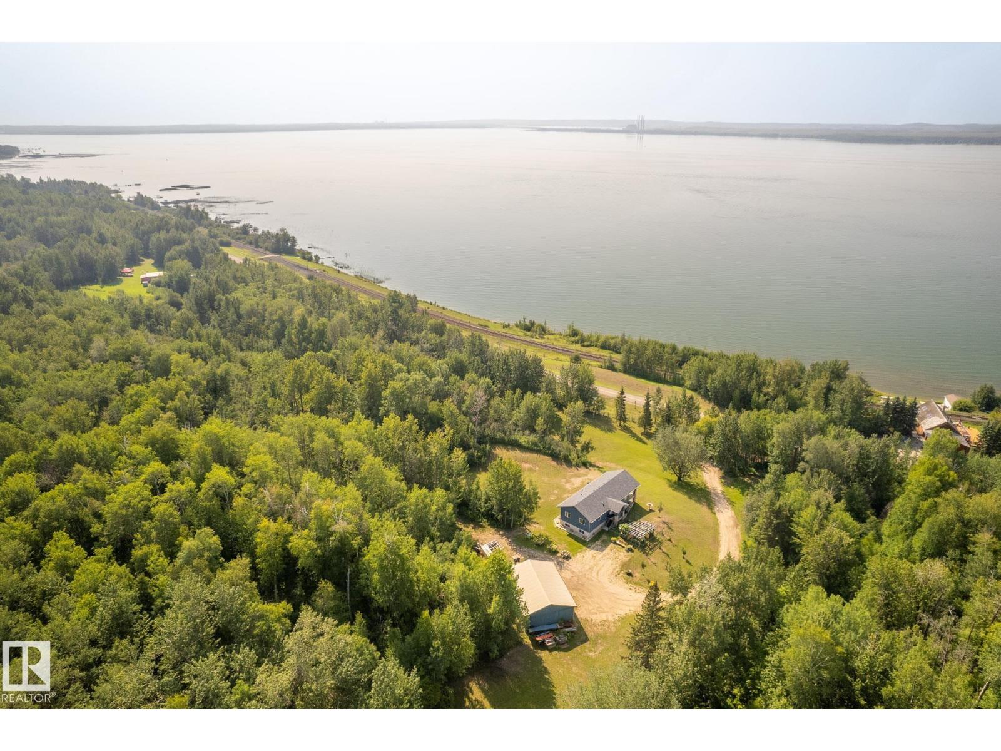
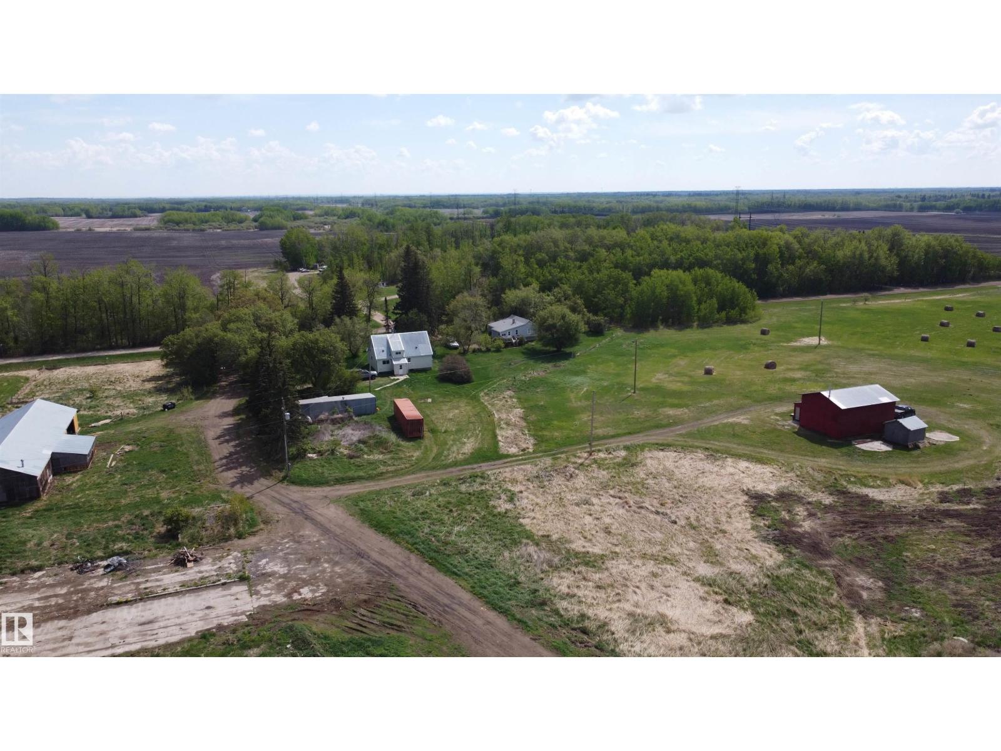
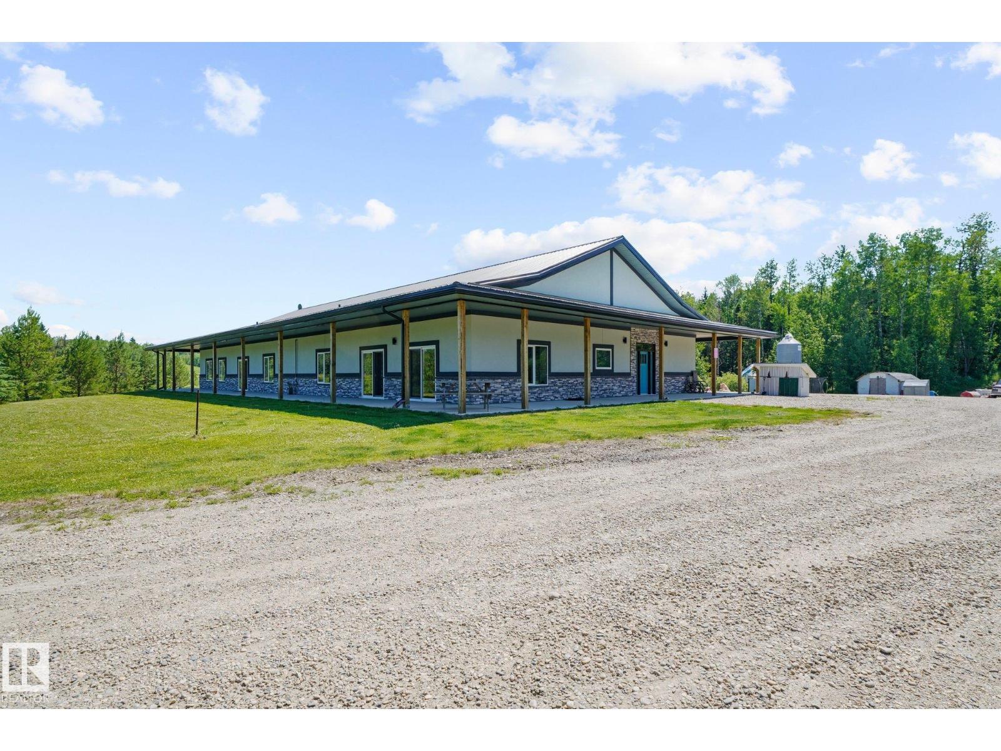
Acreage w/high-efficiency bungalow & shop on 6.23 scenic acres offering privacy, mature trees & high/dry land. Built w/ICF walls to rafters, this 2000+ sqft home blends quality construction w/peaceful country living. Open concept w/warm walnut hardwood, vaulted ceilings, south windows & timeless finishes. Chef kitchen w/high end appliances, gas stove, granite counters, veg sink & garburator. Main level has 2 bdrms each w/private ensuite & walk-in closet incl primary w/spa-like 3-pce bath & rain shower multi-head system. Cozy living room w/wood burning fireplace & direct vent gas fireplace. 12’x38’ covered south deck w/no maintenance Dura-deck, aluminum railing & private views of stone landscaping, retaining walls, apple trees x3 & outdoor staircase. Fully finished walkout bsmt w/9’ ceilings, vinyl flooring, in-floor heat, Crawford ceilings, rec rm, 2 additional bdrms, 4-pce bath, & storage. Root cellar w/power. Shop 54’x38’ w/ICF construction, in-floor heat, bath, mezzanine & 16’x12’ O/H door. (id:66704)
Property Summary
- Property Type
- Single Family
- Building Type
- House
- Storeys
- 1
- Square Footage
- 2,048 sqft
- Neighbourhood
- Spring Hills
- Land Size
- 6.23 ac
- Built
- 2007
- Parking Type
- Heated Garage
Property Details
Interior Features
| Appliances Included |
Dishwasher, Dryer, Microwave Range Hood Combo, Refrigerator, Storage Shed, Stove, Washer, Window Coverings |
| Basement Type |
Full (finished) |
| Fireplace |
Yes |
| Fireplace Type |
Unknown |
| Fireplace Fuel |
Gas |
Building Features
| Features |
Private Setting, Corner Site, Sloping, See Remarks |
| Style |
Bungalow |
| Construction Style |
Detached |
Heating & Cooling
| Heating Type |
Forced Air, In Floor Heating |
Additional Details
| Amenities |
Ceiling - 9ft |
| Basement Development |
Finished |
| Ceiling Type |
Vaulted |
| Half Bath Total |
1 |
| Structure |
Greenhouse |
Measurements
| Square Footage |
2,048 Sqft |
Rooms
| Basement |
| Bedroom 3 |
3.44 m x 3.98 m
11'3" x 13'1"
|
| Bedroom 4 |
3.44 m x 4.00 m
11'3" x 13'1"
|
| Utility Room |
4.23 m x 4.04 m
13'11" x 13'3"
|
| Recreation Room |
9.49 m x 7.93 m
31'2" x 26'
|
| Main Level |
| Living Room |
7.87 m x 6.21 m
25'10" x 20'4"
|
| Dining Room |
4.08 m x 3.44 m
13'5" x 11'3"
|
| Kitchen |
4.02 m x 3.47 m
13'2" x 11'5"
|
| Family Room |
5.43 m x 7.02 m
17'10" x 23'
|
| Primary Bedroom |
6.56 m x 4.40 m
21'6" x 14'5"
|
| Bedroom 2 |
5.44 m x 3.94 m
17'10" x 12'11"
|
| Laundry Room |
3.48 m x 2.54 m
11'5" x 8'4"
|
Lot Features
Additional Land Details
| Acreage |
Yes |
| Size Irregular |
6.23 |