Active

#189 401 Southfork Dr Leduc, Alberta

$215,000

MLS® Number: E4500145

  • Southfork
  • 27 days on market
  • 57 active listings within 1km
2 Beds
2 Baths
900 Sqft

Listed by Kevin B. Doyle, RE/MAX Elite

Listing Description

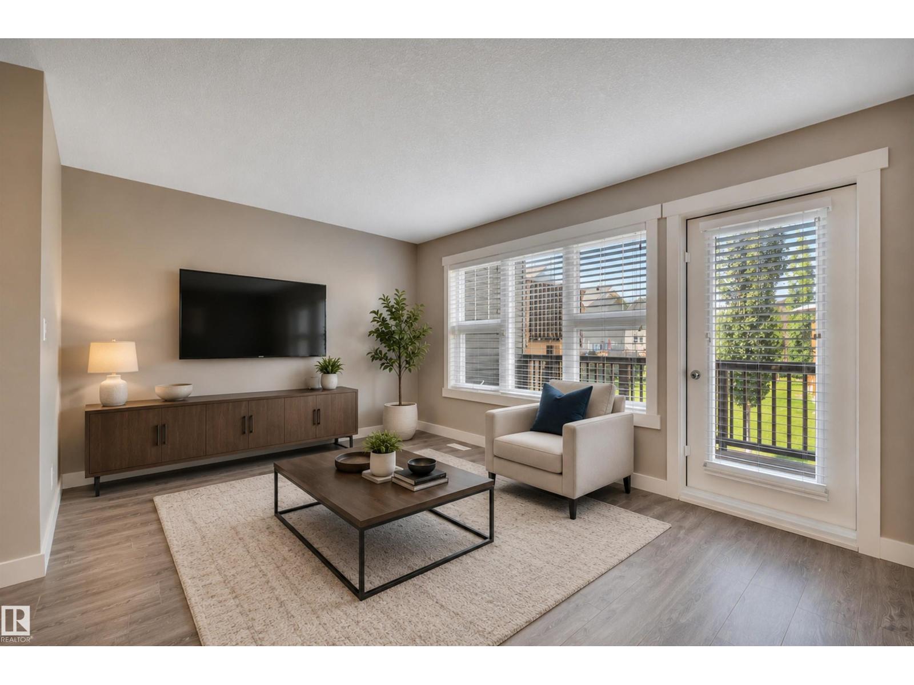
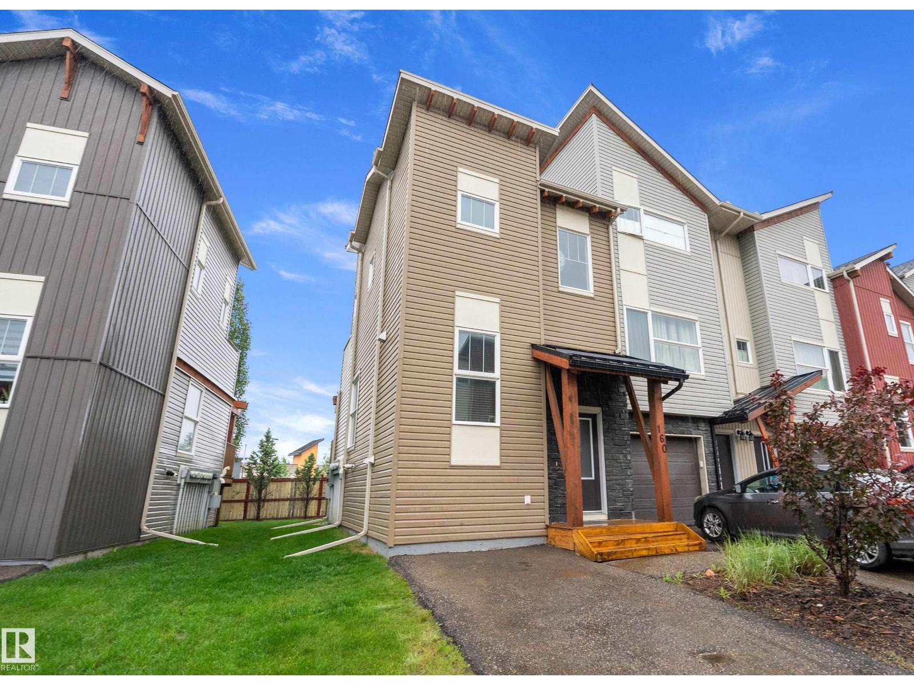
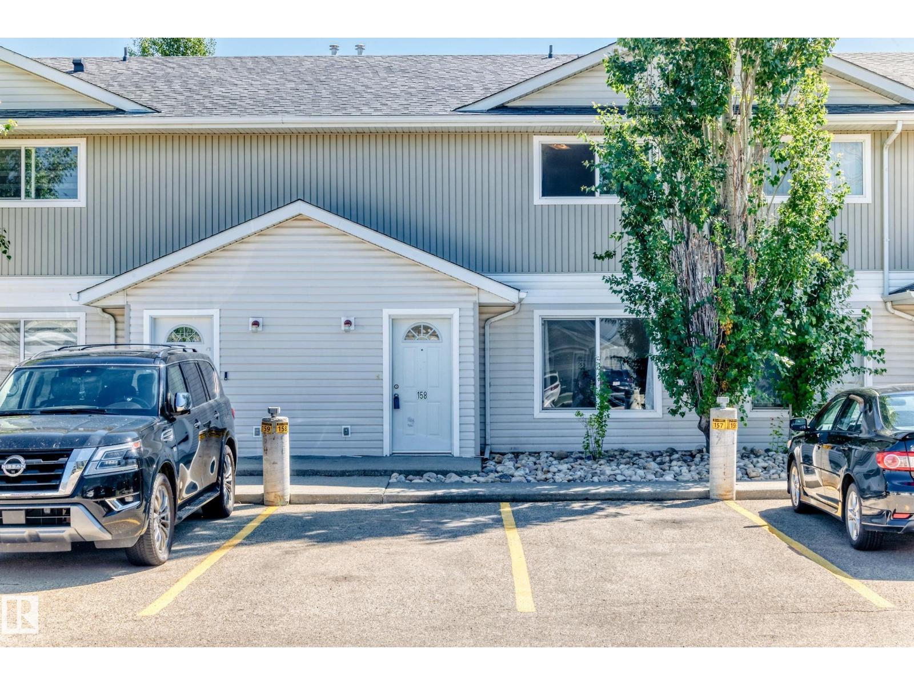
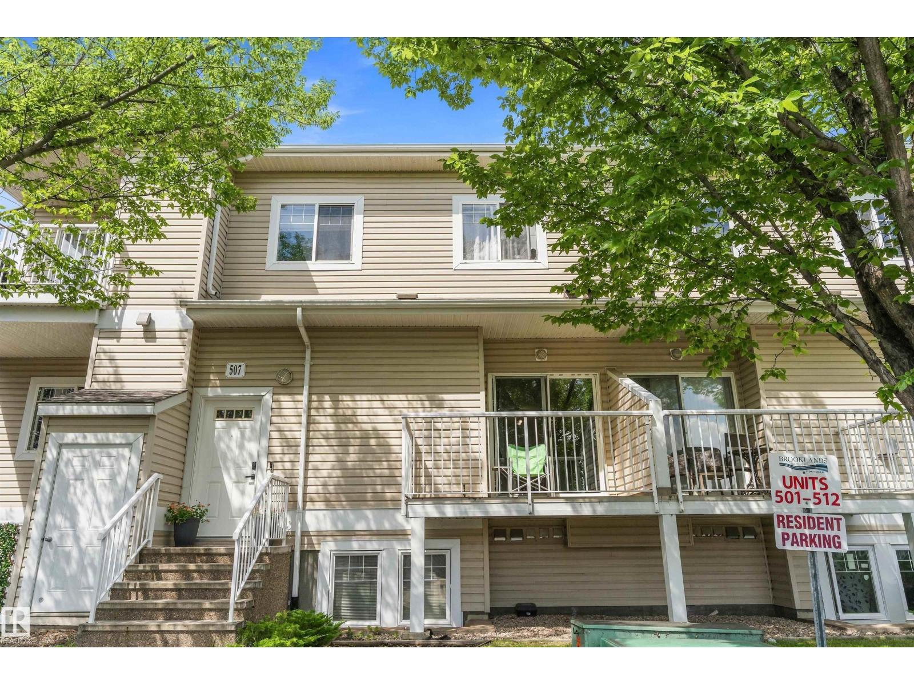
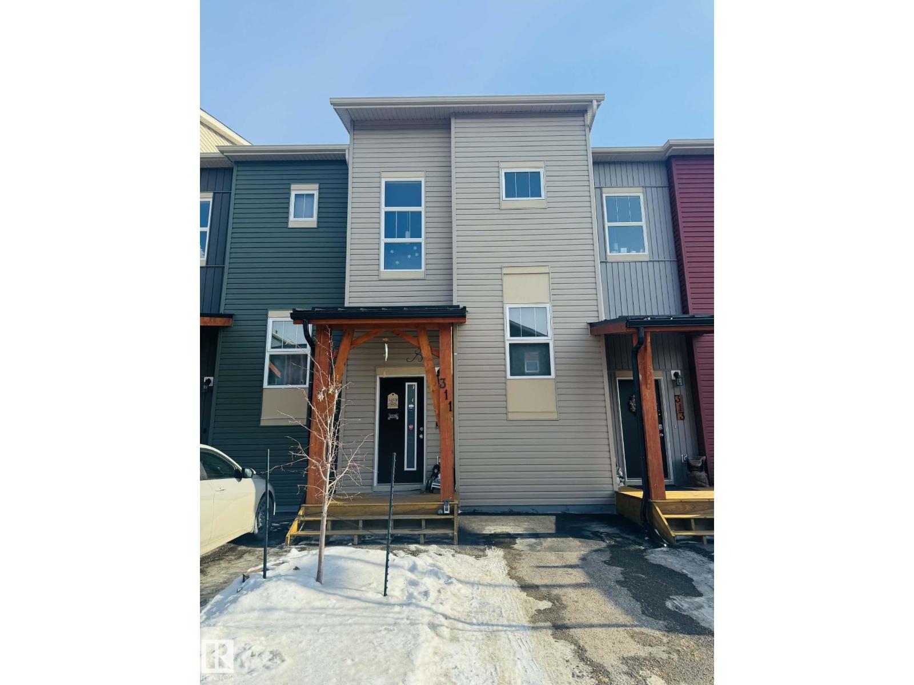
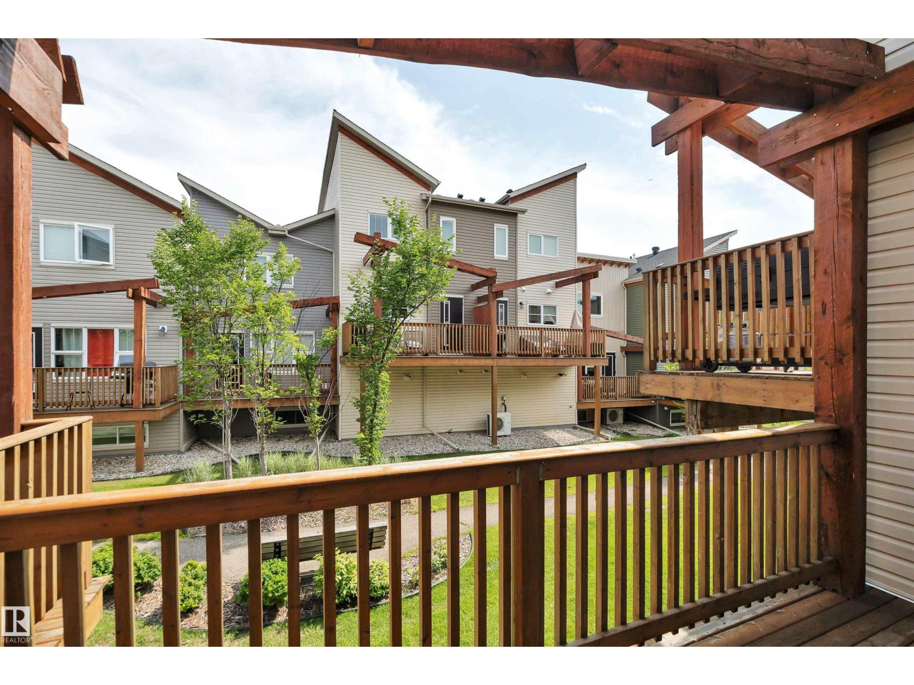
CORNER UNIT! MOVE IN READY! MASSIVE PRIMARY BEDROOM! CHIC VIBES! Searching for a well cared corner unit in desirable Southfork? This 900 sq ft 2 bed, 2 bath bi-level plan is functional & stylish for your first home or investment property! Main floor is filled with ample natural lighting, w/ flowing living / dining / galley style kitchen designed for maximum usable space while maintaining functionality. Stainless steel appliances, plenty of cabinets & countertop room for meal prep. Upstairs brings an entire floor of primary bedroom & lovely feature wall; room for the king sized bed, gym equipment or home office. Walk in closet & 4 pce bath complete the floor. The basement is finished with the 2nd bedroom, 3 pce bath, laundry, and storage. Rear deck access in the back w/ green space views behind & parking pad out front; only steps to visitor parking. Condo fees of $316.95 provide snow removal, landscaping, & more. Steps to playgrounds, schools, & quick access to Hwy 2. Welcome to Southfork! (id:66704)
Property Summary

Property Type
Single Family
Building Type
Row / Townhouse
Square Footage
900 sqft
Neighbourhood
Southfork
Title
Condominium/Strata
Land Size
185.81 m²
Built
2014

Property Details

Interior Features

Appliances Included Dishwasher, Dryer, Microwave, Refrigerator, Stove, Washer, Window Coverings
Basement Type Full (finished)
Fireplace No

Building Features

Style Bi-level
Construction Style Attached

Heating & Cooling

Heating Type Forced Air

Neighbourhood Features

Community Features Public Swimming Pool
Amenities Nearby Airport, Public Transit, Schools, Shopping

Additional Details

Basement Development Finished
Structure Deck

Measurements

Square Footage 900 Sqft

Rooms

Basement
Bedroom 2 3.77 m x 3.05 m 12'4" x 10'
Main Level
Living Room 4.65 m x 3.02 m 15'3" x 9'11"
Dining Room 3.28 m x 2.55 m 10'9" x 8'4"
Kitchen 2.43 m x 3.28 m 8' x 10'9"
Upper Level
Primary Bedroom 4.62 m x 5.19 m 15'2" x 17'

Additional Land Details

Acreage No
Land Amenities Airport, Public Transit, Schools, Shopping
Size Irregular 185.81

Location

Talk to us

Questions about this home?

Call or email our team directly — no forms, no waiting on a callback.

Call (780) 000-0000