Active

#160 401 Southfork Dr Leduc, Alberta

$209,900

MLS® Number: E4493899

  • Southfork
  • 63 days on market
  • 57 active listings within 1km
2 Beds
2 Baths
800 Sqft

Listed by Sarah L. Lizee, REMAX River City

Listing Description

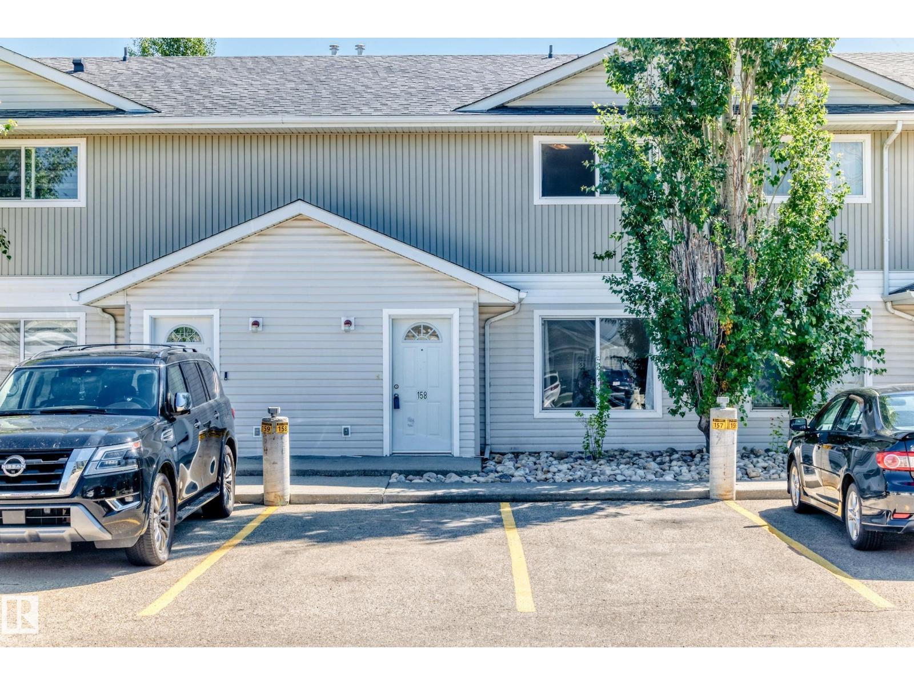
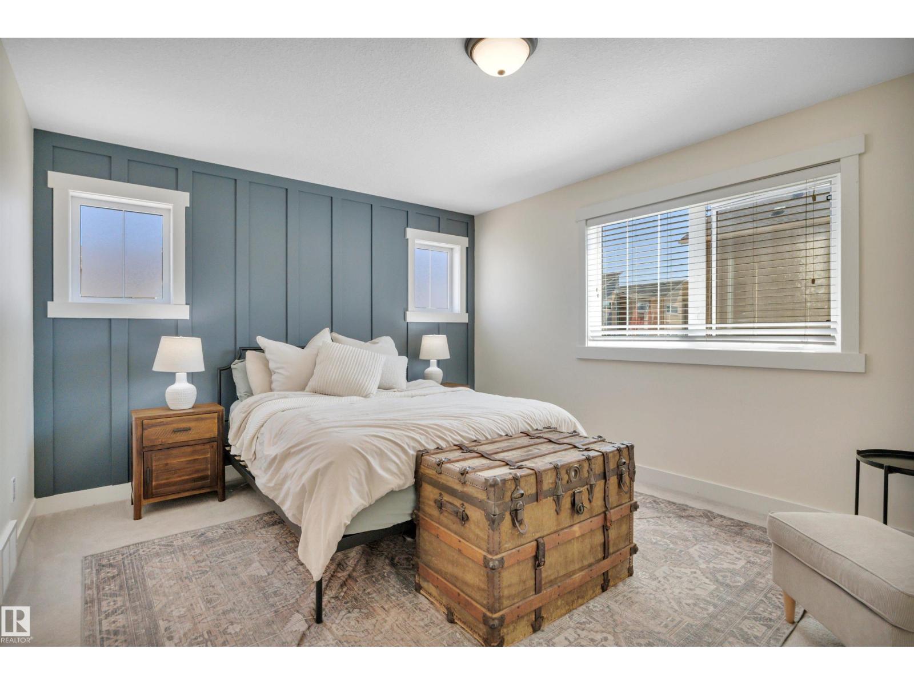
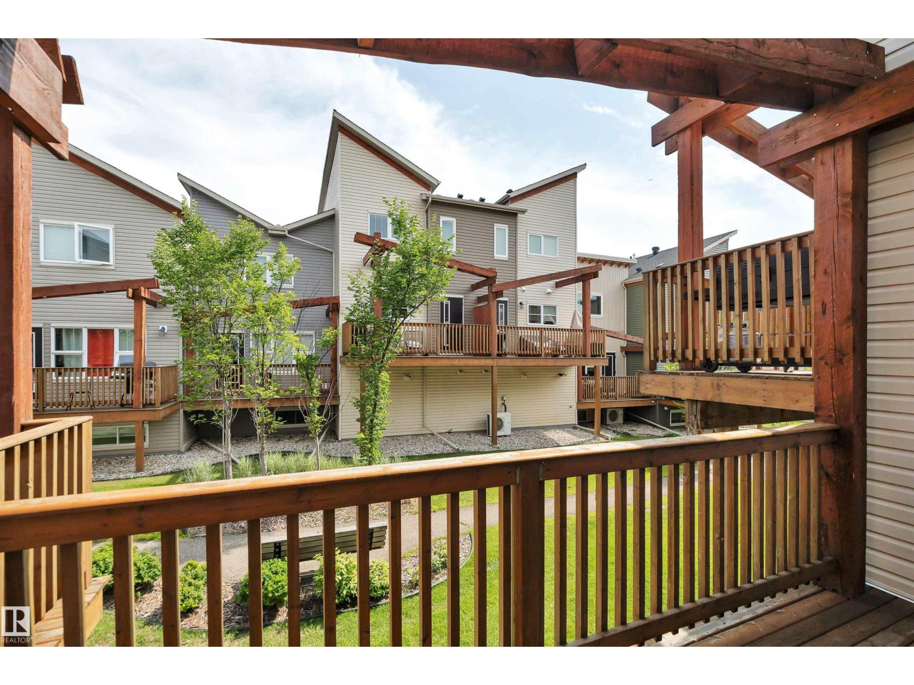
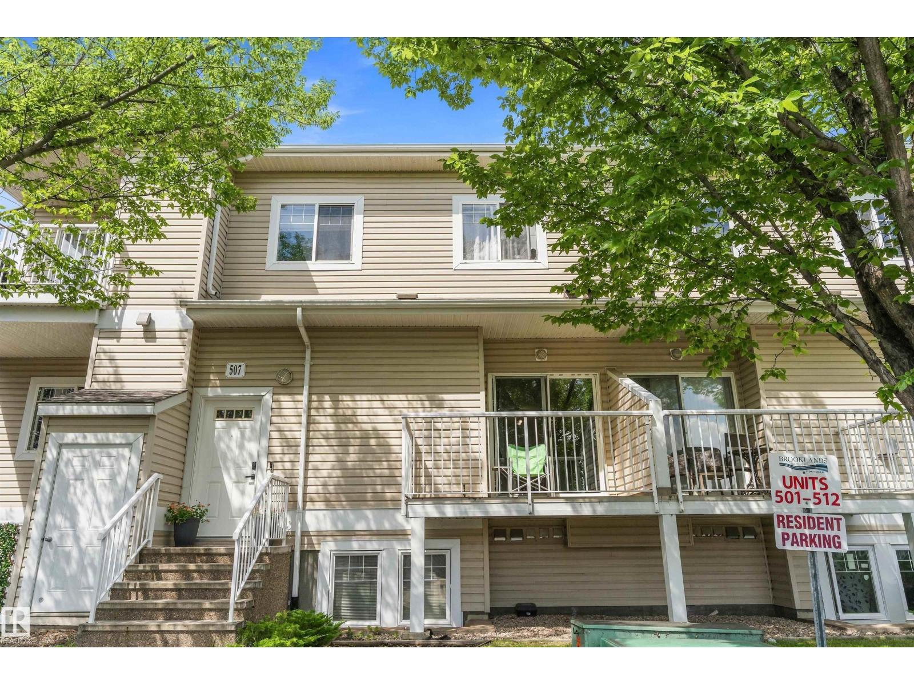
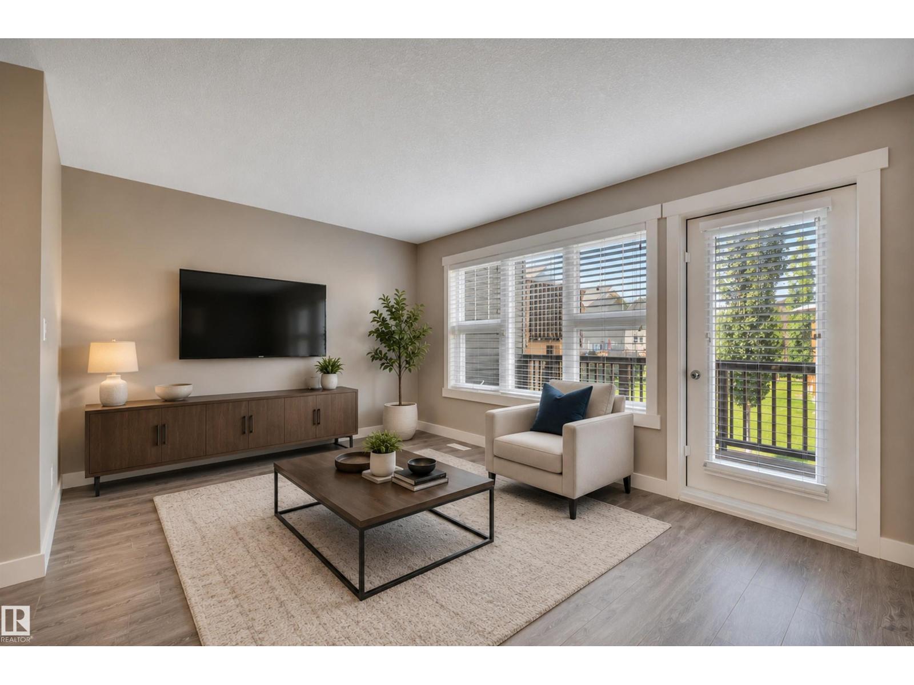
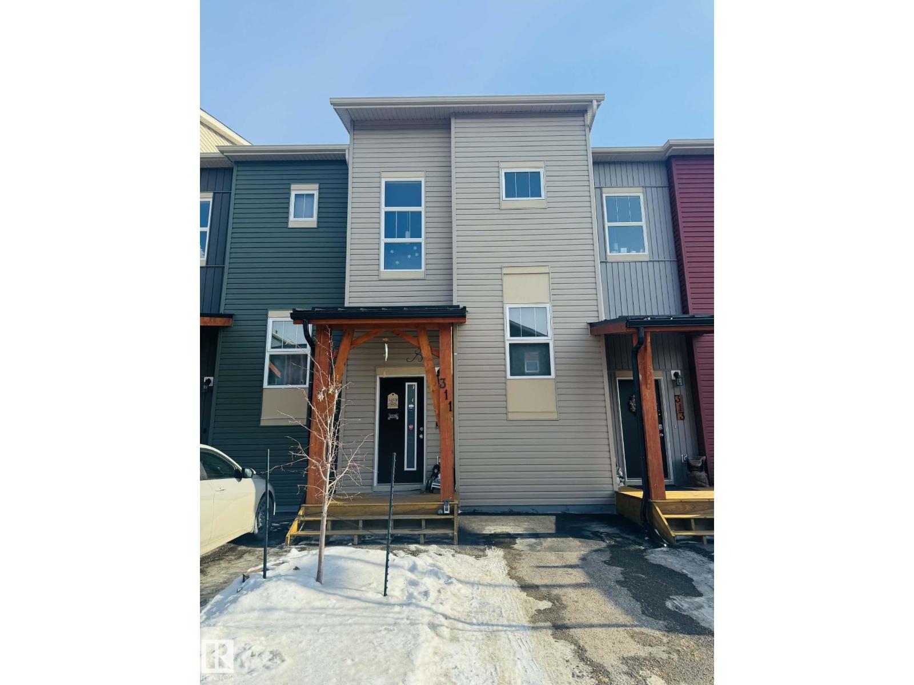
Experience modern, low-maintenance living in this beautifully designed open-concept bi-level located in the highly desirable community of Southfork. Fully developed with 2 bedrooms and 2 bathrooms, this home presents an exceptional opportunity for first-time buyers, investors, empty nesters, or professionals seeking comfort and convenience. The bright and inviting main level features a spacious living room with access to a private balcony, a dedicated dining area, and a well-appointed kitchen complete with a contemporary tile backsplash and generous cabinetry for ample storage. Upstairs, the primary suite offers a peaceful retreat, showcasing a large walk-in closet, a 4-piece ensuite, and direct access to its own private balcony. The fully finished lower level includes a spacious second bedroom with a walk-in closet, a full bathroom with a stand-up shower, and convenient stackable laundry. Thoughtfully designed storage throughout enhances everyday functionality. Some photos may be virtually staged. (id:66704)
Property Summary

Property Type
Single Family
Building Type
Row / Townhouse
Square Footage
800 sqft
Neighbourhood
Southfork
Title
Condominium/Strata
Built
2013

Property Details

Interior Features

Appliances Included Dishwasher, Dryer, Microwave, Refrigerator, Stove, Washer, Window Coverings
Basement Type Full (finished)
Fireplace No

Building Features

Features See Remarks, No Back Lane, No Animal Home, No Smoking Home
Style Bi-level
Construction Style Attached

Heating & Cooling

Heating Type Forced Air

Neighbourhood Features

Amenities Nearby Airport, Golf Course, Playground, Shopping

Additional Details

Amenities Vinyl Windows
Basement Development Finished
Fire Protection Smoke Detectors
Structure Deck

Measurements

Square Footage 800 Sqft

Rooms

Basement
Bedroom 2 3.03 m x 3.68 m 9'11" x 12'1"
Main Level
Living Room 3.06 m x 4.65 m 10' x 15'3"
Dining Room 2.32 m x 2.42 m 7'7" x 7'11"
Kitchen 3.28 m x 2.42 m 10'9" x 7'11"
Upper Level
Primary Bedroom 3.50 m x 3.14 m 11'6" x 10'4"

Lot Features

Fencing Not Fenced

Additional Land Details

Acreage No
Land Amenities Airport, Golf Course, Playground, Shopping

Location

Talk to us

Questions about this home?

Call or email our team directly — no forms, no waiting on a callback.

Call (780) 000-0000