Active

88 Devonshire Dr Sherwood Park, Alberta

$584,800

MLS® Number: E4493885

  • Hillshire
  • 63 days on market
  • 11 active listings within 1km
4 Beds
4 Baths
1,978 Sqft

Listed by David Lofthaug, Bode

Listing Description

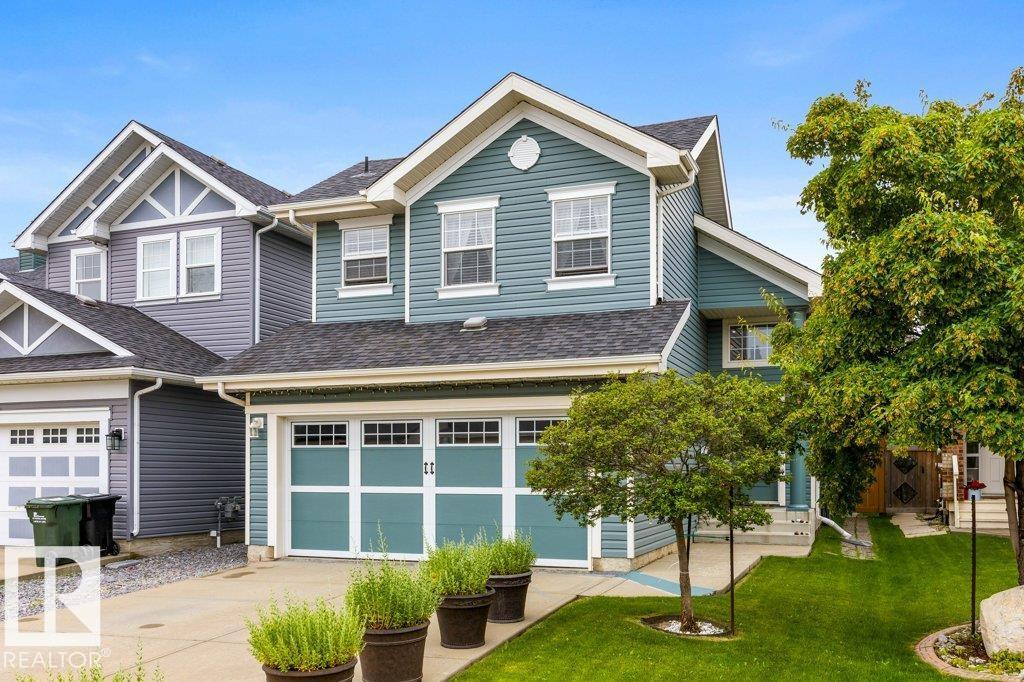
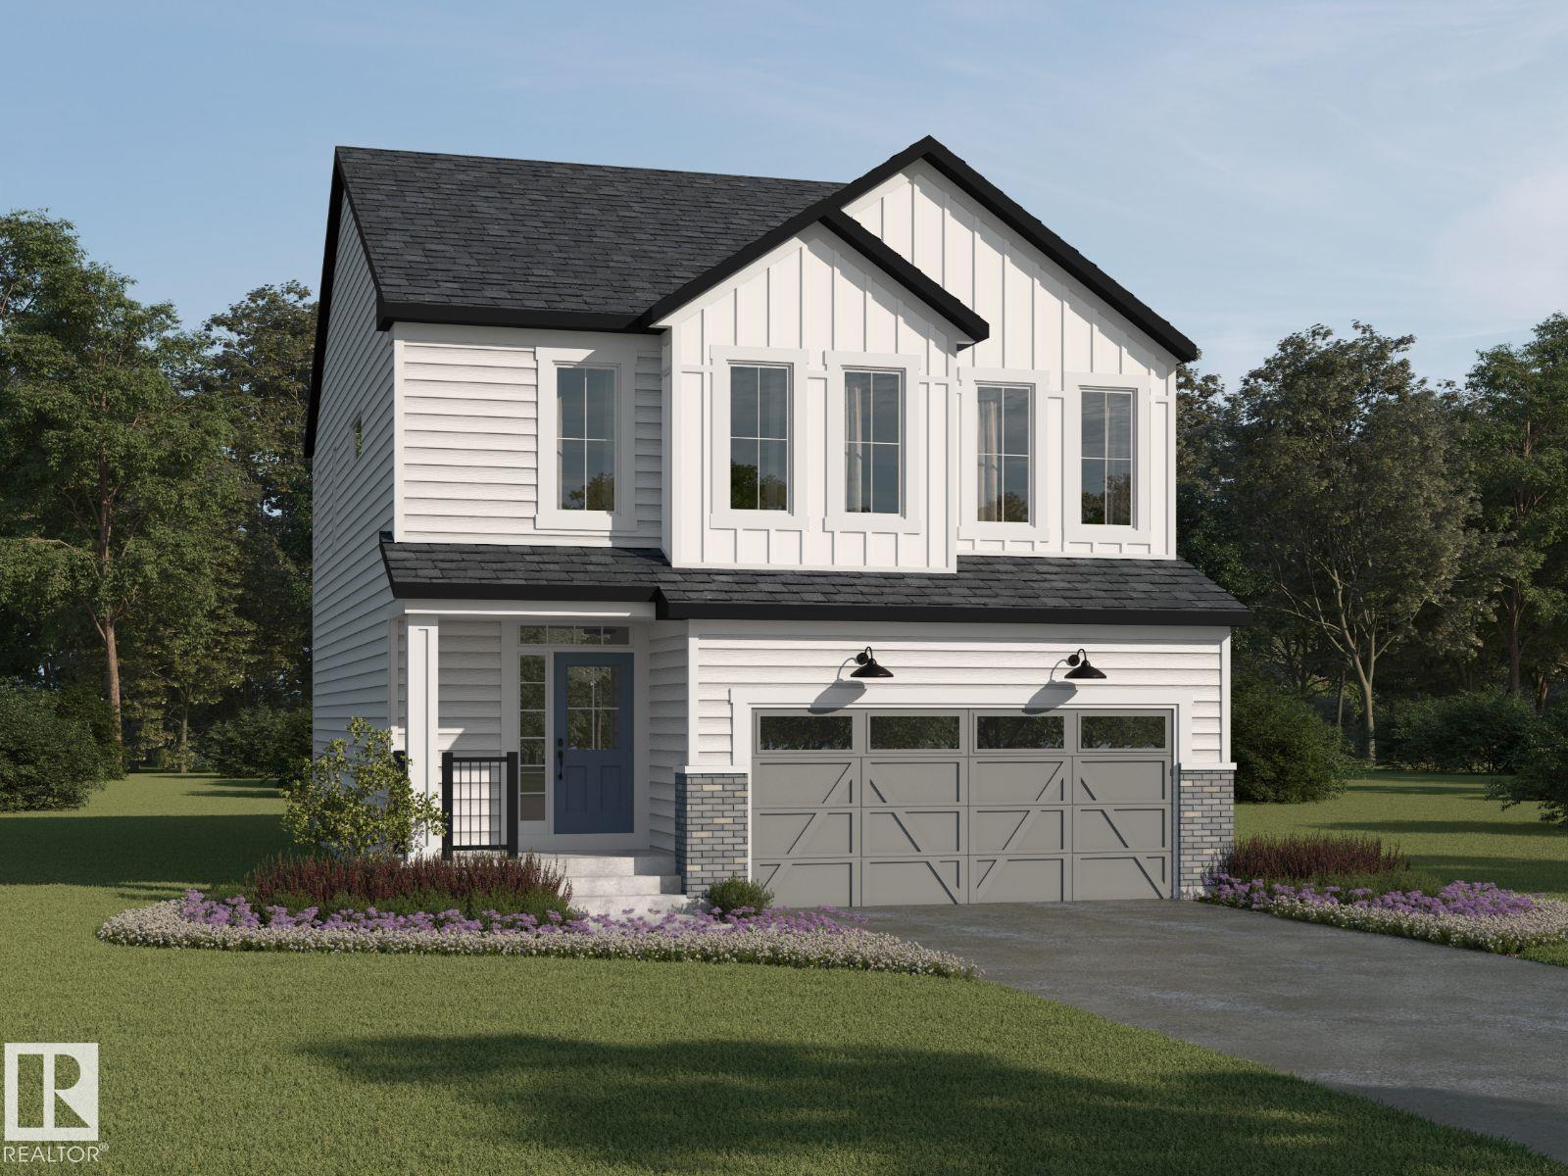
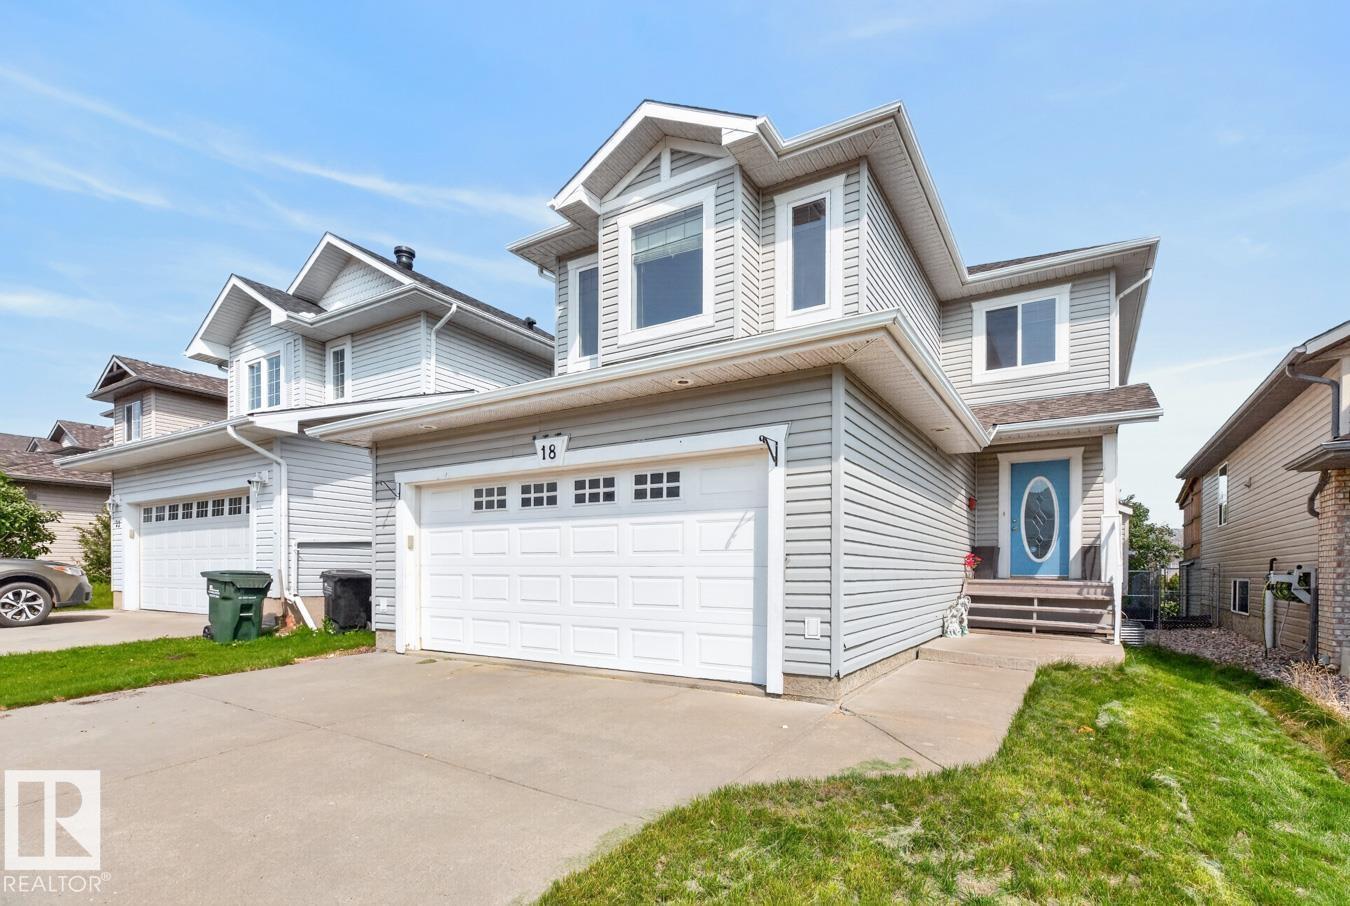
Welcome to the Family 3-Storey by Cantiro Homes, thoughtfully designed for those balancing busy work lives with family living. This home offers three fully finished above-ground levels of functional space, along with a double-car rear-attached garage, fencing, and landscaping for a low-maintenance lifestyle. The ground floor includes a private bedroom and full bathroom, ideal for guests or extra space. Large windows throughout all levels fill the home with natural light, while a glass wall on the main floor and an electric fireplace in the main living area add a modern, elevated feel. Upstairs, the primary bedroom features a generous walk-in closet and a spacious 5-piece ensuite, creating a true retreat. The Birch Interior Style Package completes the home with quartz countertops throughout, high-end faucets, and refined lighting, delivering a calm and cohesive design aesthetic. *Photos are representative. (id:66704)
Property Summary

Property Type
Single Family
Building Type
House
Storeys
3
Square Footage
1,978 sqft
Neighbourhood
Hillshire
Title
Freehold
Built
2026

Property Details

Interior Features

Appliances Included Dishwasher, Dryer, Garage Door Opener Remote(s), Hood Fan, Refrigerator, Stove, Washer
Basement Type None
Fireplace Yes
Fireplace Type Unknown
Fireplace Fuel Electric

Building Features

Features Park/reserve, Closet Organizers, No Animal Home, No Smoking Home
Construction Style Detached

Heating & Cooling

Heating Type Forced Air

Neighbourhood Features

Amenities Nearby Playground, Schools, Shopping

Additional Details

Half Bath Total 1
Parking Space Total 2

Measurements

Square Footage 1,978 Sqft

Rooms

Lower Level
Bedroom 4 2.92 m x 2.92 m 9'7" x 9'7"
Main Level
Living Room 4.01 m x 4.17 m 13'2" x 13'8"
Dining Room 2.74 m x 3.12 m 9' x 10'3"
Kitchen Measurements not available x 3.96 m
Upper Level
Primary Bedroom 3.51 m x 3.68 m 11'6" x 12'1"
Bedroom 2 2.57 m x 3.48 m 8'5" x 11'5"
Bedroom 3 2.46 m x 3.33 m 8'1" x 10'11"

Additional Land Details

Acreage No
Land Amenities Playground, Schools, Shopping

Location

Talk to us

Questions about this home?

Call or email our team directly — no forms, no waiting on a callback.

Call (780) 000-0000