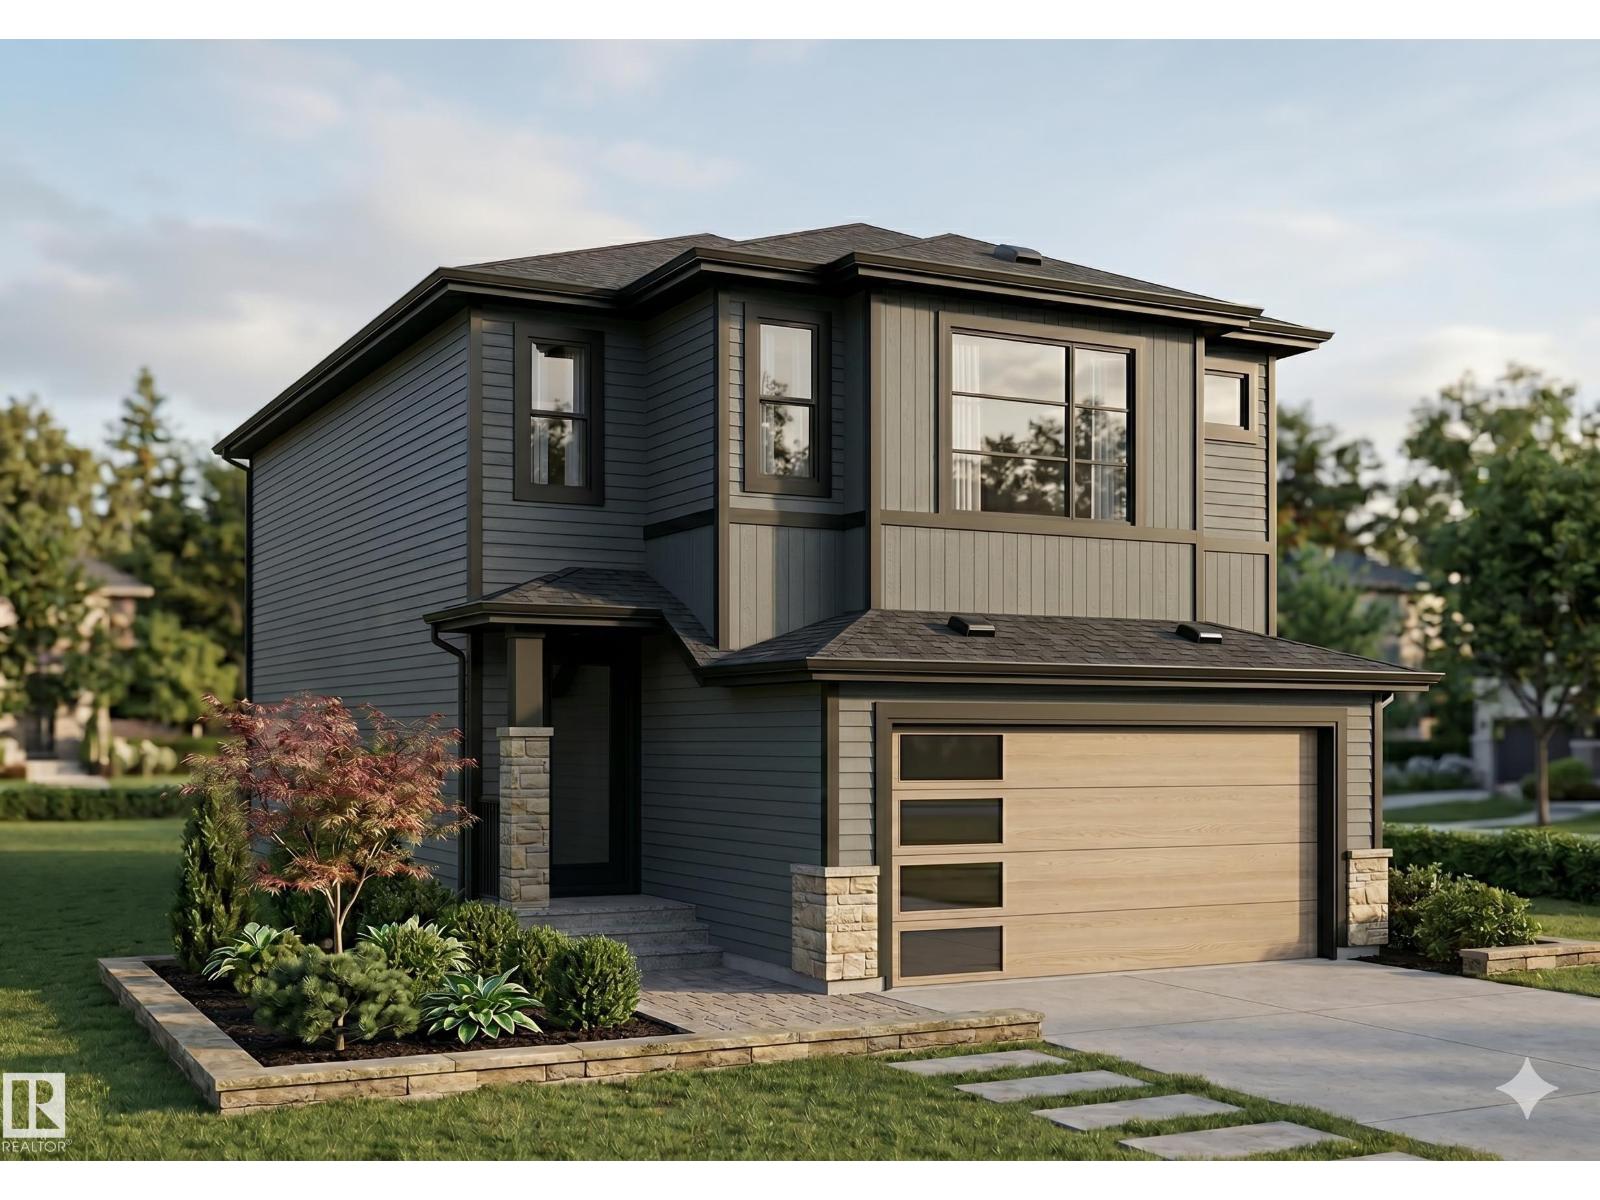
Active

15868 10 Av SW Edmonton, Alberta

$675,000

MLS® Number: E4502348

  • Glenridding Heights
  • 12 days on market
  • 50 active listings within 1km
6 Beds
4 Baths
2,045 Sqft

Listed by Jane Vu, Real Broker

Listing Description

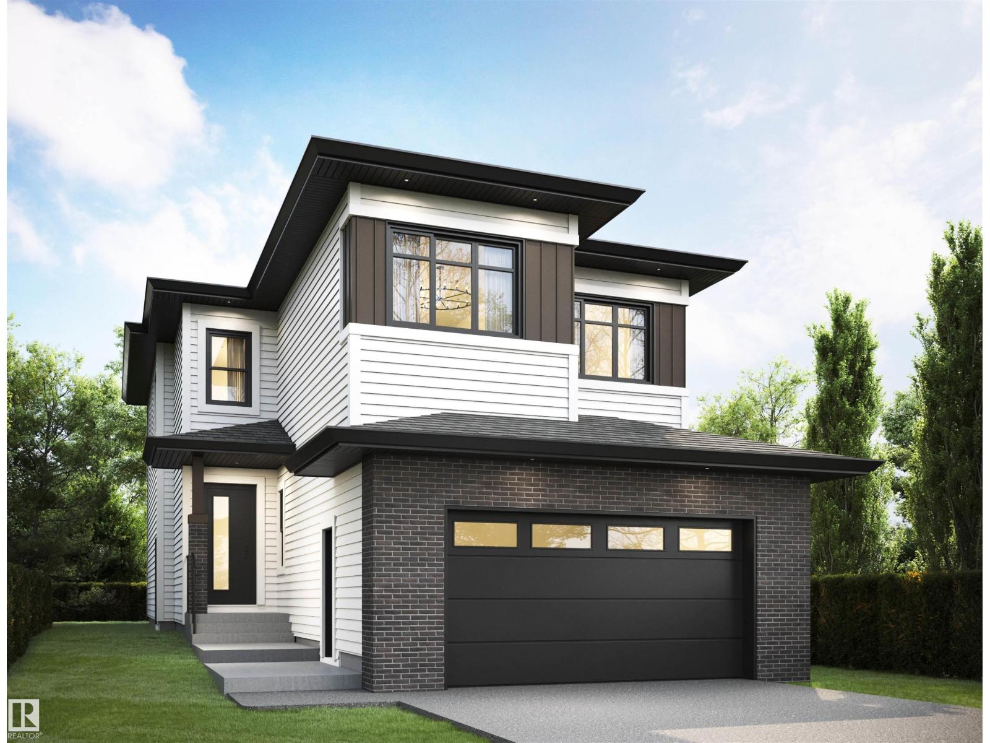
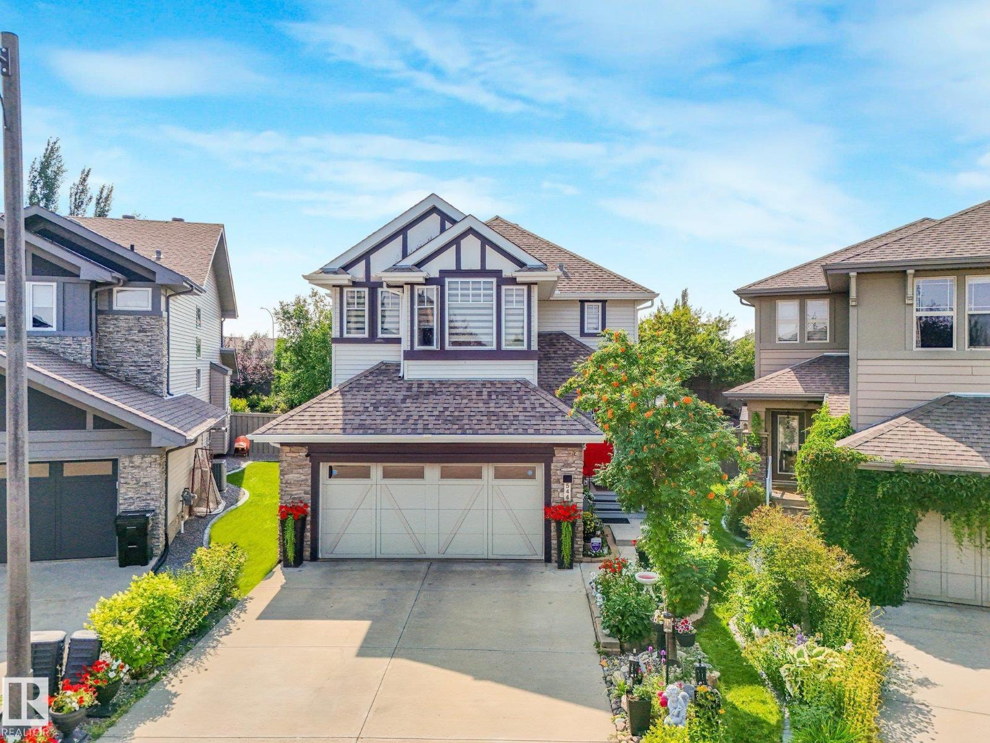
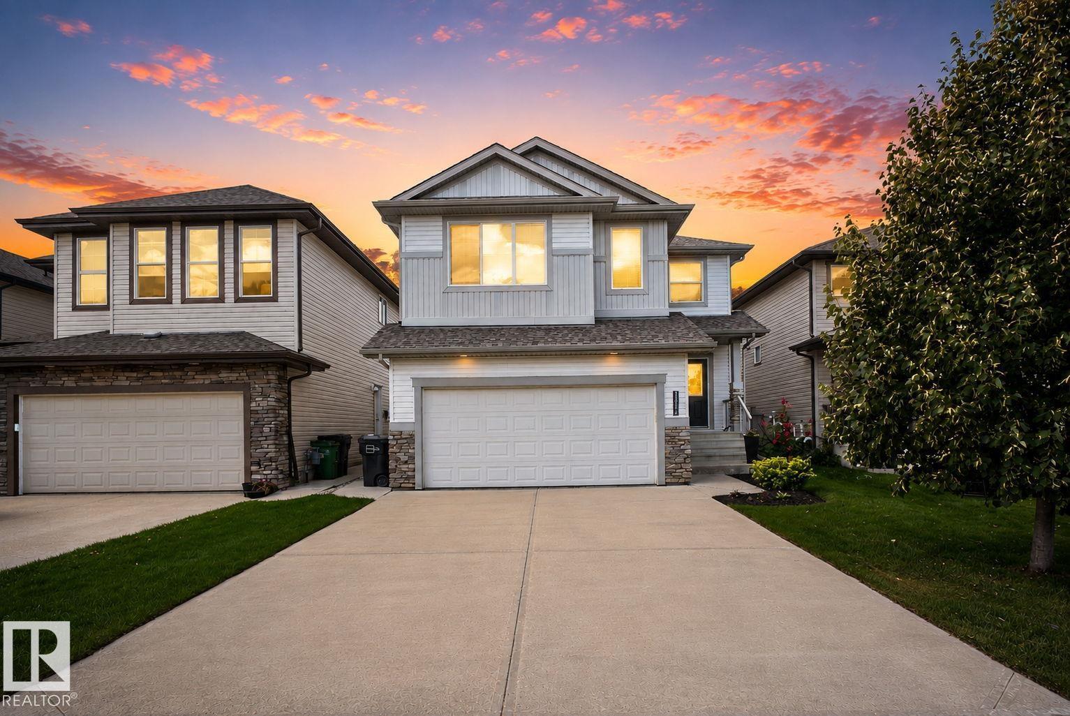
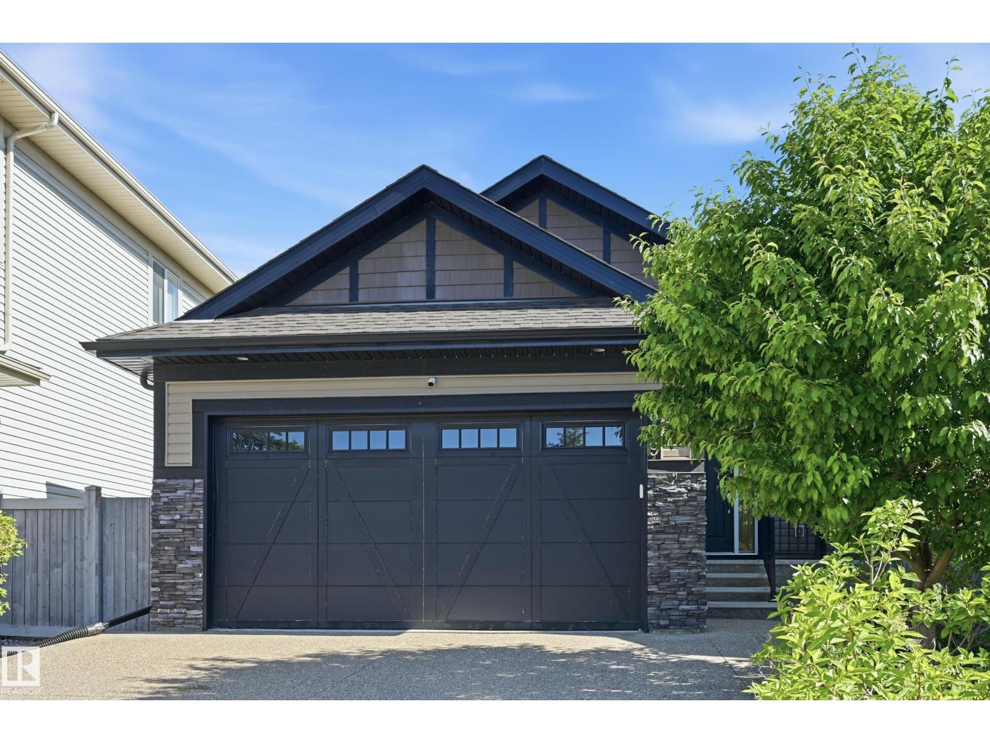
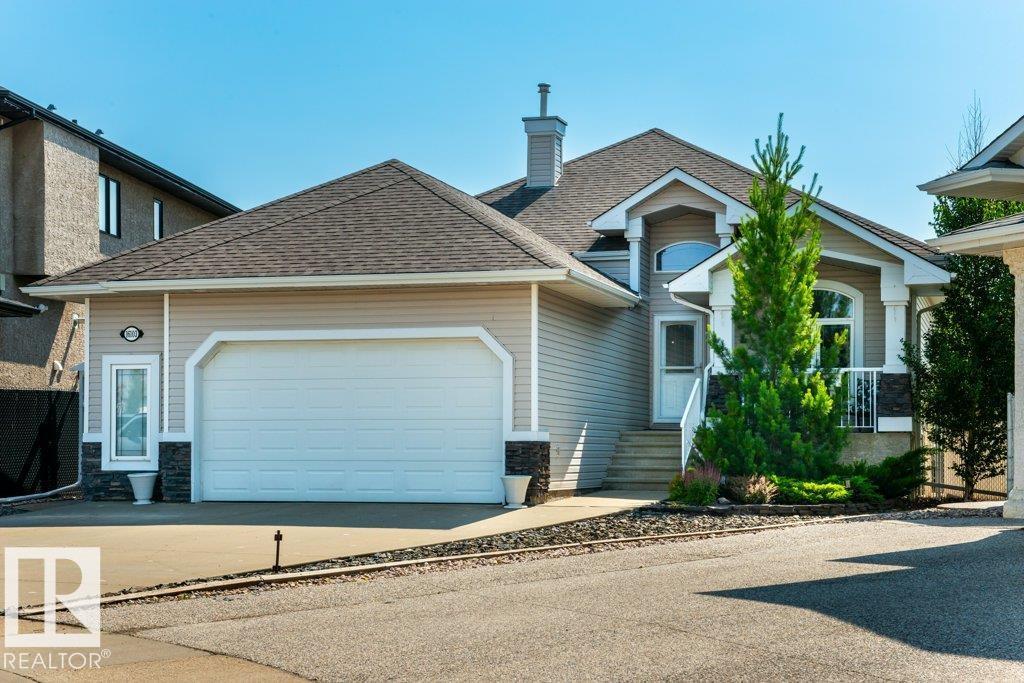
Welcome to this fantastic family home in a sought-after southwest community. The main floor features a versatile flex room, ideal for a home office, formal dining area, or cozy sitting room. Upstairs, you’ll find four bedrooms, including two generously sized bedrooms with elegant double French doors. The primary bedroom also offers a walk-in closet and a private 4-piece ensuite. A separate side entrance leads to the fully finished basement, complete with two additional bedrooms, a second kitchen, a living area, a 4-piece bathroom, and separate laundry—providing flexible space for extended family or multi-generational living. Outside, enjoy a fully fenced backyard with a deck, perfect for relaxing or entertaining. Conveniently located near parks, shopping, restaurants, public transit, and with quick access to Anthony Henday. The home is also designated for Dr. Margaret-Ann Armour School (K–9) and the highly regarded Lillian Osborne High School. A fantastic opportunity in a prime location! (id:66704)

Property Summary

Property Type
Single Family
Building Type
House
Storeys
2
Square Footage
2,045 sqft
Neighbourhood
Glenridding Heights
Title
Freehold
Land Size
389.50 m²
Built
2013

Property Details

Interior Features

Appliances Included Garage Door Opener Remote(s), Garage Door Opener, Dryer, Two Refrigerators, Two Stoves, Two Washers, Dishwasher
Basement Type Full (finished)
Fireplace Yes
Fireplace Type Unknown
Fireplace Fuel Gas

Building Features

Features No Animal Home
Construction Style Detached

Heating & Cooling

Heating Type Forced Air
Cooling Type Central Air Conditioning

Neighbourhood Features

Amenities Nearby Airport, Public Transit, Schools, Shopping

Additional Details

Basement Development Finished
Fire Protection Smoke Detectors
Half Bath Total 1
Parking Space Total 4
Structure Deck

Measurements

Square Footage 2,045 Sqft

Rooms

Basement
Bedroom 5 2.85 m x 4.18 m 9'4" x 13'9"
Second Kitchen 4.32 m x 3.16 m 14'2" x 10'4"
Bedroom 6 3.43 m x 2.91 m 11'3" x 9'7"
Utility Room 3.77 m x 2.52 m 12'4" x 8'3"
Main Level
Living Room 4.47 m x 4.35 m 14'8" x 14'3"
Dining Room 3.16 m x 3.04 m 10'4" x 10'
Kitchen 3.31 m x 4.26 m 10'10" x 14'
Den 3.01 m x 3.14 m 9'11" x 10'4"
Breakfast 4.01 m x 2.58 m 13'2" x 8'6"
Upper Level
Primary Bedroom 4.50 m x 4.35 m 14'9" x 14'3"
Bedroom 2 3.13 m x 2.95 m 10'3" x 9'8"
Bedroom 3 3.13 m x 3.09 m 10'3" x 10'2"
Bedroom 4 4.52 m x 4.34 m 14'10" x 14'3"
Bonus Room 4.28 m x 4.27 m 14'1" x 14'

Lot Features

Fencing Fence

Additional Land Details

Acreage No
Land Amenities Airport, Public Transit, Schools, Shopping
Size Irregular 389.5

Location

Talk to us

Questions about this home?

Call or email our team directly — no forms, no waiting on a callback.

Call (780) 000-0000