Active

11430 122 St NW Edmonton, Alberta

$399,900

MLS® Number: E4496705

  • Inglewood (Edmonton)
  • 47 days on market
  • 41 active listings within 1km
3 Beds
2 Baths
883 Sqft

Listed by Crystal Graae, Century 21 Masters

Listing Description

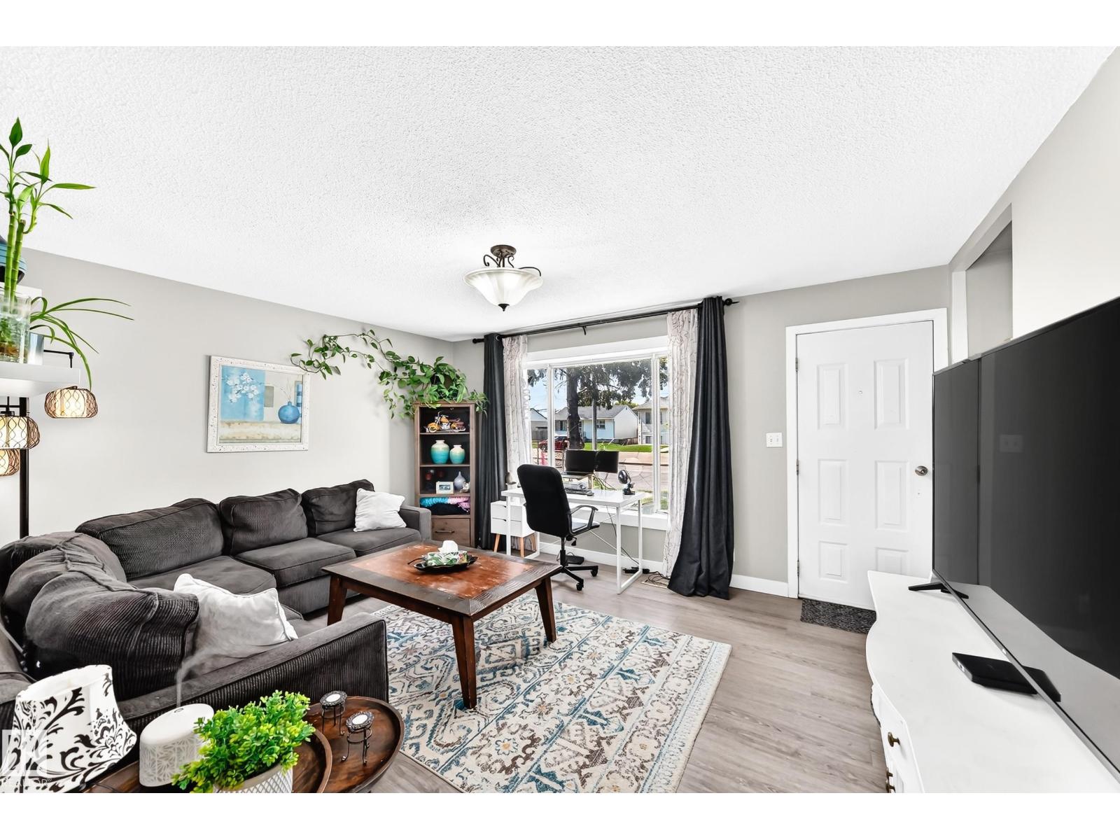
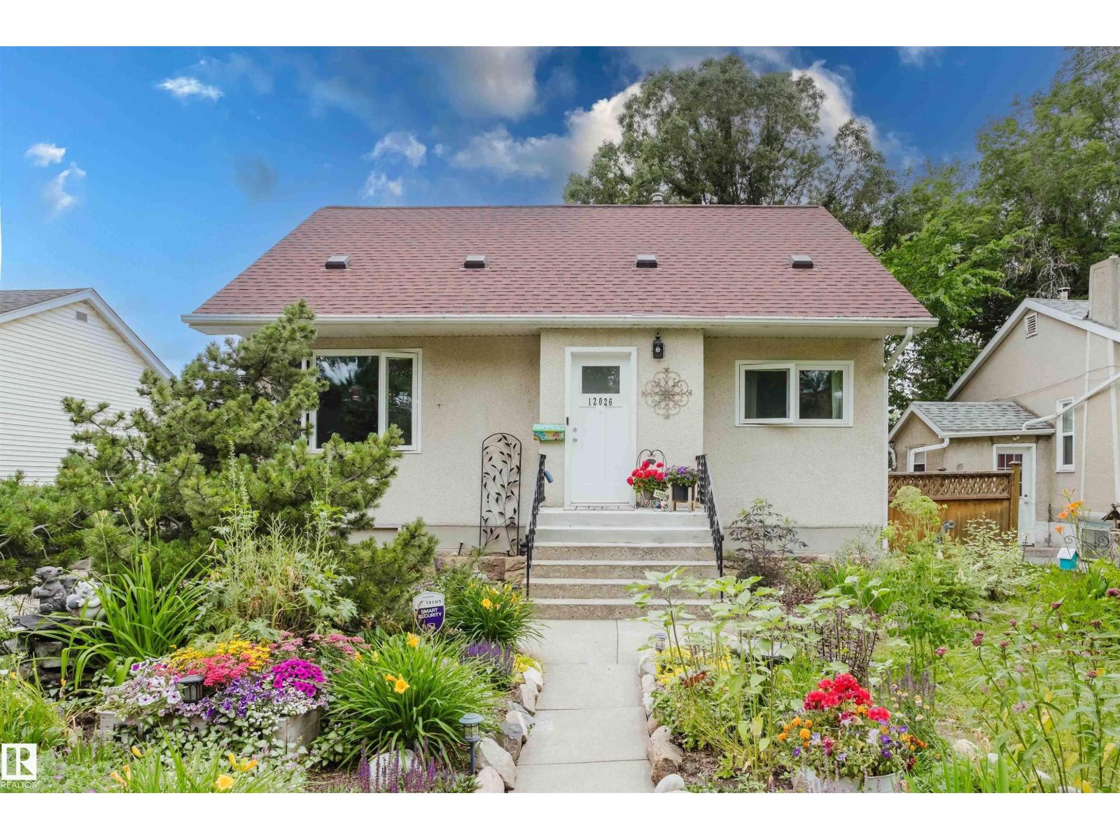
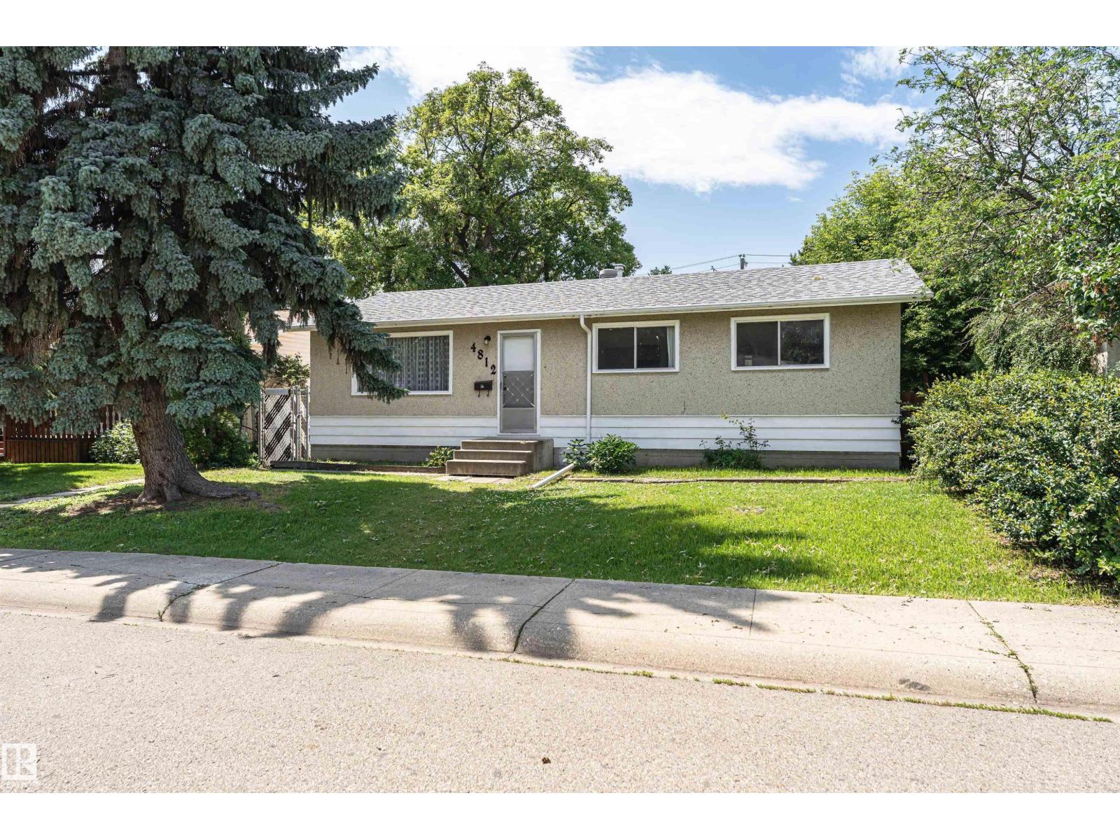
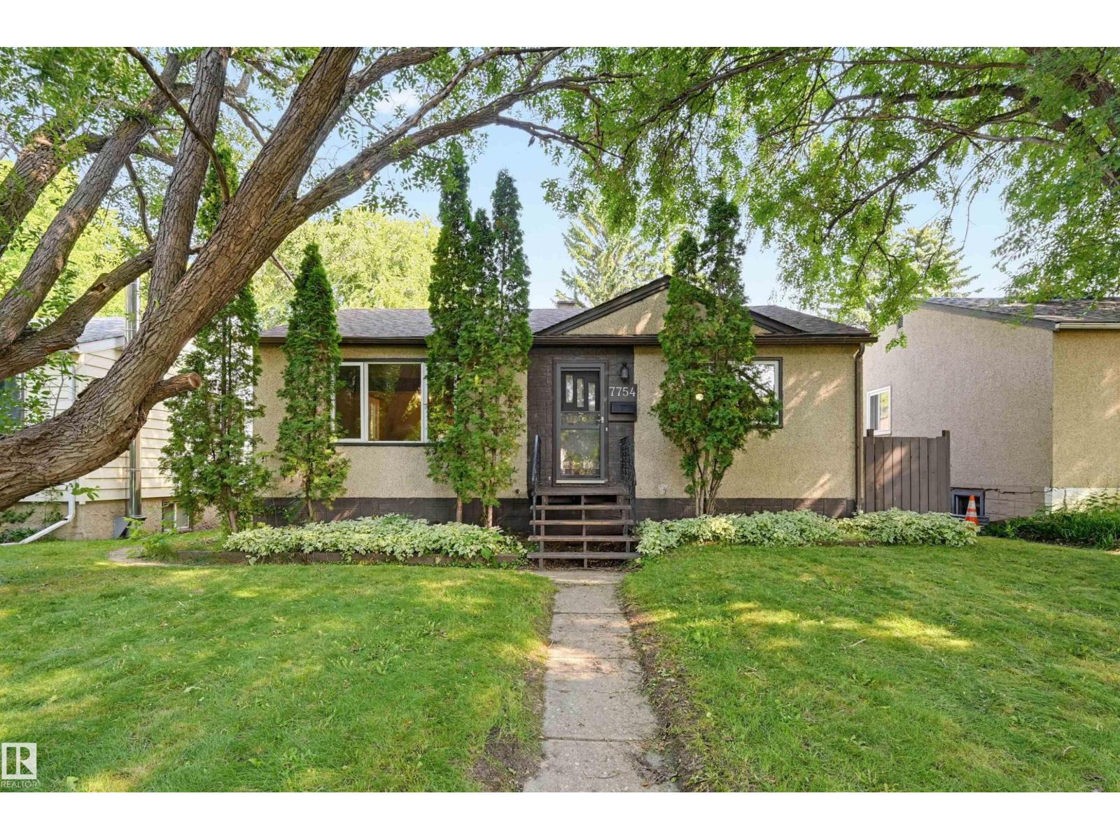
Welcome to this beautifully maintained bungalow nestled in the desirable community of INGLEWOOD!! Offering timeless character + modern comfort this bungalow features a bright + functional layout with spacious living areas, a kitchen that provides plenty of cabinetry/workspace, comfortable bedrooms that offer the perfect retreat for end of day, + large windows that fill the home with natural light!! Complete with A/C (2024), newly renovated mainfloor bathroom (2026), this home is just perfect for a young family, first time homebuyer, or someone looking for an investment opportunity. Basement adds valuable living space that includes a recreation room, additional bedroom + bathroom for guests, laundry space, + large storage area awaiting finishing touches. Step outside to enjoy the generous backyard ideal for relaxing + entertaining. Located on a tree-lined street this home offers the balance of quiet neighbourhood living + urban accessibility. Welcome to INGLEWOOD... Welcome home!! (id:66704)
Property Summary

Property Type
Single Family
Building Type
House
Storeys
1
Square Footage
883 sqft
Neighbourhood
Inglewood (Edmonton)
Title
Freehold
Land Size
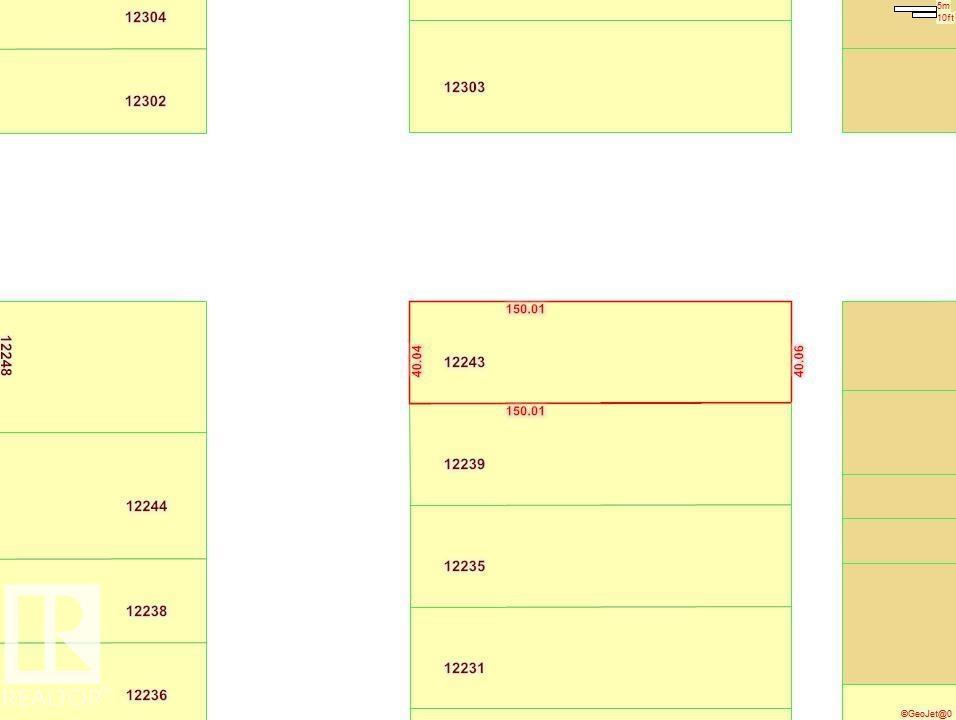
588.04 m²
Built
1954
Parking Type
No Garage

Property Details

Interior Features

Appliances Included Dishwasher, Dryer, Microwave Range Hood Combo, Refrigerator, Stove, Washer, Window Coverings
Basement Type Full (partially Finished)
Fireplace No

Building Features

Features Flat Site, Lane, Closet Organizers, No Smoking Home
Style Bungalow
Construction Style Detached

Heating & Cooling

Heating Type Forced Air
Cooling Type Central Air Conditioning

Neighbourhood Features

Amenities Nearby Playground, Public Transit, Schools

Additional Details

Basement Development Partially Finished
Structure Deck

Measurements

Square Footage 883 Sqft

Rooms

Basement
Bedroom 3 3.56 m x 4.26 m 11'8" x 14'
Recreation Room 3.21 m x 5.46 m 10'6" x 17'11"
Utility Room 3.33 m x 1.66 m 10'11" x 5'5"
Storage 3.35 m x 3.91 m 11' x 12'10"
Laundry Room 1.47 m x 3.13 m 4'10" x 10'3"
Main Level
Living Room 3.40 m x 5.23 m 11'2" x 17'2"
Dining Room 2.56 m x 2.72 m 8'5" x 8'11"
Kitchen 3.01 m x 4.10 m 9'11" x 13'5"
Primary Bedroom 4.20 m x 3.10 m 13'9" x 10'2"
Bedroom 2 2.46 m x 3.08 m 8'1" x 10'1"

Lot Features

Fencing Fence

Additional Land Details

Acreage No
Land Amenities Playground, Public Transit, Schools
Size Irregular 588.04

Location

Talk to us

Questions about this home?

Call or email our team directly — no forms, no waiting on a callback.

Call (780) 000-0000