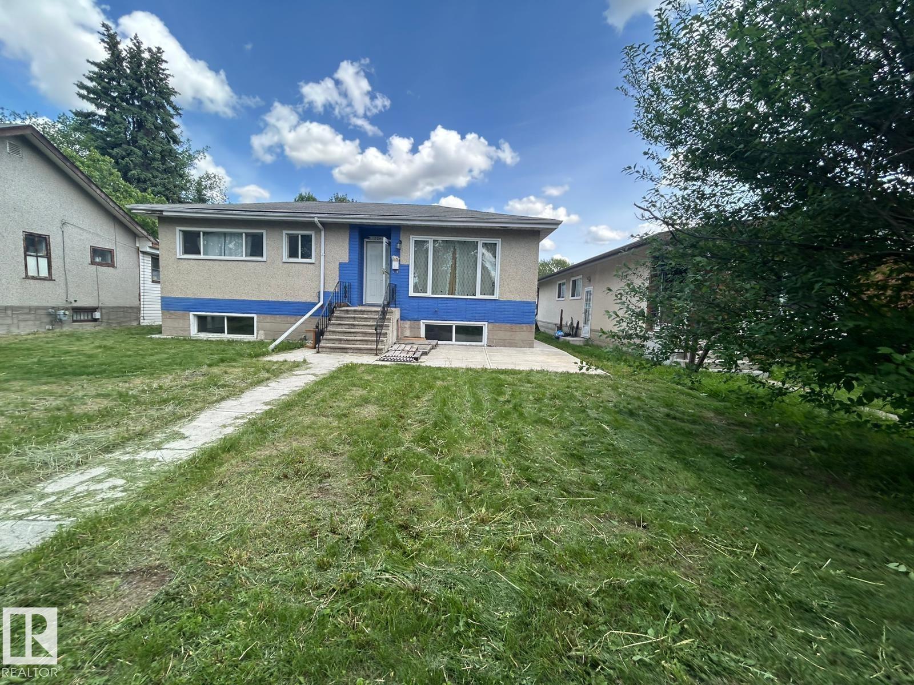
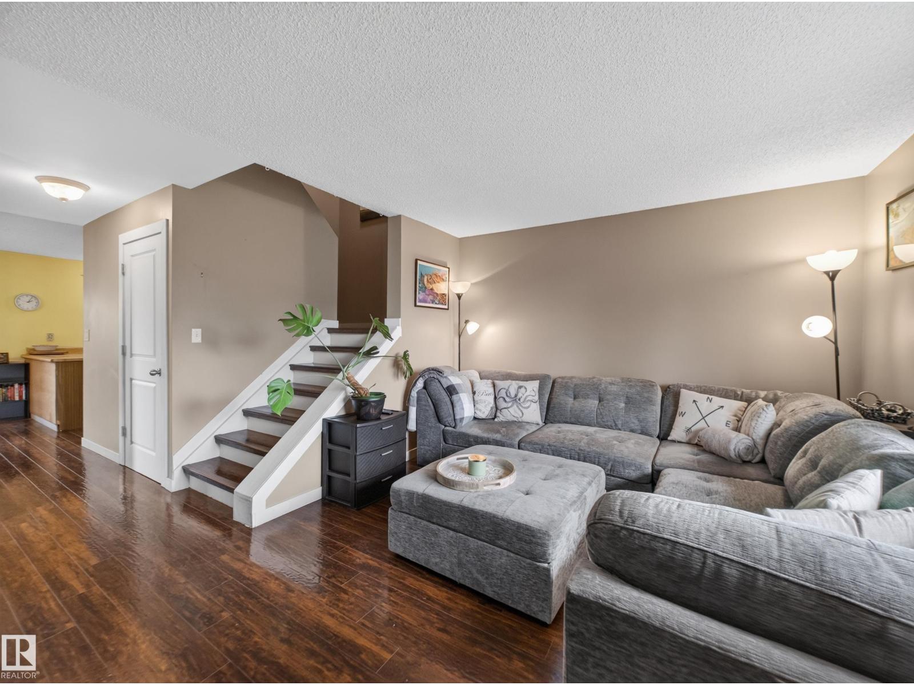
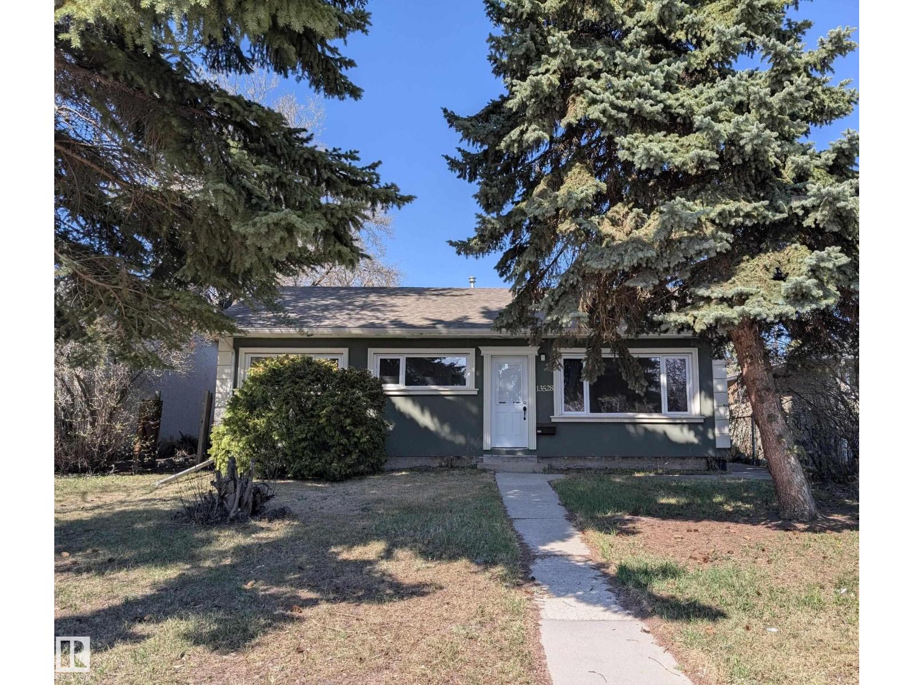
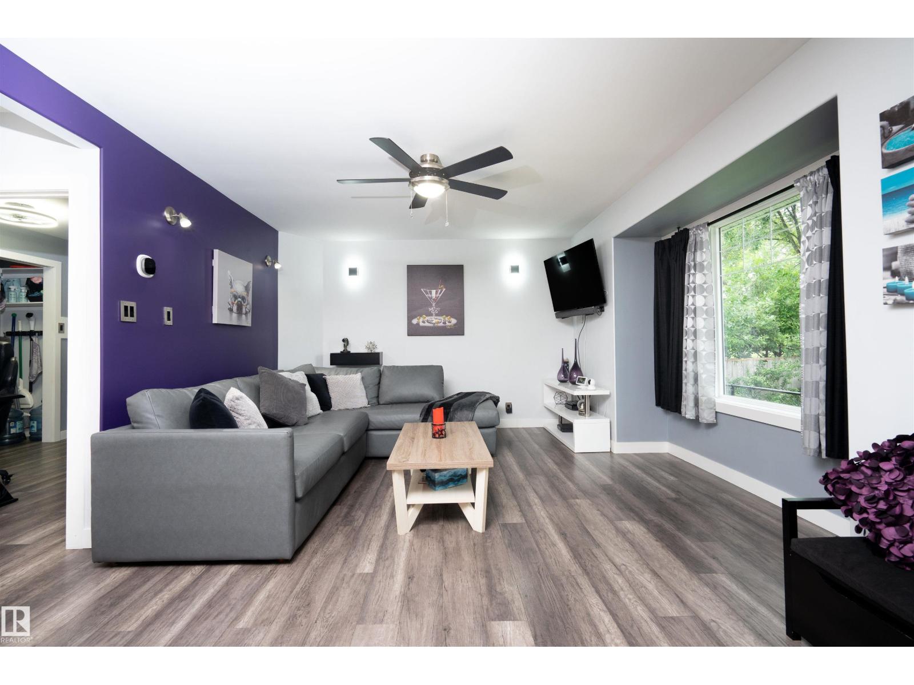
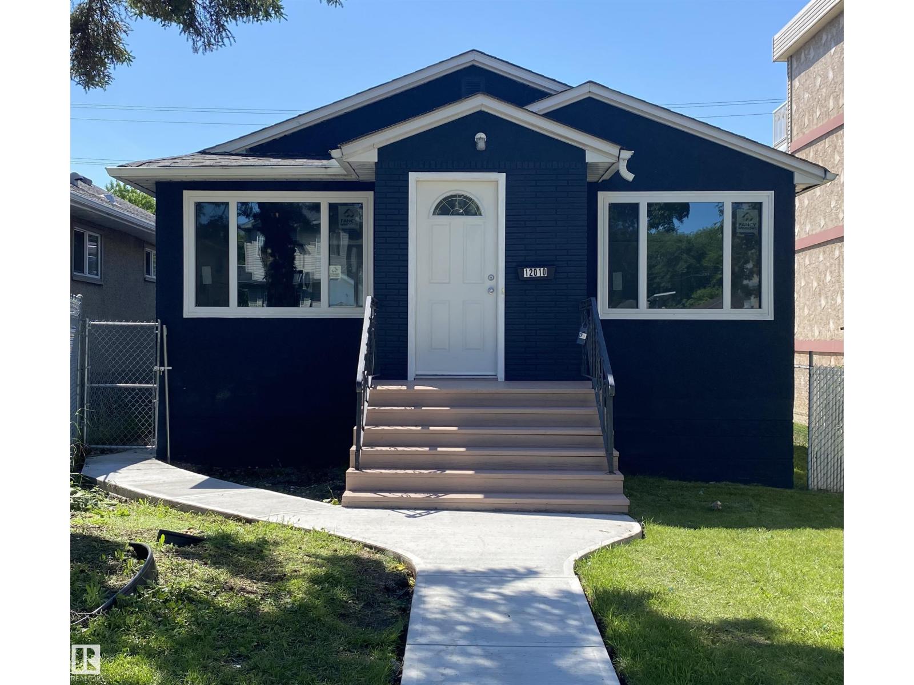
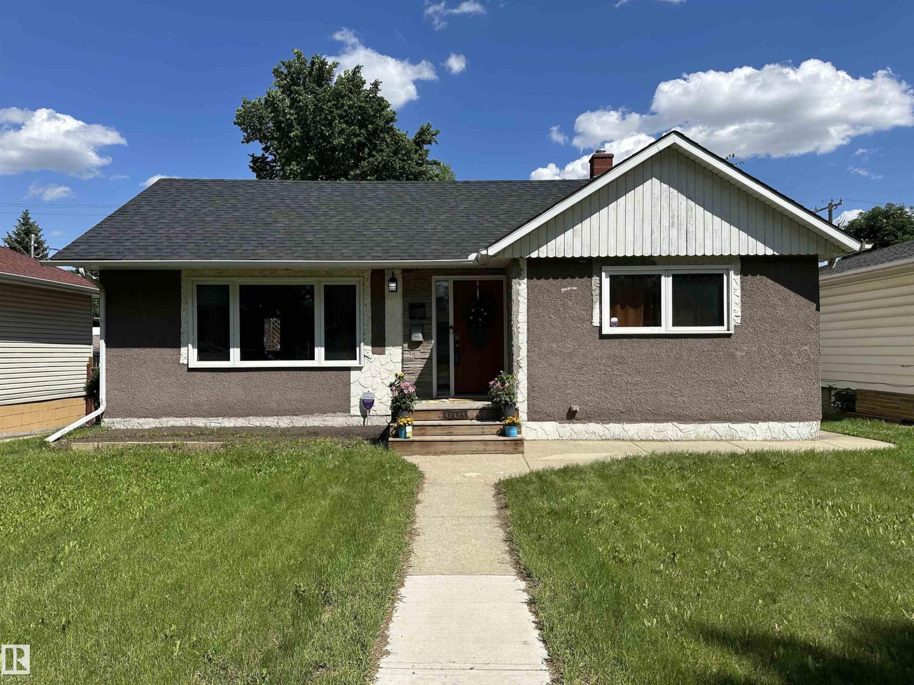
Situated on a beautiful tree-lined street in Montrose, this fully renovated 4-bedroom, 2-bathroom home sits on a huge 45' x 124' lot, offering exceptional value for homeowners and investors alike. The bright main floor features a spacious living room with a stunning feature wall, a brand-new kitchen with quartz countertops, two bedrooms, a fully renovated 4-piece bathroom, and convenient main-floor laundry. The separate side entrance leads to a beautifully updated basement with two additional bedrooms, a second new kitchen with quartz countertops, a renovated full bathroom, and a spacious recreation area, making it ideal for extended family or added living space. Recent upgrades include new flooring, fresh paint, interior doors, modern lighting, feature wall, updated kitchens and bathrooms, and some new vinyl windows. Enjoy the huge fully fenced backyard with flower beds, a storage shed, extra rear parking, and a single detached garage. Complete with high-efficiency furnace, hot water on demand.MUST SEE!! (id:66704)
Property Summary
Property Type
Single Family
Building Type
House
Storeys
1
Square Footage
851 sqft
Neighbourhood
Montrose (Edmonton)
Title
Freehold
Land Size
520.64 m²
Built
1951
Parking Type
Rear
Property Details
Interior Features
Appliances Included
Dishwasher, Microwave Range Hood Combo, Washer/dryer Stack-up, Two Refrigerators, Two Stoves