Active

3503 42a Av NW Edmonton, Alberta

$334,900

MLS® Number: E4502385

  • Kiniski Gardens
  • 12 days on market
  • 33 active listings within 1km
3 Beds
3 Baths
1,173 Sqft

Listed by Shelly M. Shumaker, Century 21 Reward Realty

Listing Description

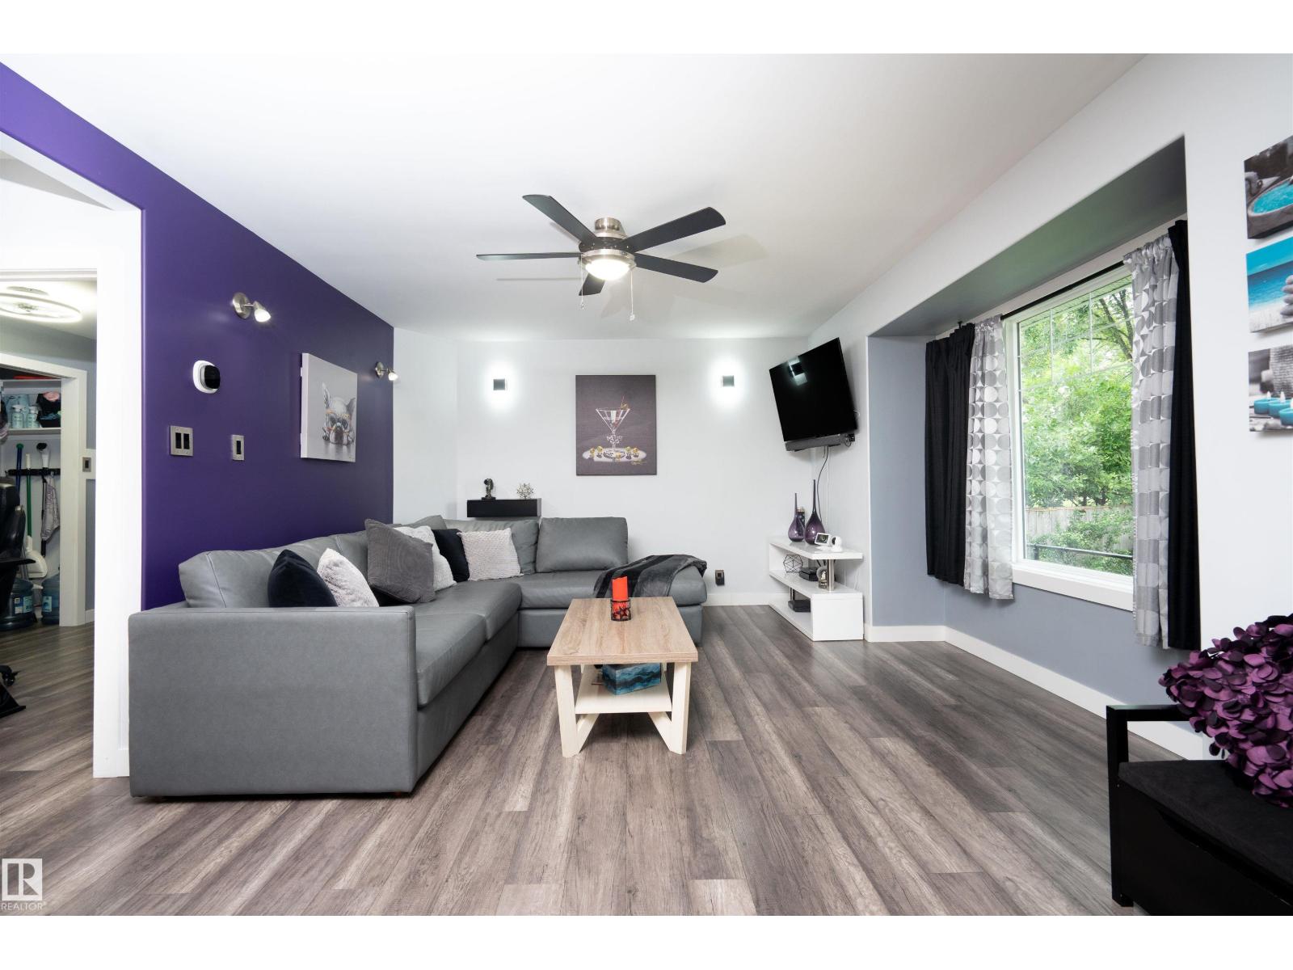
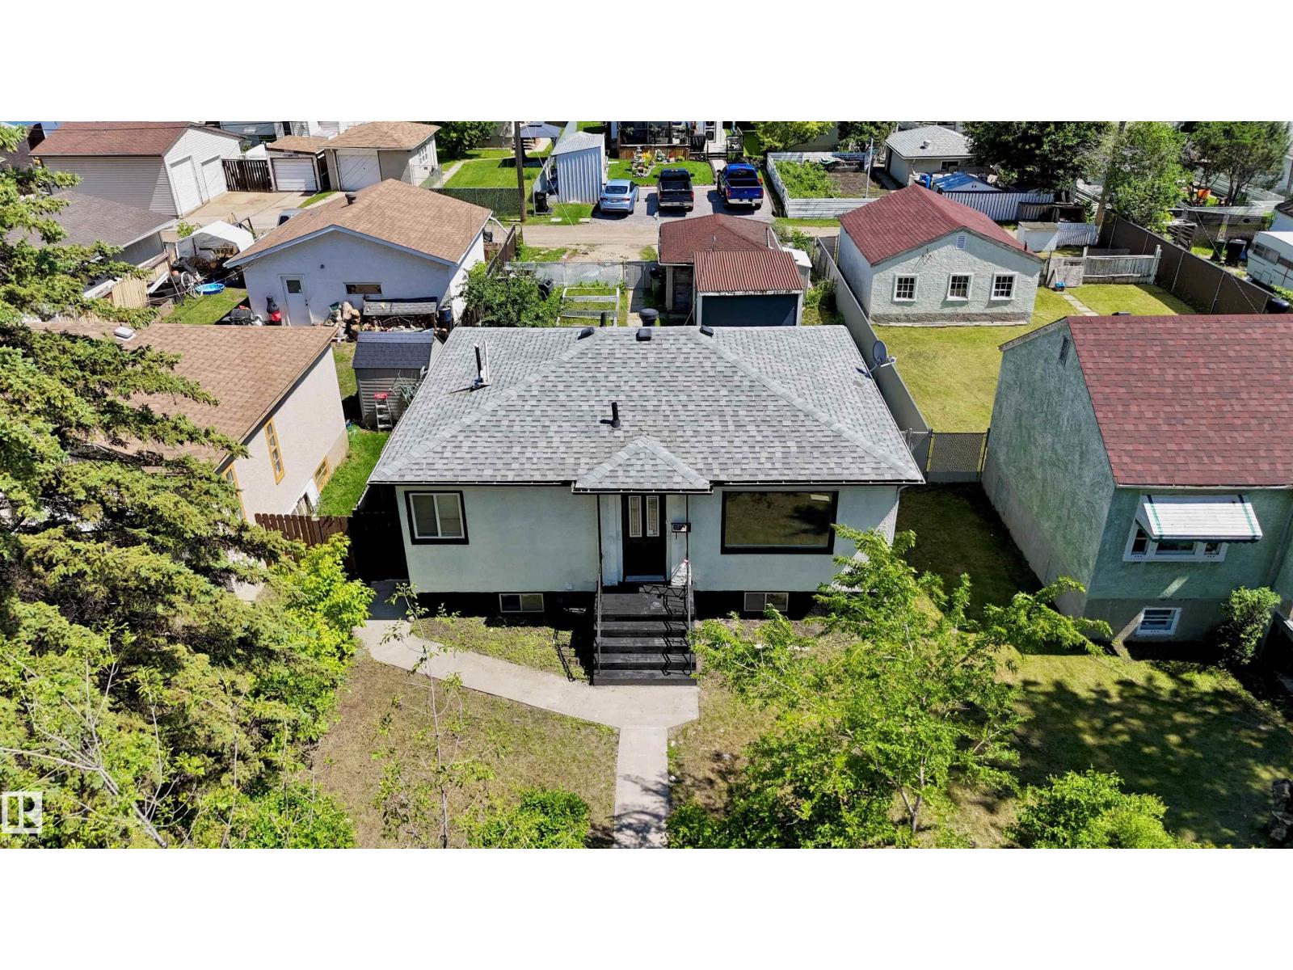
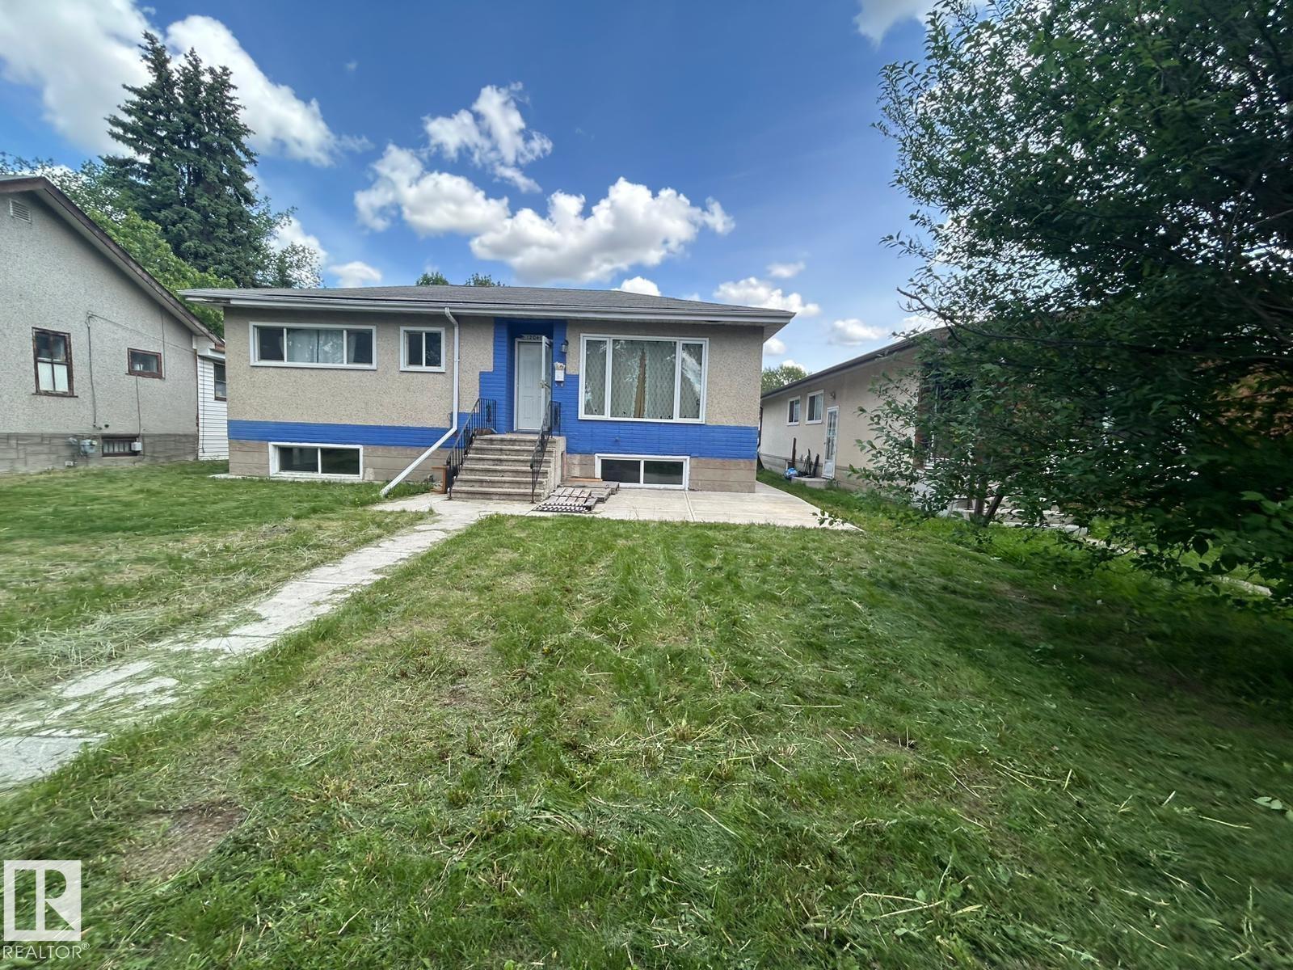
This detached single family home, in Kiniski Gardens, features three bedrooms, three bathrooms and a den. The bright functional floor plan has over 1150 square feet and has had numerous upgrades over the years. The main floor has a great size living room with huge window. The kitchen has stainless steel appliances, ample counter space, and dedicated pantry shelving. The dining area has patio doors leading to a massive 16 x 16 new deck with planter boxes. Finishing this level is a refreshed two piece powder room and front entry closet with hooks. Upstairs is the primary bedroom with two piece ensuite including a large storage cupboard. Down the hall are two good sized bedrooms and a four piece bathroom. The seller opened up the wall between the two bedrooms but can easily restore it. The partially finished basement has a family room, den with window, laundry area and additional storage. The bright sunny south west facing backyard is landscaped and fenced. There is a dedicated parking stall in the back. (id:66704)
Property Summary

Property Type
Single Family
Building Type
House
Storeys
2
Square Footage
1,173 sqft
Neighbourhood
Kiniski Gardens
Title
Freehold
Built
1981

Property Details

Interior Features

Appliances Included Dishwasher, Dryer, Hood Fan, Refrigerator, Stove, Washer
Basement Type Full (partially Finished)
Fireplace No

Building Features

Features Flat Site, Lane, No Smoking Home
Construction Style Detached

Heating & Cooling

Heating Type Forced Air

Neighbourhood Features

Amenities Nearby Golf Course, Public Transit, Schools, Shopping

Additional Details

Amenities Vinyl Windows
Basement Development Partially Finished
Half Bath Total 2
Structure Deck, Fire Pit, Porch

Measurements

Square Footage 1,173 Sqft

Rooms

Basement
Family Room 4.31 m x 3.26 m 14'2" x 10'8"
Den 3.50 m x 2.16 m 11'6" x 7'1"
Laundry Room 3.52 m x 3.25 m 11'7" x 10'8"
Main Level
Living Room 4.69 m x 3.42 m 15'5" x 11'3"
Dining Room 3.31 m x 2.70 m 10'10" x 8'10"
Kitchen 3.69 m x 2.52 m 12'1" x 8'3"
Upper Level
Primary Bedroom 4.03 m x 3.47 m 13'3" x 11'5"
Bedroom 2 3.75 m x 2.38 m 12'4" x 7'10"
Bedroom 3 3.38 m x 2.71 m 11'1" x 8'11"

Lot Features

Fencing Fence

Additional Land Details

Acreage No
Land Amenities Golf Course, Public Transit, Schools, Shopping

Location

Talk to us

Questions about this home?

Call or email our team directly — no forms, no waiting on a callback.

Call (780) 000-0000