Active

2 Valleyview Cr NW Edmonton, Alberta

$3,398,000

MLS® Number: E4489227

  • Parkview
  • 89 days on market
  • 11 active listings within 1km
6 Beds
4 Baths
2,392 Sqft

Listed by Janice L. Kosak, MaxWell Challenge Realty

Listing Description

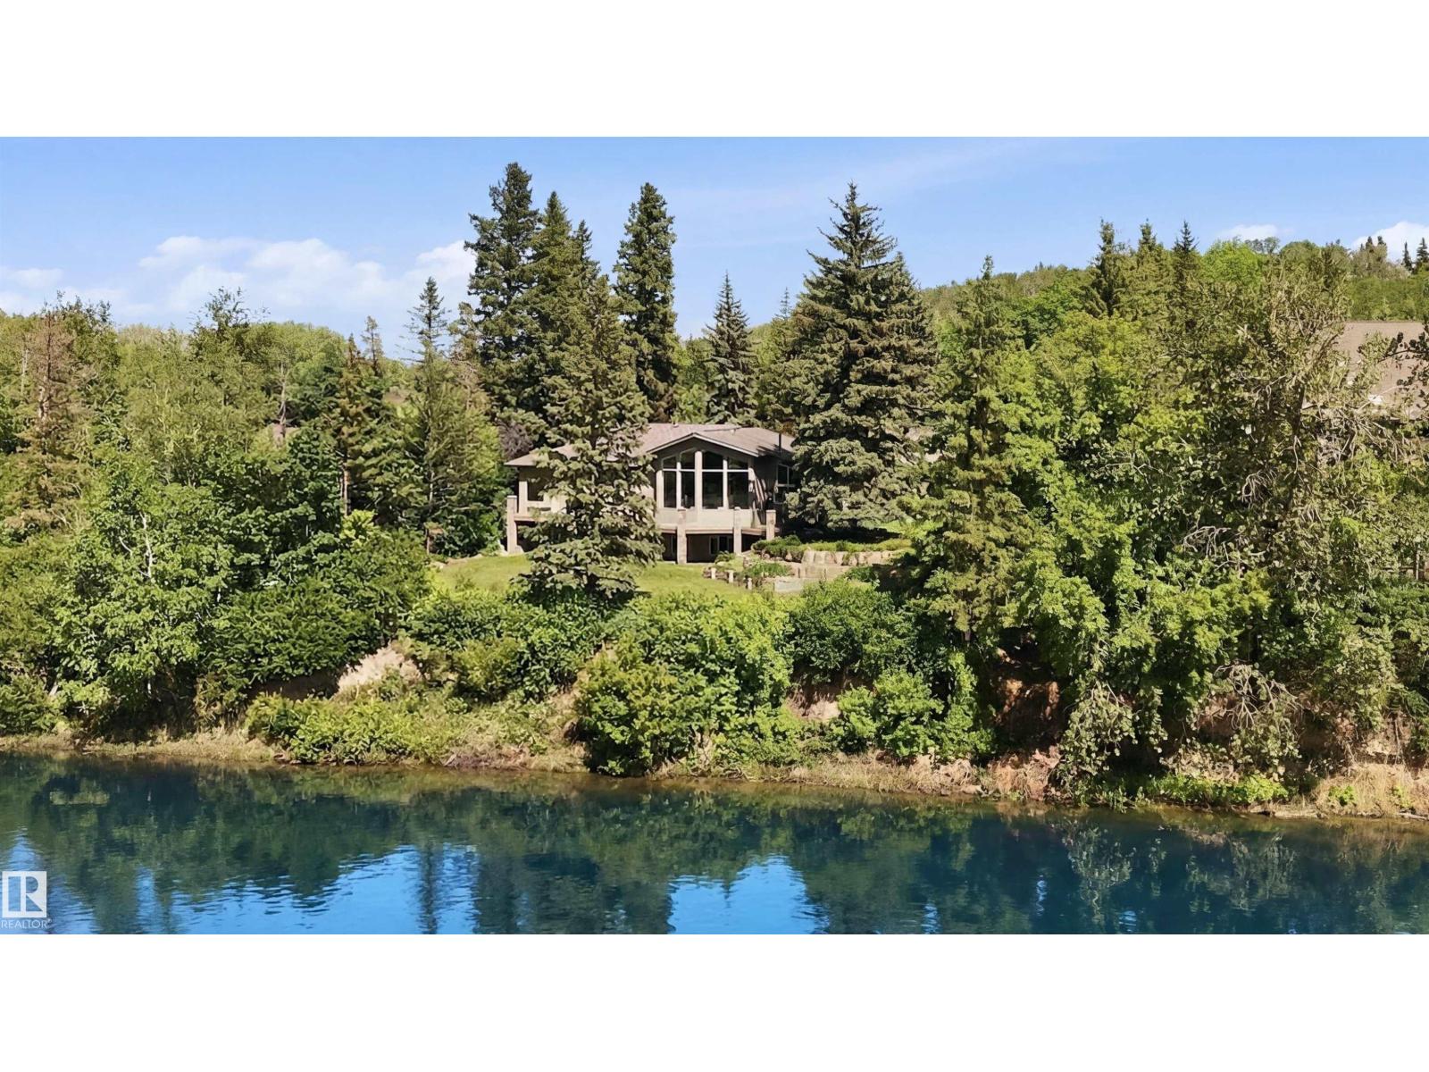
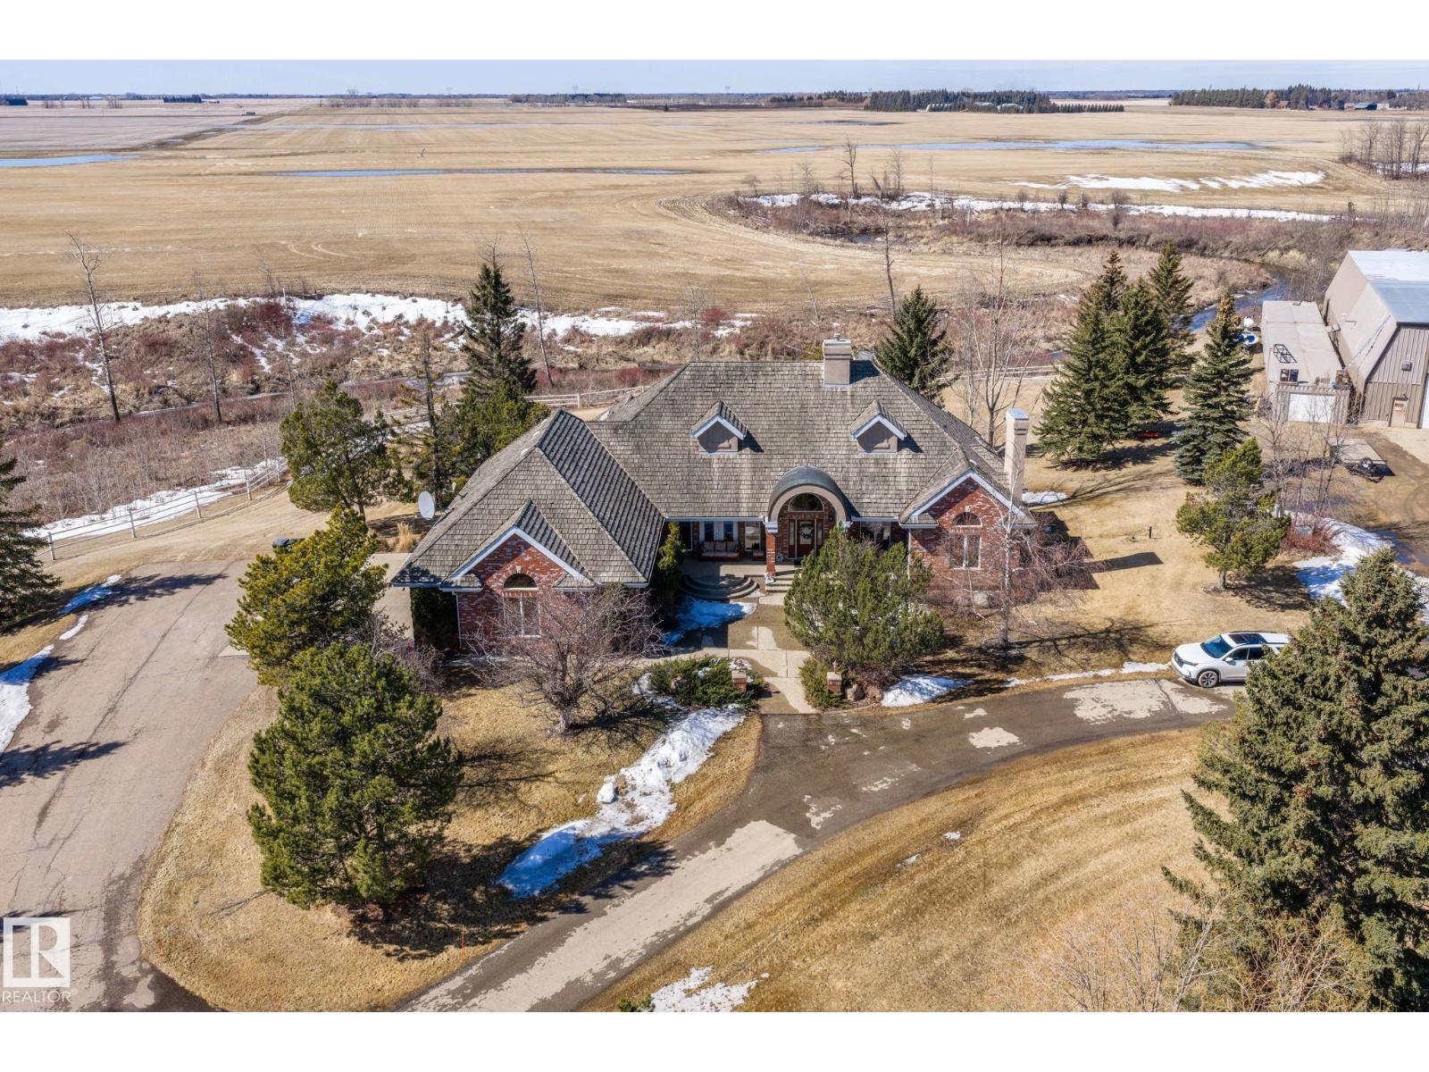
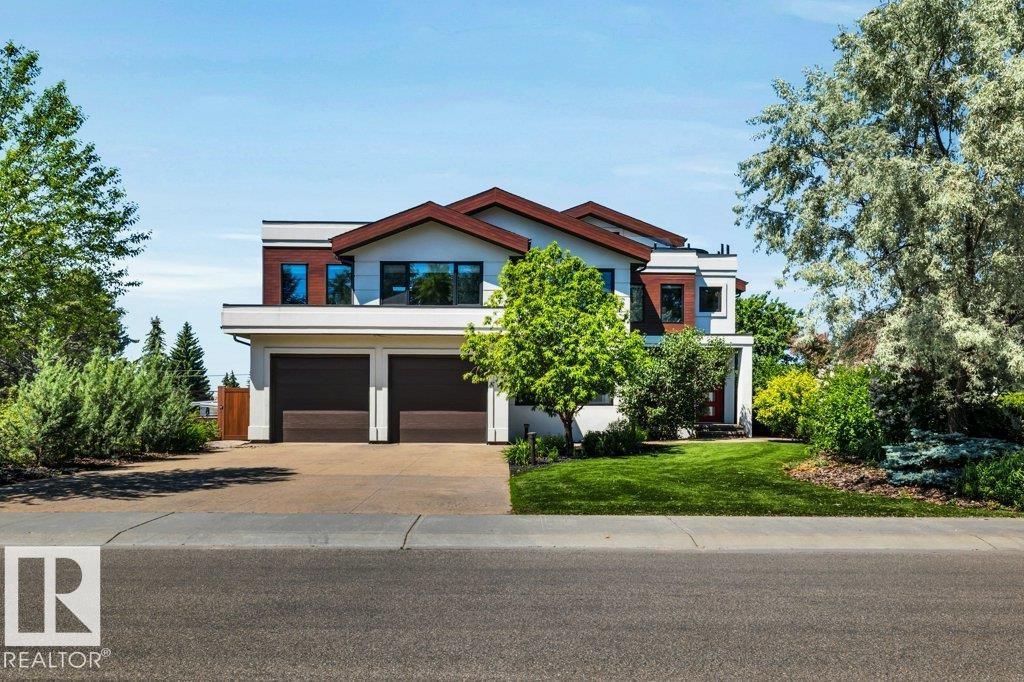
Perched in prestigious Valleyview Crescent, this fully renovated 2,400 sq ft mid-century bungalow captures breathtaking, unobstructed city views. VW Designs created spaces for modern living. The open-concept layout seamlessly connects expansive living, dining, and kitchen spaces—ideal for both everyday comfort and upscale entertaining. Clean architectural lines and curated finishes create a refined yet inviting atmosphere throughout. Offering 3+2 bedrooms, this home balances function and flexibility, with generous principal rooms and a beautifully developed lower level for guests, family, or recreation. The primary retreat provides a serene escape, while additional bedrooms ensure space for growing families or visiting guests. Completing the home is a rare triple attached garage, perfectly suited for vehicles, storage, and lifestyle needs. A true blend of mid-century character and contemporary elegance in one of Edmonton’s most coveted locations. (id:66704)
Property Summary

Property Type
Single Family
Building Type
House
Storeys
1
Square Footage
2,392 sqft
Neighbourhood
Parkview
Title
Freehold
Land Size
950.95 m²
Built
1962

Property Details

Interior Features

Appliances Included Dishwasher, Dryer, Freezer, Garage Door Opener Remote(s), Hood Fan, Microwave, Refrigerator, Washer, Window Coverings, Wine Fridge, Stove
Basement Type Full (finished)
Fireplace Yes
Fireplace Type Unknown
Fireplace Fuel Gas

Building Features

Features No Animal Home, No Smoking Home
Style Bungalow
Construction Style Detached

Heating & Cooling

Heating Type Forced Air
Cooling Type Central Air Conditioning

Additional Details

Basement Development Finished
Half Bath Total 1
Structure Deck

Measurements

Square Footage 2,392 Sqft

Rooms

Lower Level
Den Measurements not available
Bedroom 4 3.65 m x 2.90 m 12' x 9'6"
Bedroom 5 3.93 m x 3.79 m 12'11" x 12'5"
Bedroom 6 4.02 m x 3.64 m 13'2" x 11'11"
Main Level
Living Room 6.44 m x 4.28 m 21'2" x 14'1"
Dining Room 6.81 m x 3.33 m 22'4" x 10'11"
Kitchen 4.33 m x 3.73 m 14'2" x 12'3"
Family Room 4.07 m x 3.97 m 13'4" x 13'
Primary Bedroom 4.53 m x 5.43 m 14'10" x 17'10"
Bedroom 2 3.94 m x 3.04 m 12'11" x 10'
Bedroom 3 3.89 m x 3.00 m 12'9" x 9'10"

Lot Features

View City View

Additional Land Details

Acreage No
Size Irregular 950.95

Location

Talk to us

Questions about this home?

Call or email our team directly — no forms, no waiting on a callback.

Call (780) 000-0000