Listed by Sweg S. Deol, Century 21 All Stars Realty Ltd
Listing Description
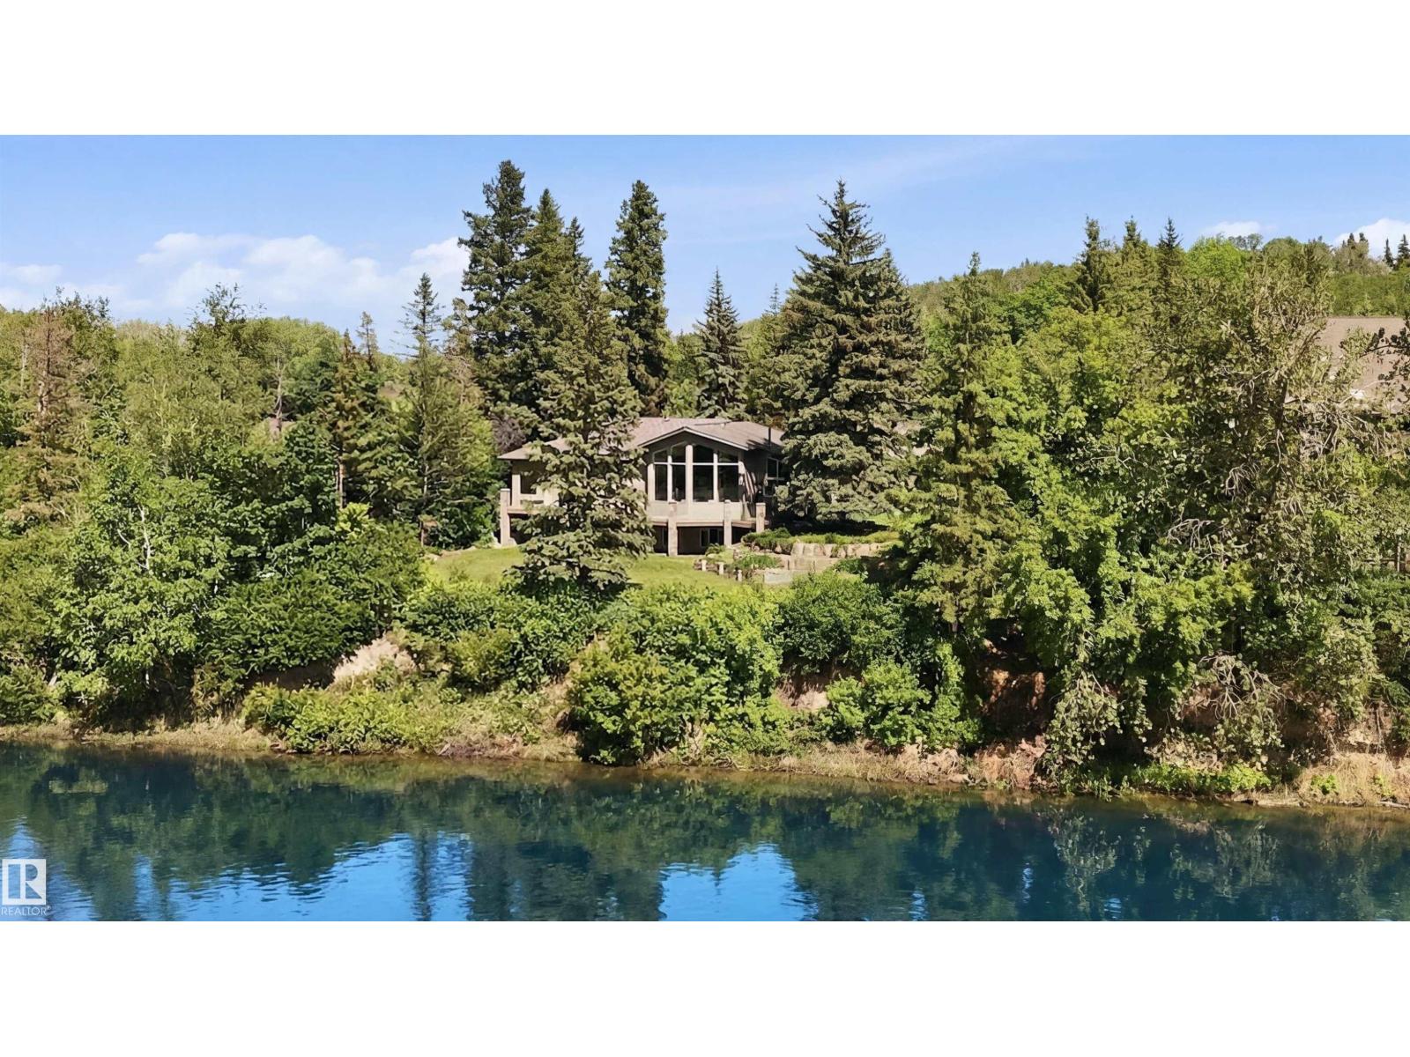
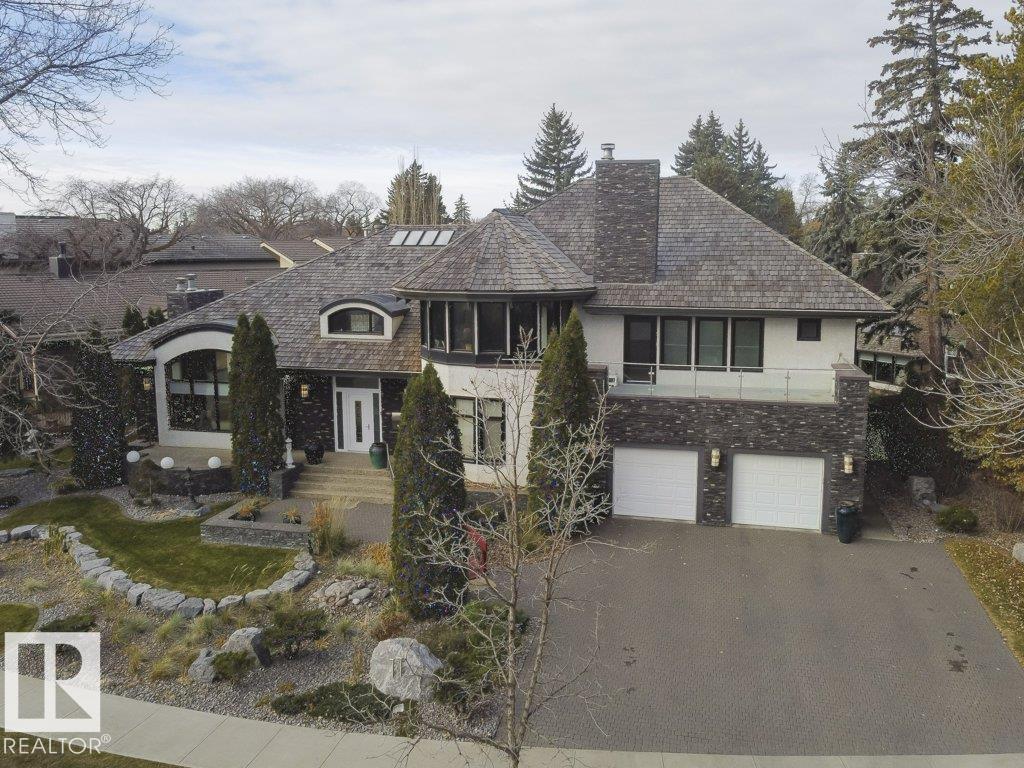
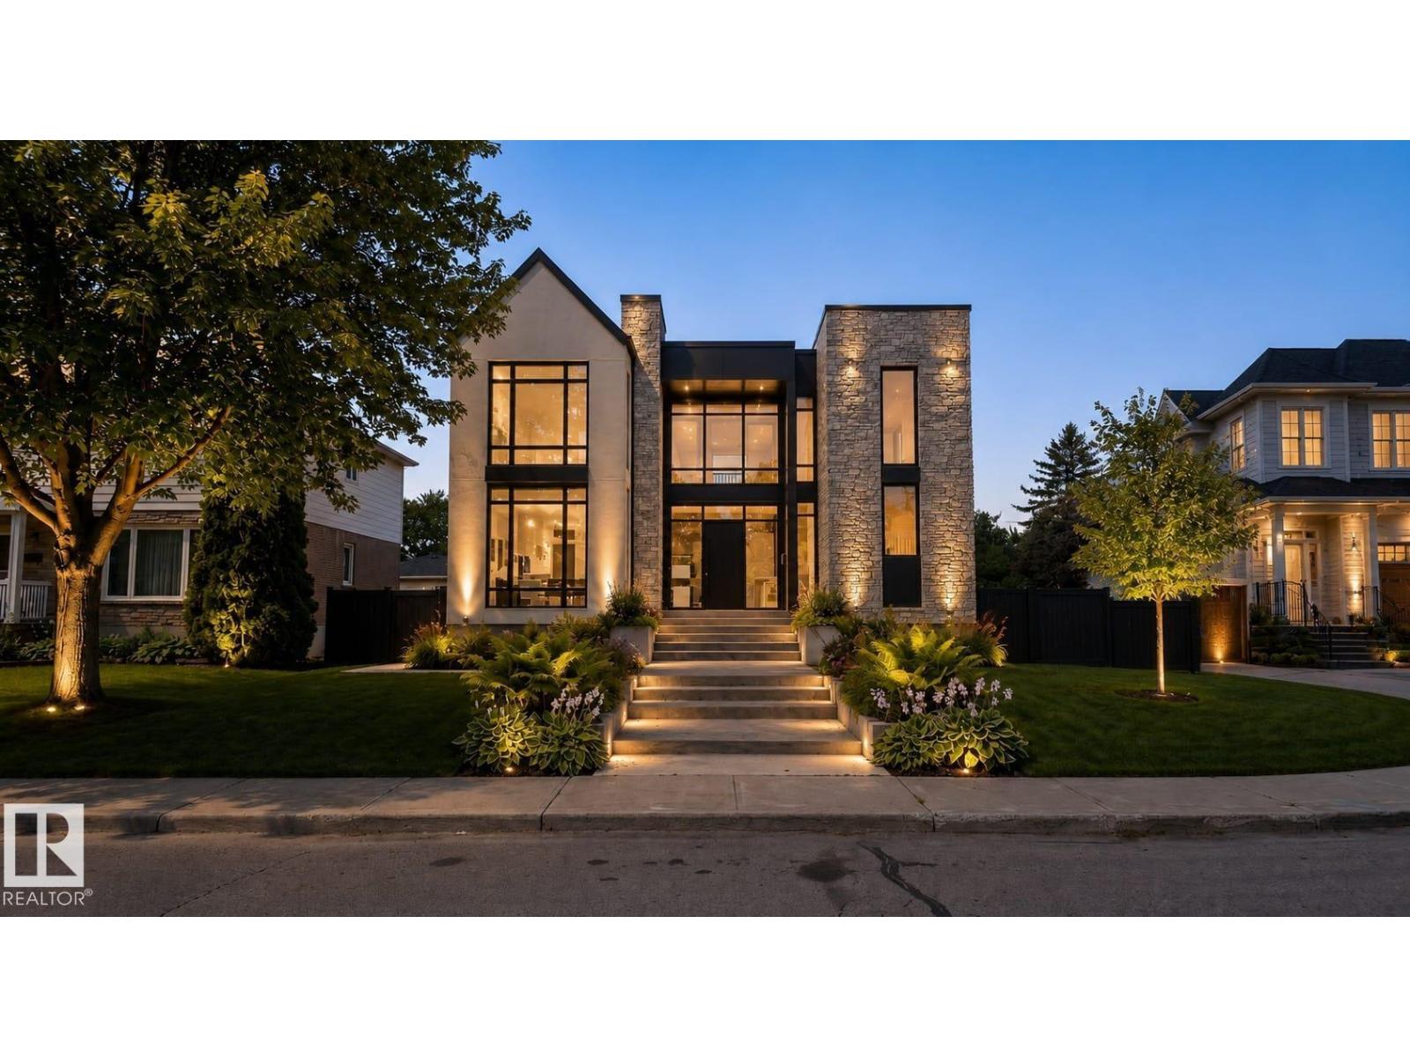
Amazing Property nestled on a exceptional private treed-80 acres setting along Whitemud Creek in city of Edmonton. This extraordinary estate combines Serene natural beauty with great potential for future developments, step away from edmonton INTERNATIONAL AIRPORT. Hillside BUNGALOW offers over 6000 sq feet of exquisitely developed space, featuring a grand VAULTED FOYER and living room with sweeping views of RAVINE, river and endless fields. The primary suite is a retreat with a spa-inspired ensuite and expansive walk-in closet. Sunlit living areas including the kitchen and nook flow onto a spectacular deck and ENCLOSED SUNROOM – evoking the ambience of a Luxury MOUNTAIN CHALET. The walkout lower level includes 3 Bedrm, a home THEATRE, GAMES ROOM, WET BAR, Exercise studio and high end infloor heating. Triple attached garage, drywalled with work benches and a ground flow drain. A 7000 HEATED SHOP with 3phase power provides incredible versatility. This exceptional private property within CITY of Edmonton (id:66704)
Property Summary
Property Type
Single Family
Building Type
House
Storeys
1
Square Footage
3,074 sqft
Neighbourhood
Edmonton South West
Title
Freehold
Land Size
322,078.00 m²
Built
2001
Parking Type
Heated Garage
Property Details
Interior Features
Appliances Included
Dishwasher, Dryer, Garage Door Opener Remote(s), Garage Door Opener, Microwave, Refrigerator, Gas Stove(s), Central Vacuum, Washer, See Remarks