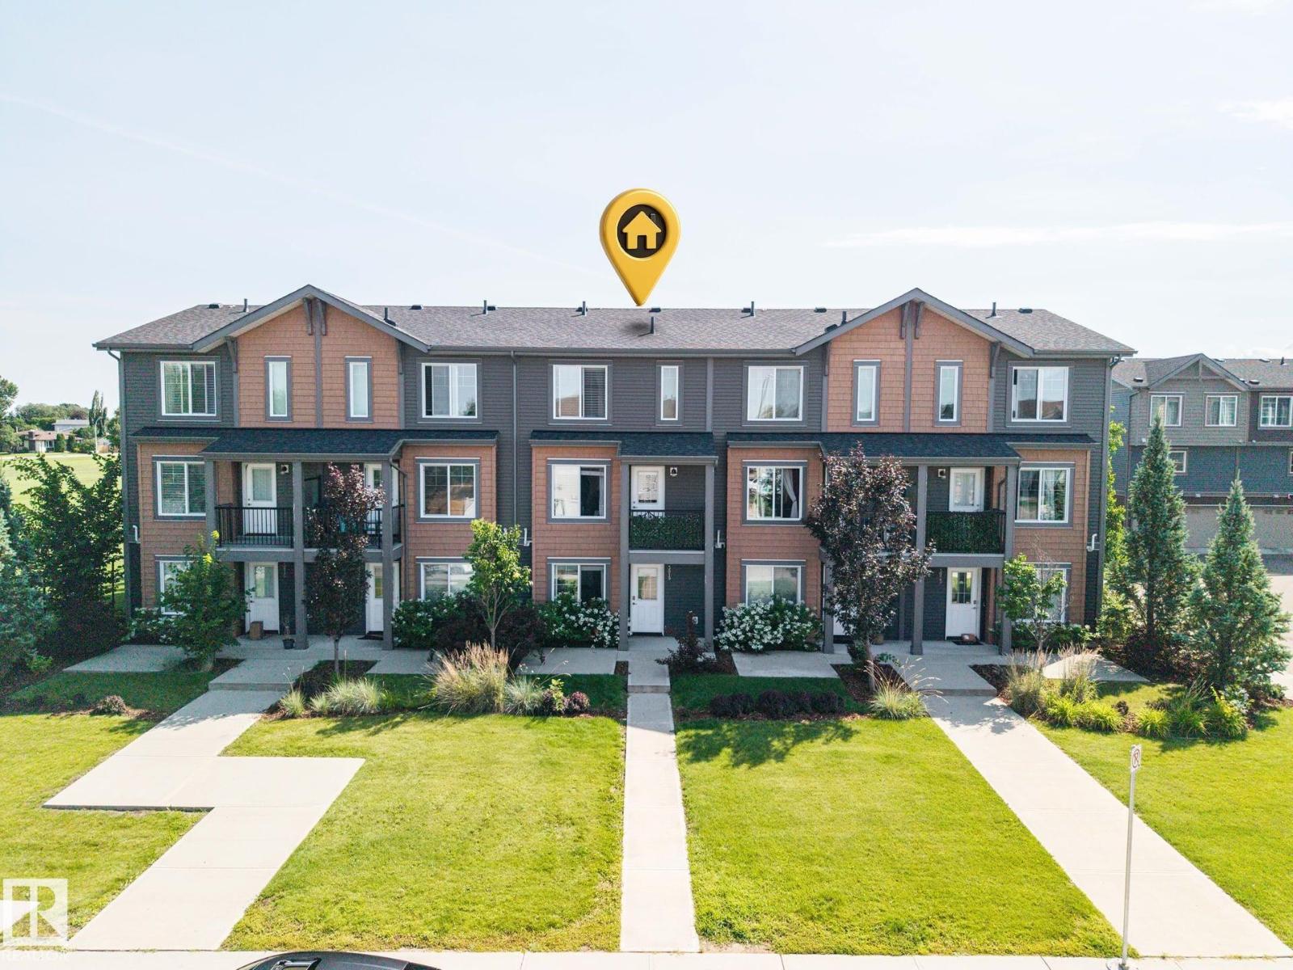
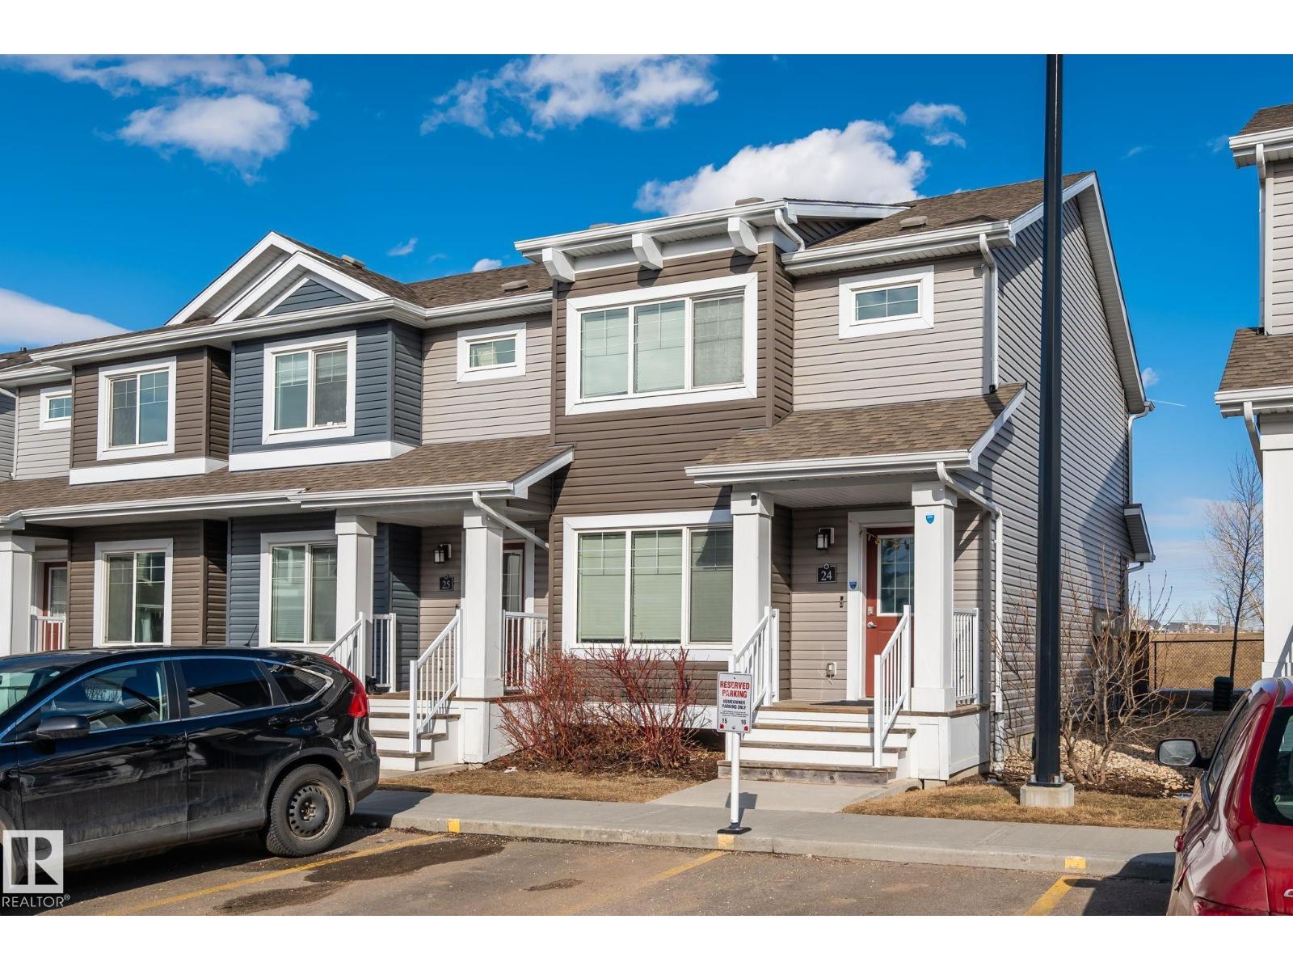
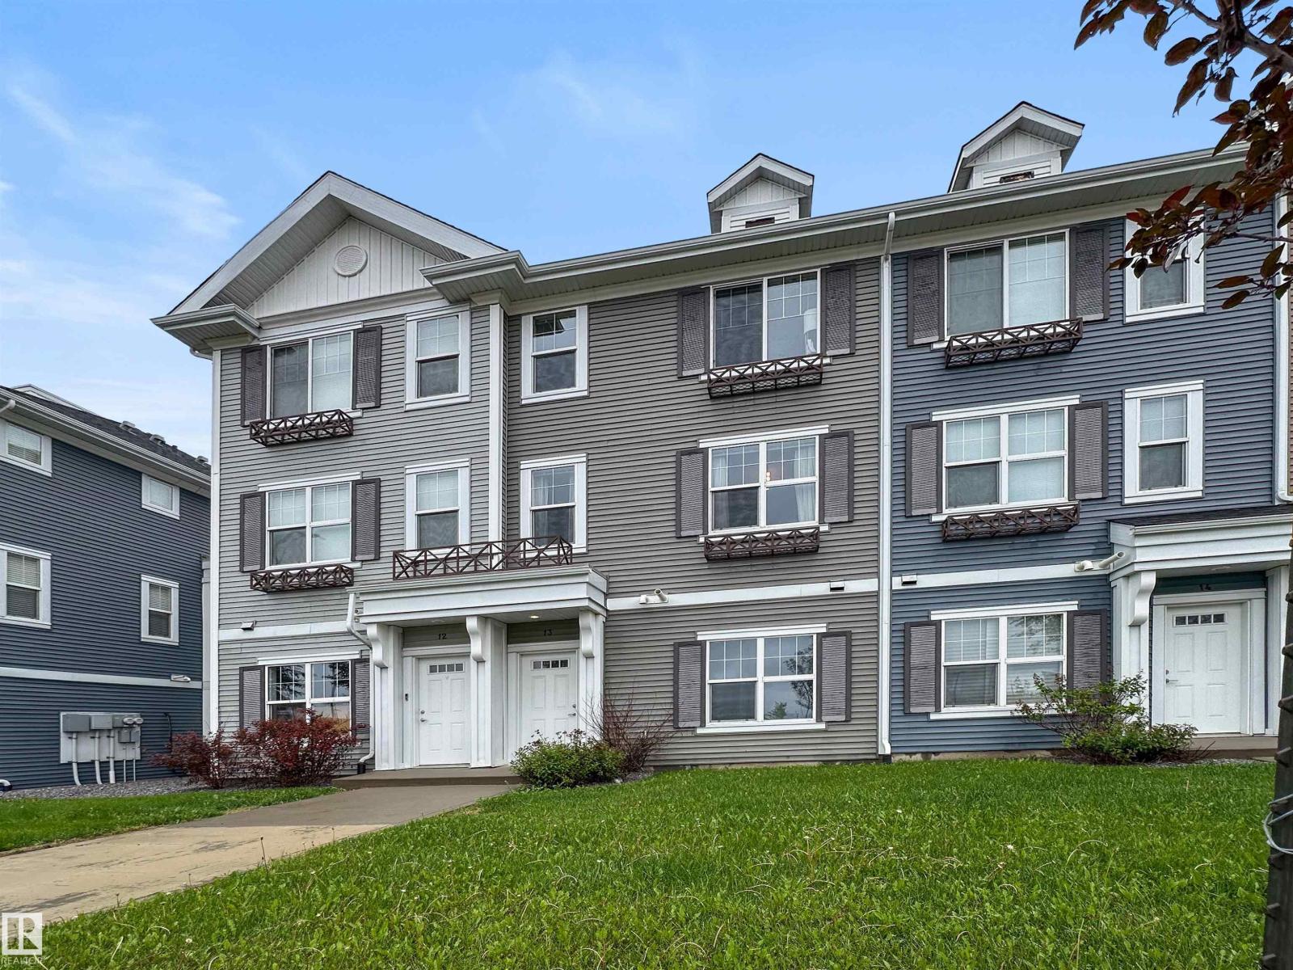
Welcome to Secord Chalet! This like-new 2 bed, 2.5 bath townhouse backs onto a beautifully maintained courtyard and offers modern, low-maintenance living in the desirable community of Secord. The open concept main floor features 9 ft ceilings, a spacious kitchen with stainless steel appliances, a quartz countertop island, extra tall cabinetry, and a large pantry, plus a convenient 2-piece bathroom. Enjoy two balconies, including a walkout balcony with direct courtyard access. Upstairs offers the convenience of upper floor laundry and two spacious bedrooms. The primary suite includes a walk-in closet and private 4-piece ensuite, while the second bedroom features a spacious closet with access to a 4-piece bathroom just down the hall. Stylish finishes, functional layout, and pride of ownership throughout make this move-in ready home perfect for first-time buyers, professionals, or investors. (id:66704)
Property Summary
Property Type
Single Family
Building Type
Row / Townhouse
Storeys
3
Square Footage
1,466 sqft
Neighbourhood
Secord
Title
Condominium/Strata
Built
2017
Property Details
Interior Features
Appliances Included
Dishwasher, Garage Door Opener, Microwave Range Hood Combo, Refrigerator, Washer/dryer Stack-up, Stove, Window Coverings