Active

488 Klarvatten Lake Wd NW Edmonton, Alberta

$679,000

MLS® Number: E4503325

  • Klarvatten
  • 6 days on market
  • 32 active listings within 1km
4 Beds
4 Baths
1,878 Sqft

Listed by Nadia Osman, RE/MAX Elite

Listing Description

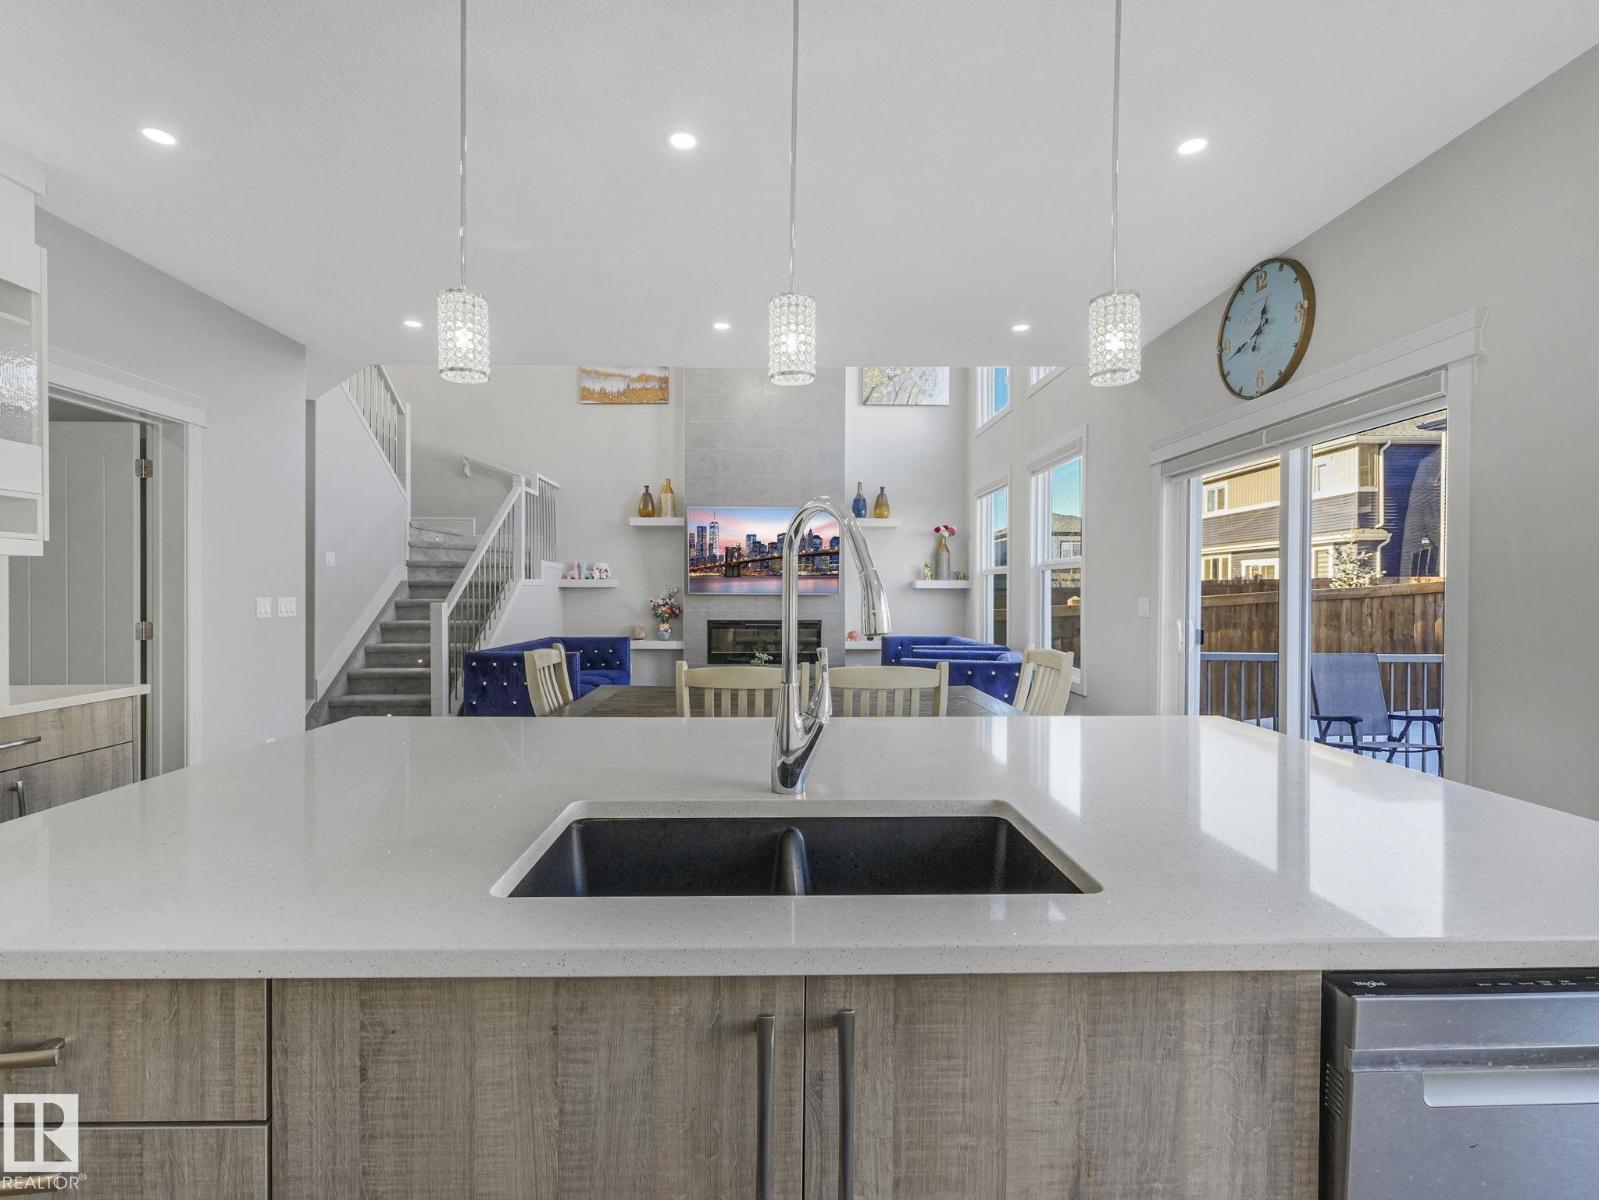
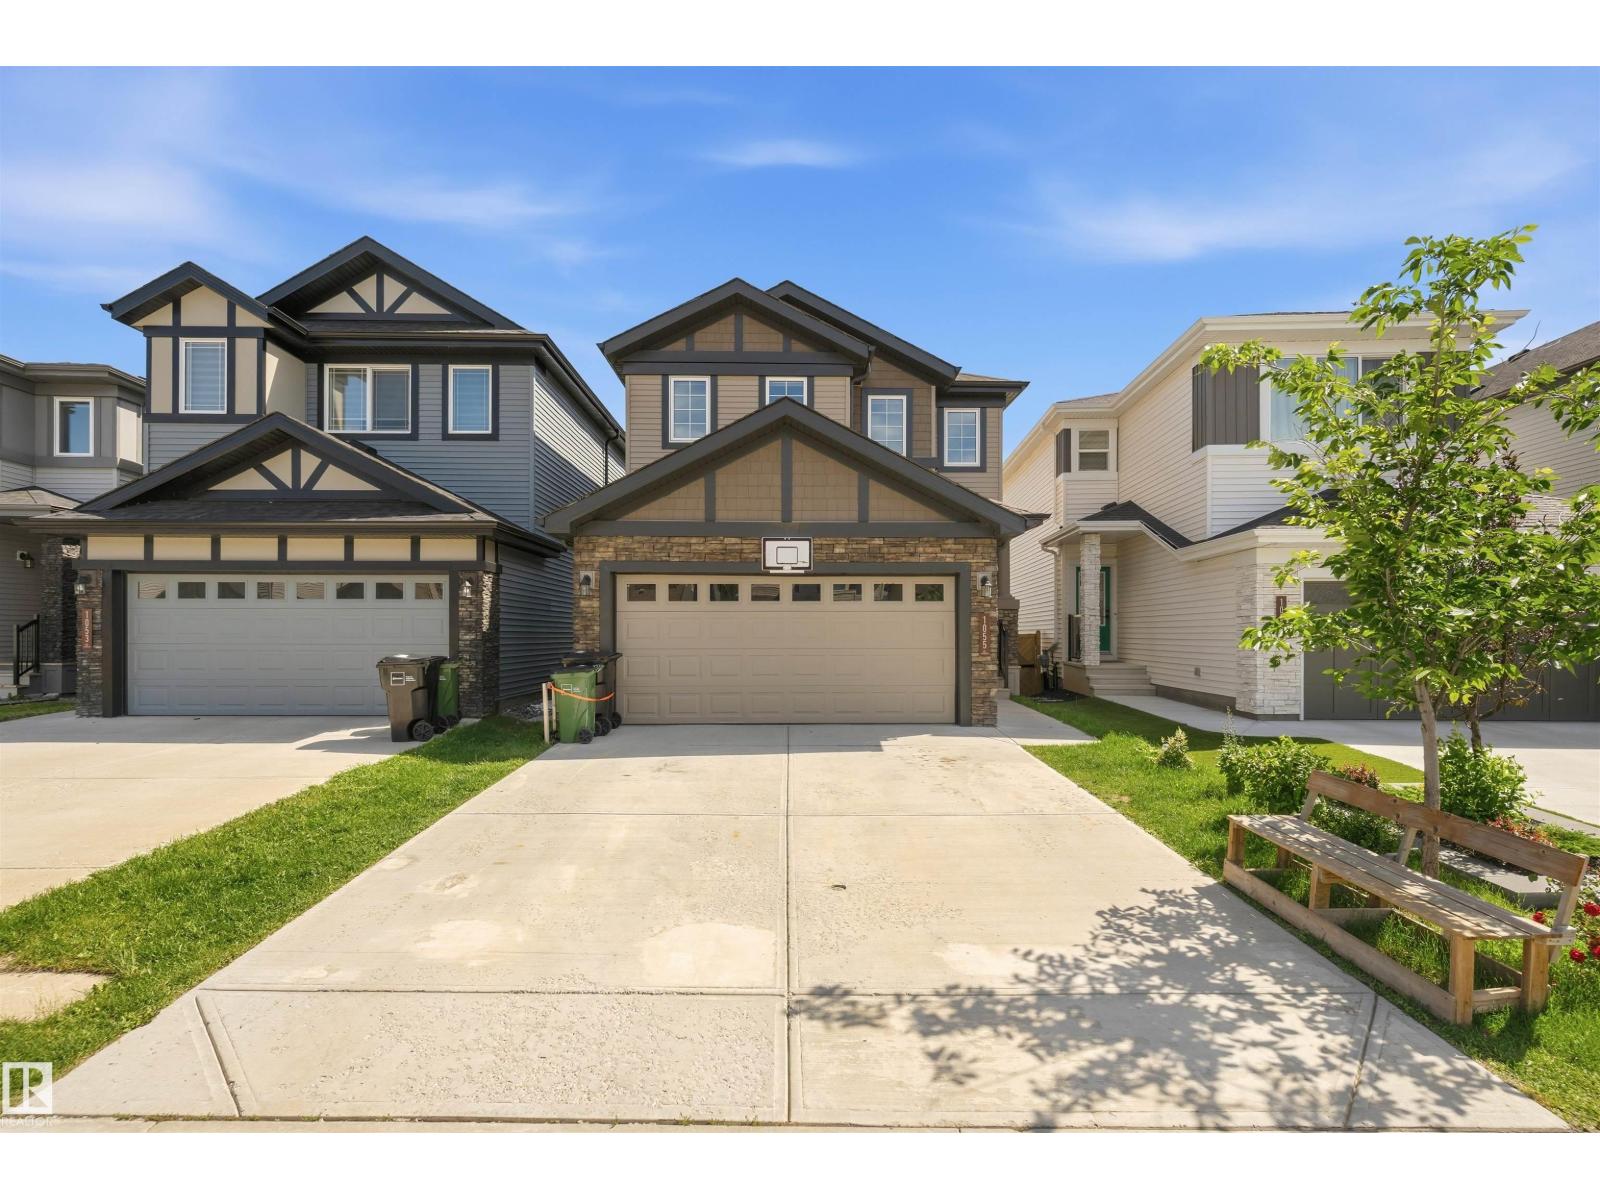
Experience, exceptional lakefront, living in the highly soft after community of Klarvatten. This beautiful maintained 2728 soft of living space ,true walkout home backs directly onto the lake, offering breathtaking, sunset views, and a perfect balance of tranquillity and city convenience designed for comfortable family living this spacious home features five bedrooms 3 1/2 bathrooms along with a bright functional layout, the kitchen opens onto a large deck overlooking the lake, creating an ideal setting for entertainment, or simply enjoying the spectacular scenery additional highlights include fireplace three, a double attached garage air conditioning, fully finished walkout basement with direct access to backyard and lake, located close to schools and all amenities this home offers an exceptional lifestyle in one of Klaverttens most desirable locations. (id:66704)

Property Summary

Property Type
Single Family
Building Type
House
Storeys
2
Square Footage
1,878 sqft
Neighbourhood
Klarvatten
Title
Freehold
Built
1998

Property Details

Interior Features

Appliances Included Dishwasher, Dryer, Microwave Range Hood Combo, Refrigerator, Stove, Central Vacuum, Washer, Window Coverings
Basement Features Walk Out
Basement Type Full (finished)
Fireplace No

Building Features

Construction Style Detached

Heating & Cooling

Heating Type Forced Air
Cooling Type Central Air Conditioning

Neighbourhood Features

Community Features Lake Privileges

Additional Details

Amenities Vinyl Windows
Basement Development Finished
Half Bath Total 1
Structure Deck

Measurements

Square Footage 1,878 Sqft

Rooms

Basement
Family Room 9.25 m x 4.64 m 30'4" x 15'3"
Bedroom 5 3.12 m x 4.85 m 10'3" x 15'11"
Recreation Room 9.25 m x 4.64 m 30'4" x 15'3"
Main Level
Living Room 3.27 m x 3.49 m 10'9" x 11'5"
Dining Room 3.85 m x 2.37 m 12'8" x 7'9"
Kitchen 5.36 m x 4.74 m 17'7" x 15'7"
Den 2.70 m x 3.40 m 8'10" x 11'2"
Upper Level
Primary Bedroom 4.04 m x 4.37 m 13'3" x 14'4"
Bedroom 2 3.31 m x 3.67 m 10'10" x 12'
Bedroom 3 3.27 m x 2.92 m 10'9" x 9'7"

Lot Features

View Lake View

Waterfront Features

Waterfront Waterfront On Lake

Additional Land Details

Acreage No

Location

Talk to us

Questions about this home?

Call or email our team directly — no forms, no waiting on a callback.

Call (780) 000-0000