Active

556 Merlin Ld NW Edmonton, Alberta

$679,000

MLS® Number: E4496972

  • Hawks Ridge
  • 46 days on market
  • 61 active listings within 1km
5 Beds
4 Baths
2,349 Sqft

Listed by Vincent Hong, Coldwell Banker Mountain Central

Listing Description

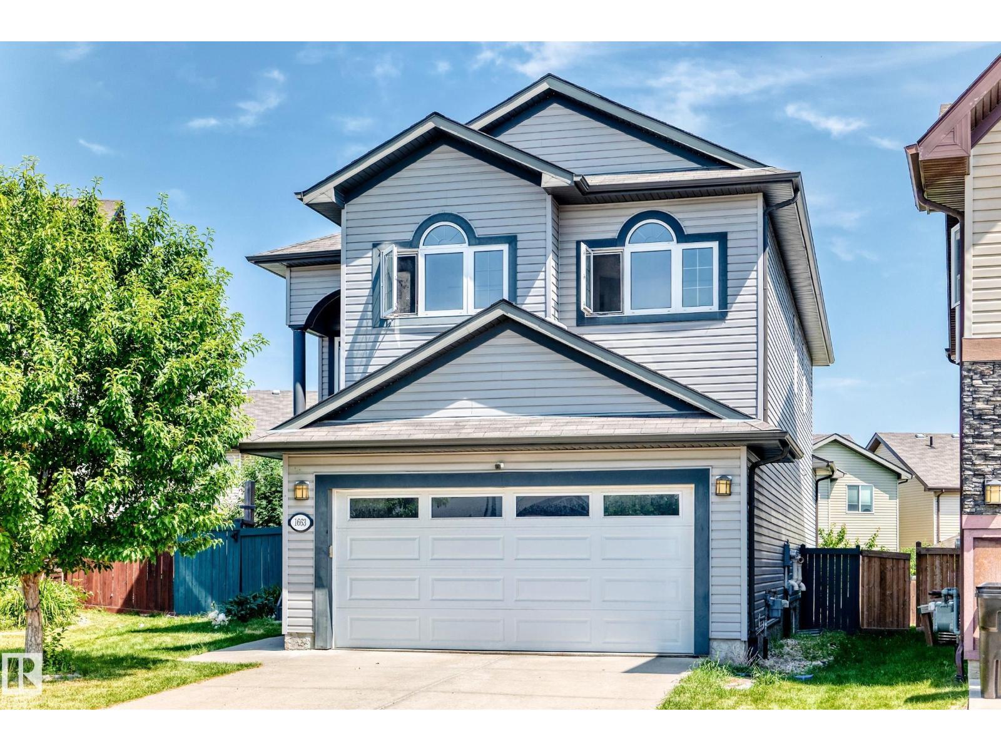
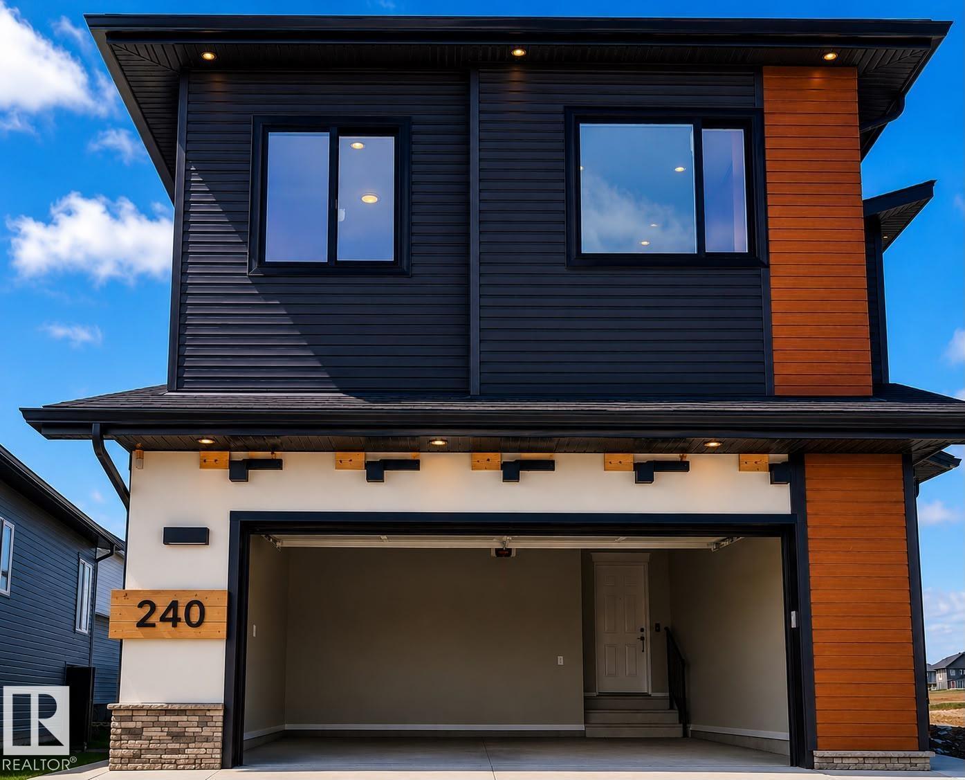
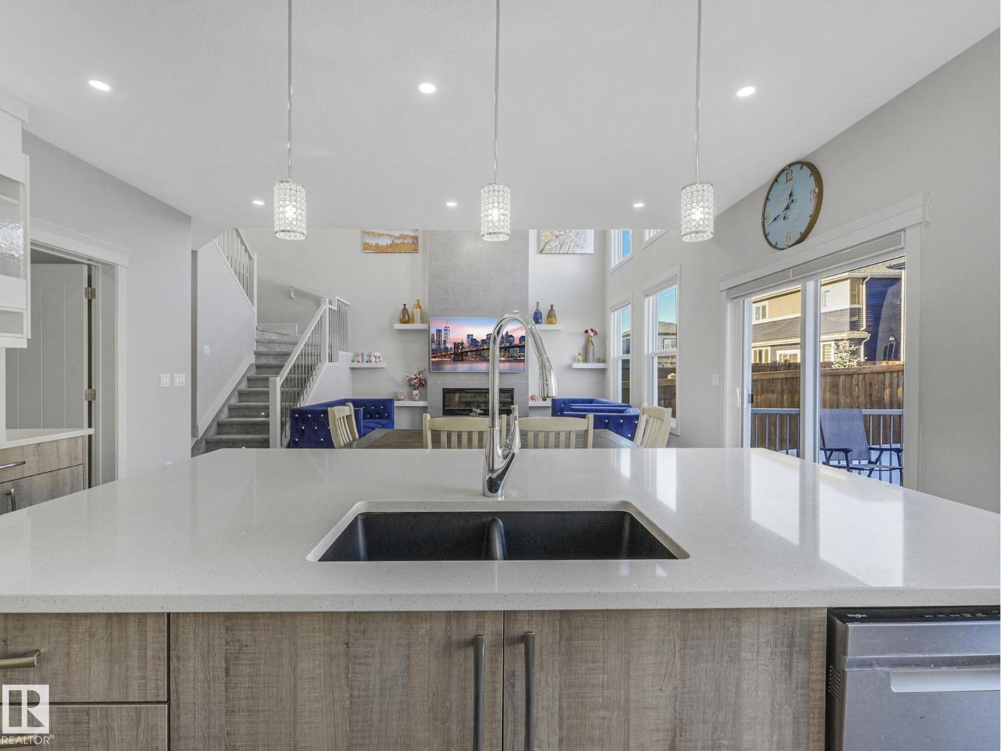
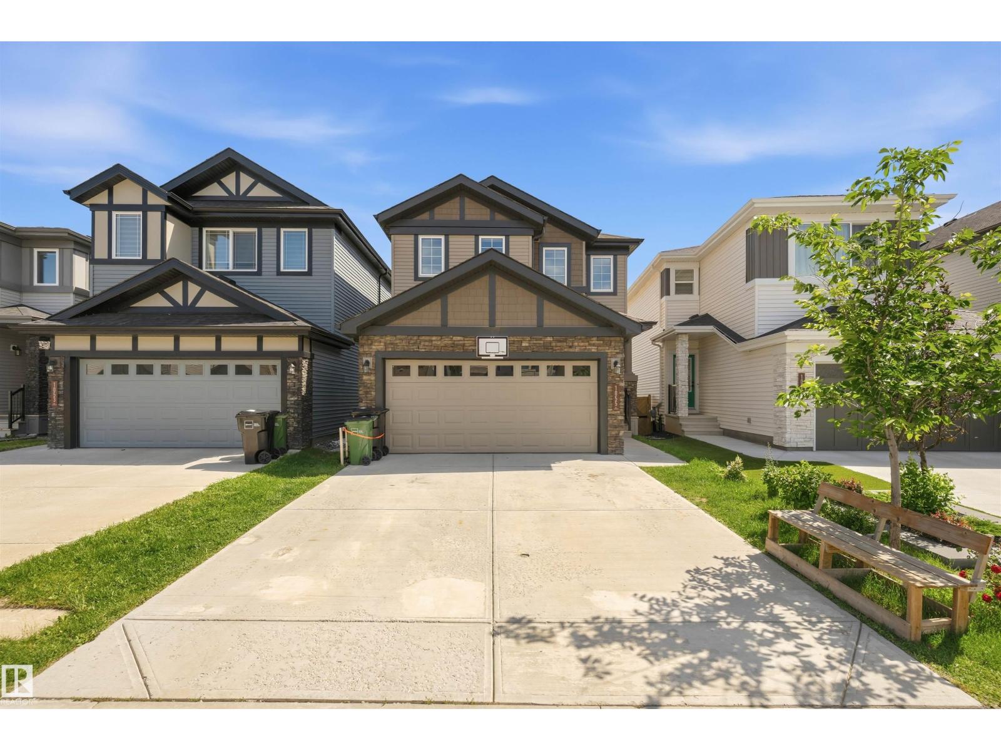
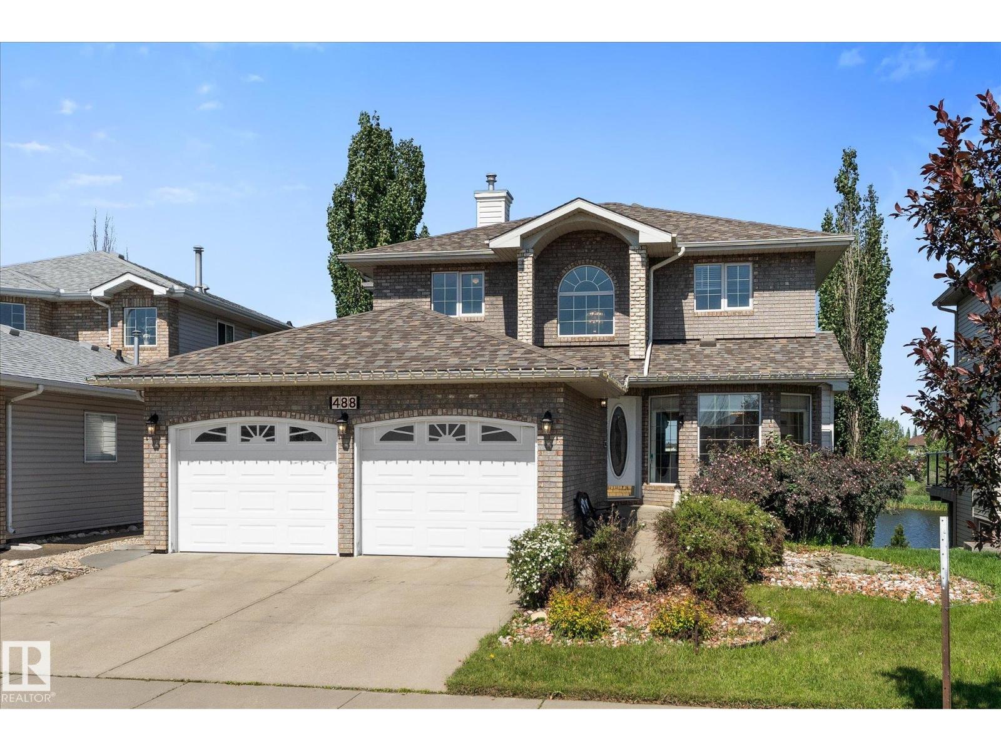
Experience natural tranquility and modern living in Hawks Ridge! Boasting a sunny south-facing exposure, this move-in-ready, 2,350 sq ft home features 5 bedrooms and 3.5 bathrooms. The main floor welcomes you with a warm living room and a cozy fireplace feature wall, a gourmet stone-counter kitchen with a walk-through pantry, bright dining area, private den, mudroom, and powder room. Upstairs, a massive bonus room with vaulted ceilings and park views provides an ideal retreat, alongside a laundry room, spacious bedrooms, and a primary suite with a lavish 5-piece ensuite. The fully finished basement adds another bedroom, full bath, and rec space. Outdoor living thrives in the fully fenced, landscaped south backyard, complete with a massive deck and private hot tub for year-round relaxation. Outfitted with central AC, this gorgeous property is just moments from Big Lake kayaking, Lois Hole Provincial Park, schools, and walking trails. Come fall in love! (id:66704)
Property Summary

Property Type
Single Family
Building Type
House
Storeys
2
Square Footage
2,349 sqft
Neighbourhood
Hawks Ridge
Title
Freehold
Land Size
432.45 m²
Built
2016

Property Details

Interior Features

Appliances Included Dishwasher, Oven - Built-in, Microwave, Refrigerator, Stove
Basement Type Full (finished)
Fireplace Yes
Fireplace Type Insert
Fireplace Fuel Gas

Building Features

Construction Style Detached

Heating & Cooling

Heating Type Forced Air
Cooling Type Central Air Conditioning

Neighbourhood Features

Amenities Nearby Golf Course, Playground, Public Transit, Schools, Shopping

Additional Details

Amenities Ceiling - 9ft, Vinyl Windows
Basement Development Finished
Fire Protection Smoke Detectors
Half Bath Total 1
Structure Deck

Measurements

Square Footage 2,349 Sqft

Rooms

Basement
Family Room Measurements not available
Bedroom 5 Measurements not available
Lower Level
Den Measurements not available
Main Level
Living Room Measurements not available
Dining Room Measurements not available
Kitchen Measurements not available
Upper Level
Primary Bedroom Measurements not available
Bedroom 2 Measurements not available
Bedroom 3 Measurements not available
Bedroom 4 Measurements not available
Bonus Room Measurements not available

Lot Features

Fencing Fence

Additional Land Details

Acreage No
Land Amenities Golf Course, Playground, Public Transit, Schools, Shopping
Size Irregular 432.45

Location

Talk to us

Questions about this home?

Call or email our team directly — no forms, no waiting on a callback.

Call (780) 000-0000