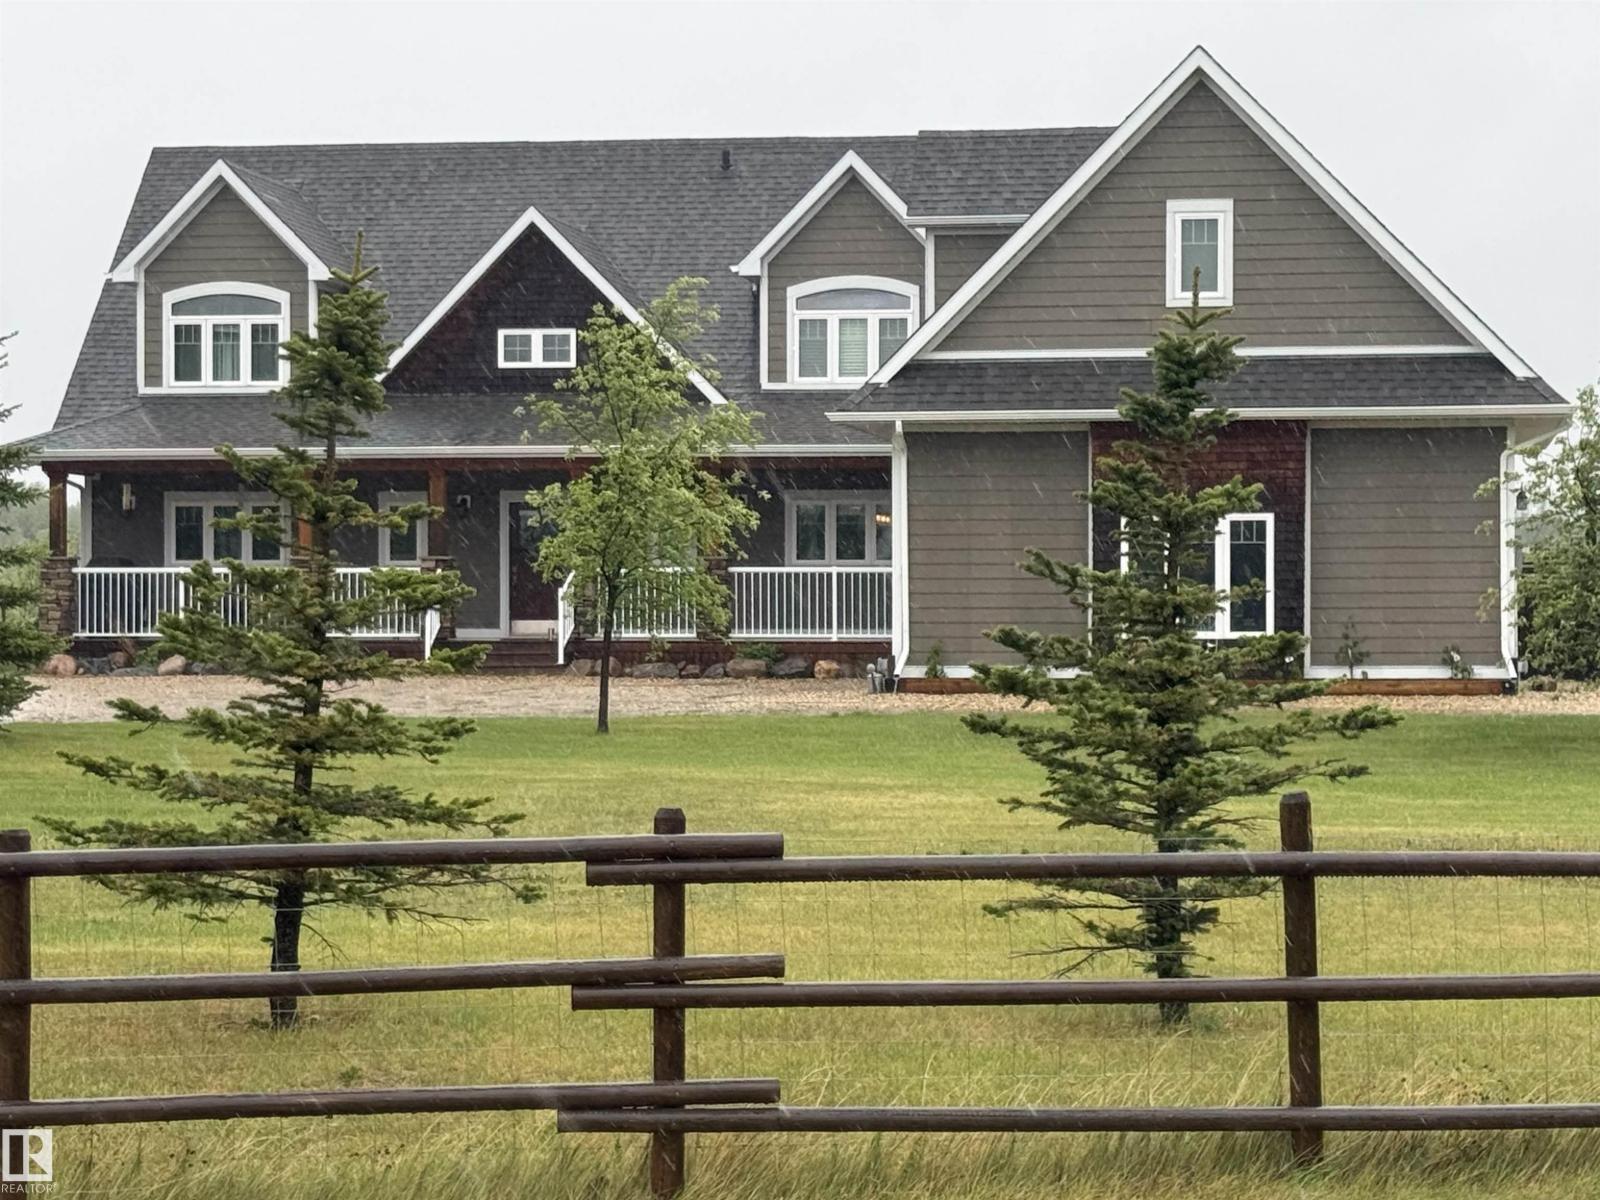
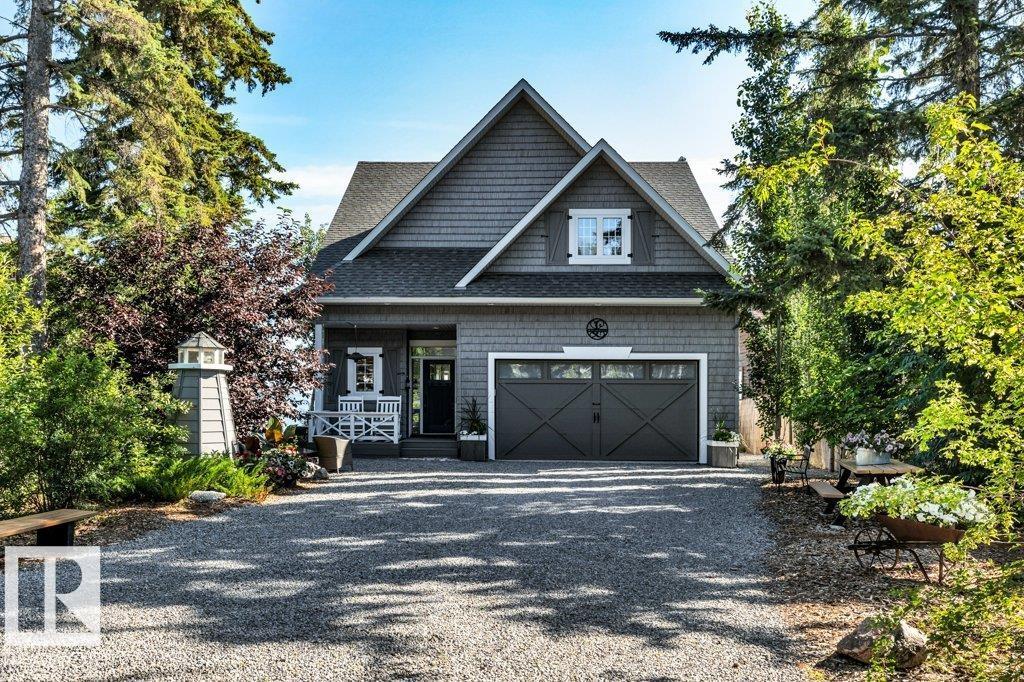
139 Silver Beach Rd Rural Wetaskiwin County, Alberta
$1,690,000
MLS® Number: E4503328
Silver Beach
6 days on market
0 active listings within 1km
3Beds
3Baths
2,046Sqft
Listed by Manny Fuller, Real Broker
Listing Description
Welcome to one of Pigeon Lake’s most coveted addresses. This rare Silver Beach estate offers over half an acre with 150 feet of prime lake frontage. RECENTLY PRICE ADJUSTED TO OFFER OUTSTANDING VALUE, all just a 40 minute drive from Leduc and Wetaskiwin. Landscaped grounds feature underground sprinklers, a gated entrance with remote access, and a newly paved drive that doubles as a pickleball ready court, just add paint, posts, and a net, plus a detached garage and guest house with room to expand. The updated home is built for comfort and entertaining with smart systems, Starlink WiFi, cameras, a grand foyer with wet bar, open living spaces, dual fireplaces including a new gas insert, and central AC. Expansive lake facing windows capture year round views, while three bedrooms, two full baths, and a private sauna are complemented by new mechanical systems, high end appliances, a Frame TV with Sonos soundbar, and LED exterior lighting, all quietly tucked away near the end of Silver Beach. (id:66704)
Property Summary
Property Type
Single Family
Building Type
House
Storeys
1
Square Footage
2,046 sqft
Neighbourhood
Silver Beach
Land Size
0.62 ac
Built
1979
Property Details
Interior Features
Appliances Included
Alarm System, Dishwasher, Fan, Garage Door Opener Remote(s), Garage Door Opener, Hood Fan, Refrigerator, Satellite Dish, Washer/dryer Stack-up, Gas Stove(s), Window Coverings