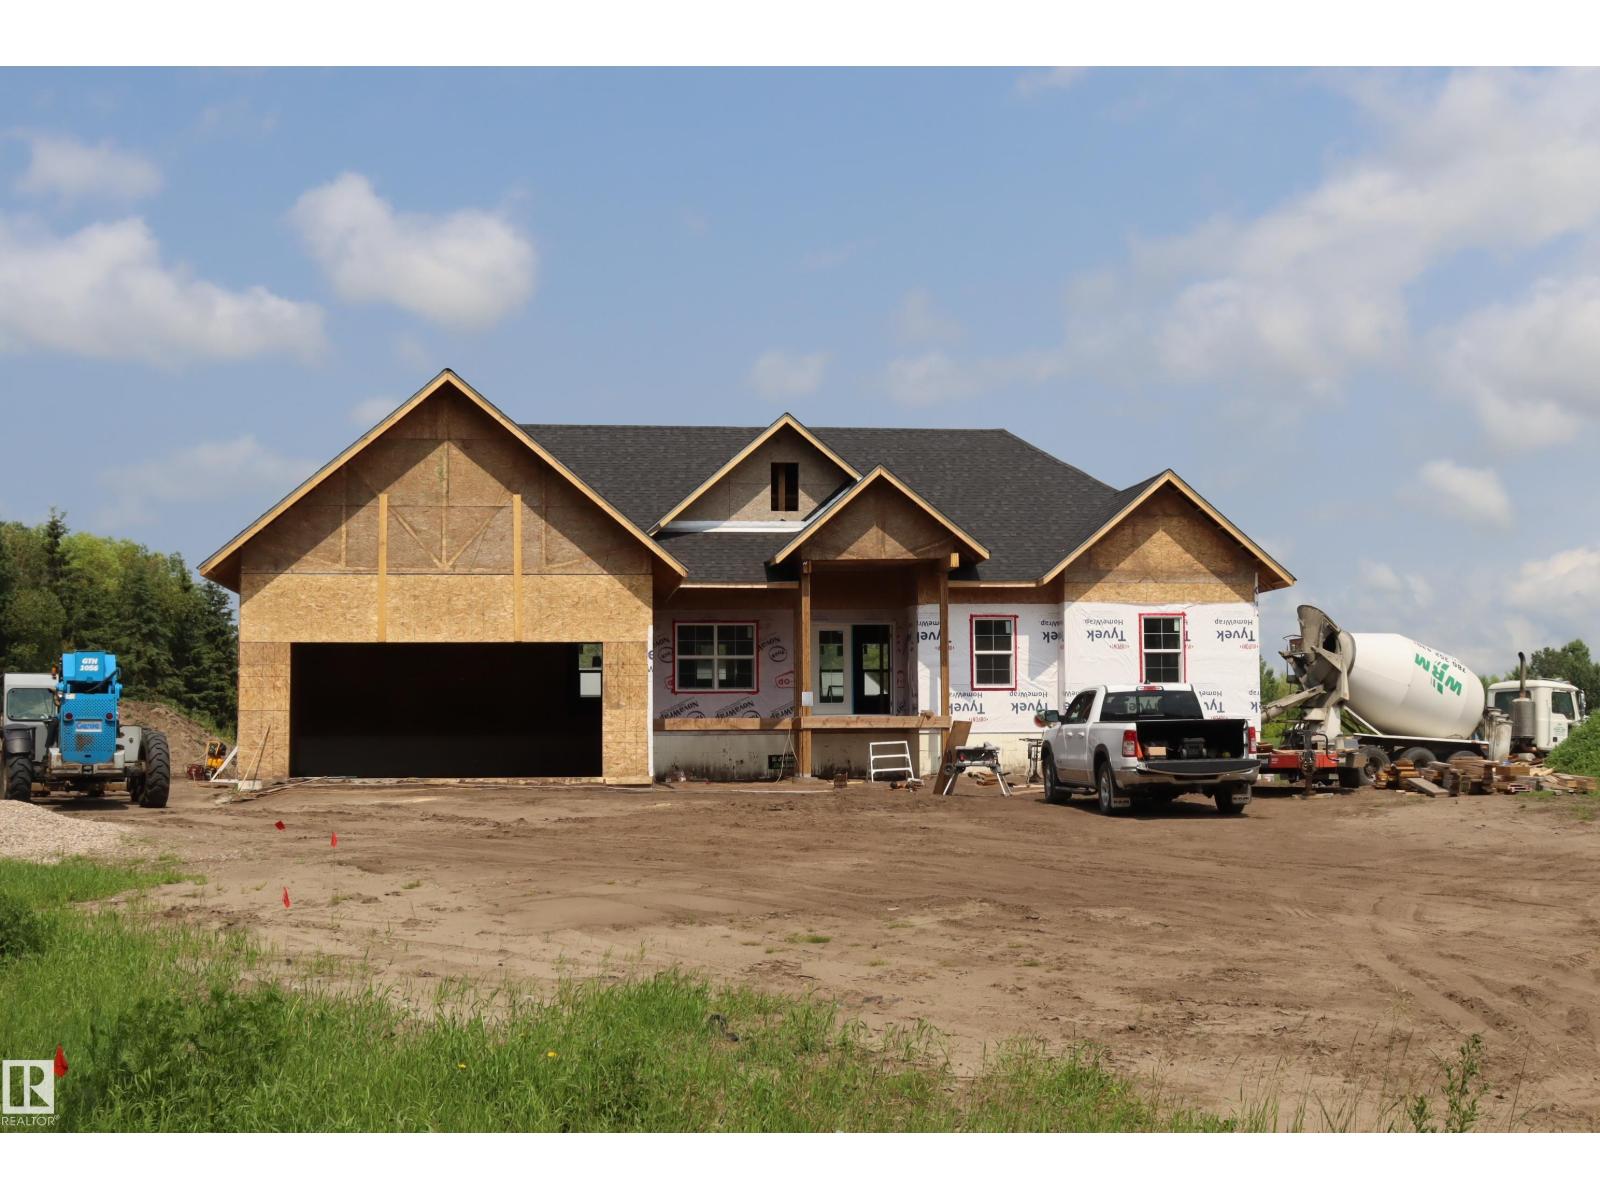
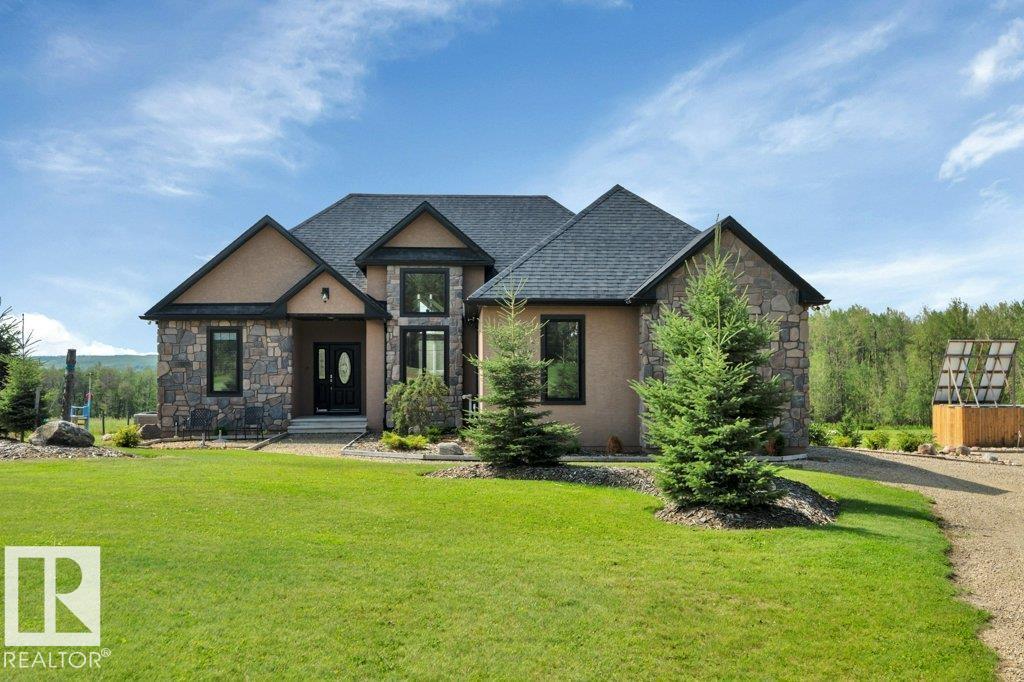
243050 Twp Road 474 Rural Wetaskiwin County, Alberta
$1,225,000
MLS® Number: E4491132
J-V Estates
78 days on market
1 active listing within 1km
6Beds
4Baths
3,213Sqft
Listed by Delores Crandall, Royal Lepage Parkland Agencies
Listing Description
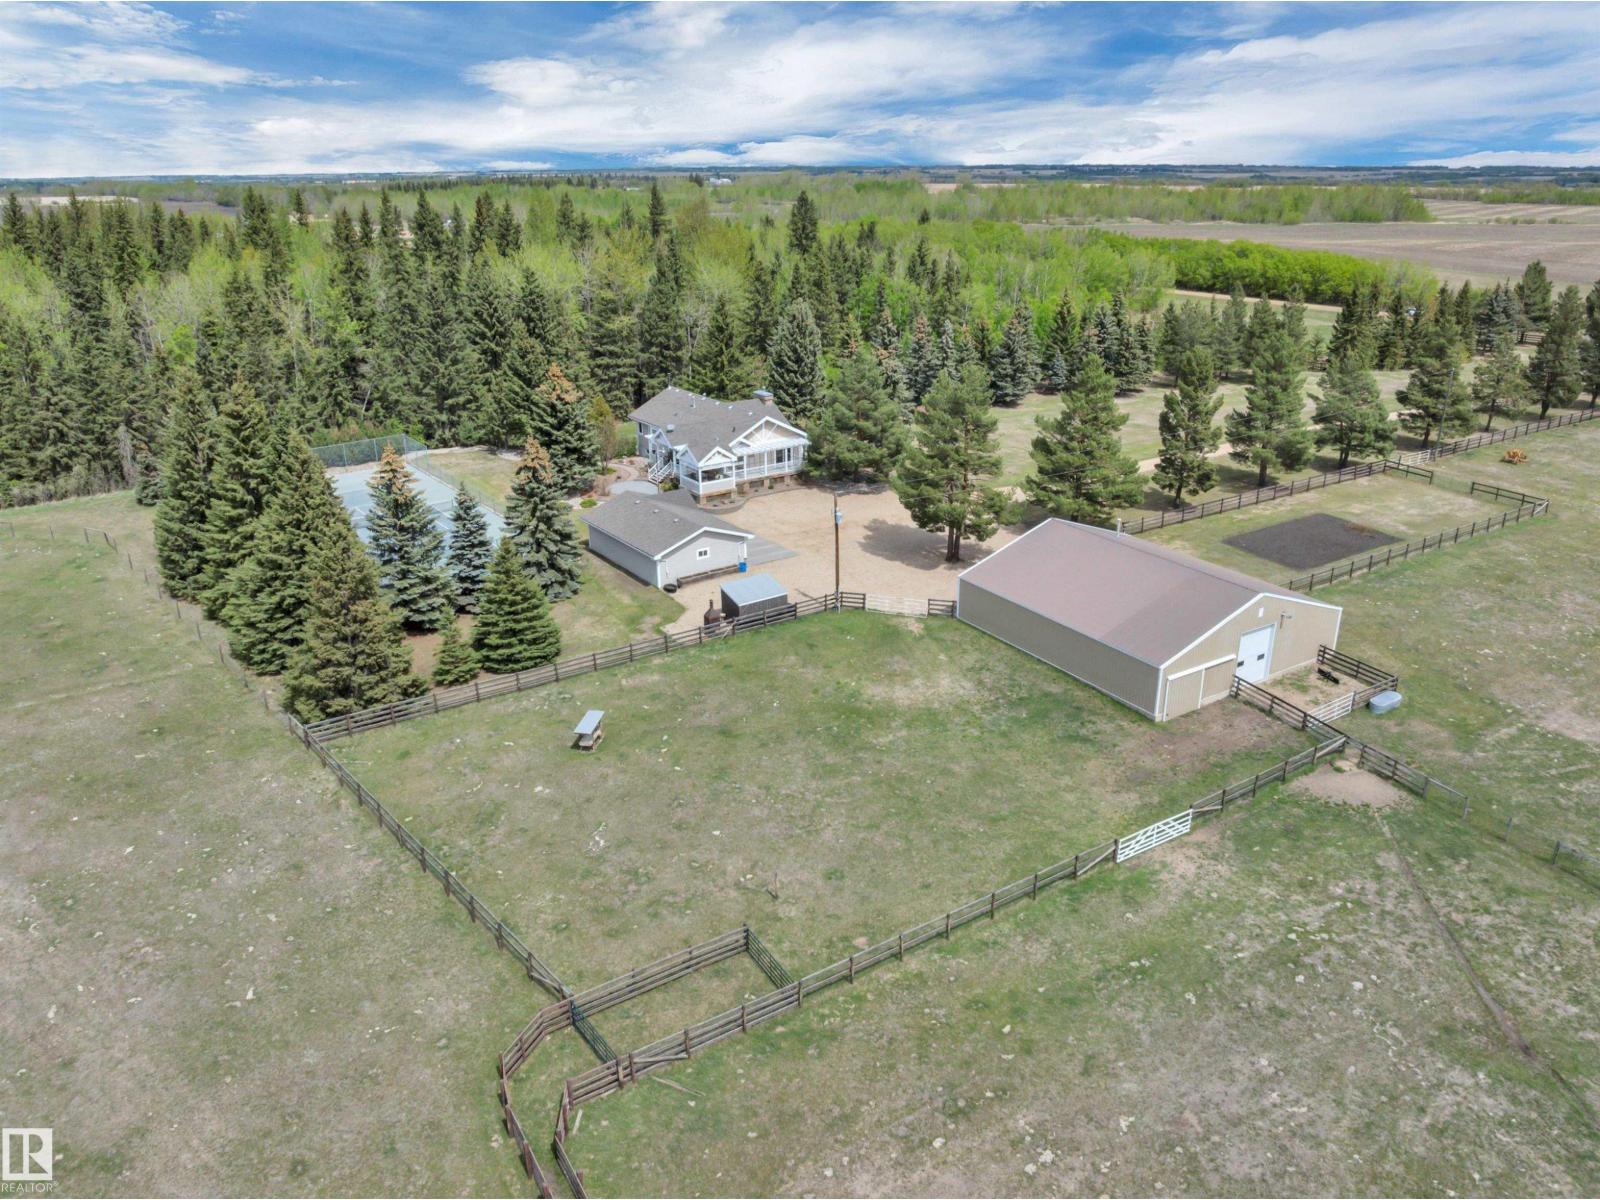
Perfect family living on 4.37 acres. This 6-bed, 1.5-story home features durable Hardie Plank siding and a secure electronic gate. The 1,700+ sq. ft. main floor boasts a master retreat with ensuite, a bright sunroom, and a custom kitchen with a walk-in pantry. Vaulted ceilings in the living area feature a gas fireplace and an open view to the upper floor, which includes a convenient laundry chute for busy families. The property is highly versatile with a private guest suite above the double attached garage. The finished basement is built for fun with custom built-ins for a media center, a wet bar, and a pool table. Outside, the fully fenced yard backs onto farmer’s pasture, featuring an above-ground pool with deck, hot tub, fire pit, play center, storage shed, and greenhouse. Located in a quiet subdivision just 20 mins to the Edmonton International Airport. Space, privacy, and function for the whole family. (id:66704)
Property Summary
Property Type
Single Family
Building Type
House
Storeys
2
Square Footage
3,213 sqft
Neighbourhood
J-V Estates
Land Size
4.37 ac
Built
2011
Parking Type
Attached Garage
Property Details
Interior Features
Appliances Included
Dishwasher, Dryer, Garage Door Opener Remote(s), Garage Door Opener, Garburator, Microwave, Refrigerator, Central Vacuum, Washer, Window Coverings, Stove