Active

14648 54 St NW Edmonton, Alberta

$195,000

MLS® Number: E4491589

  • Casselman
  • 76 days on market
  • 43 active listings within 1km
2 Beds
1 Baths
980 Sqft

Listed by Benita Khan, MaxWell Riverside Realty

Listing Description

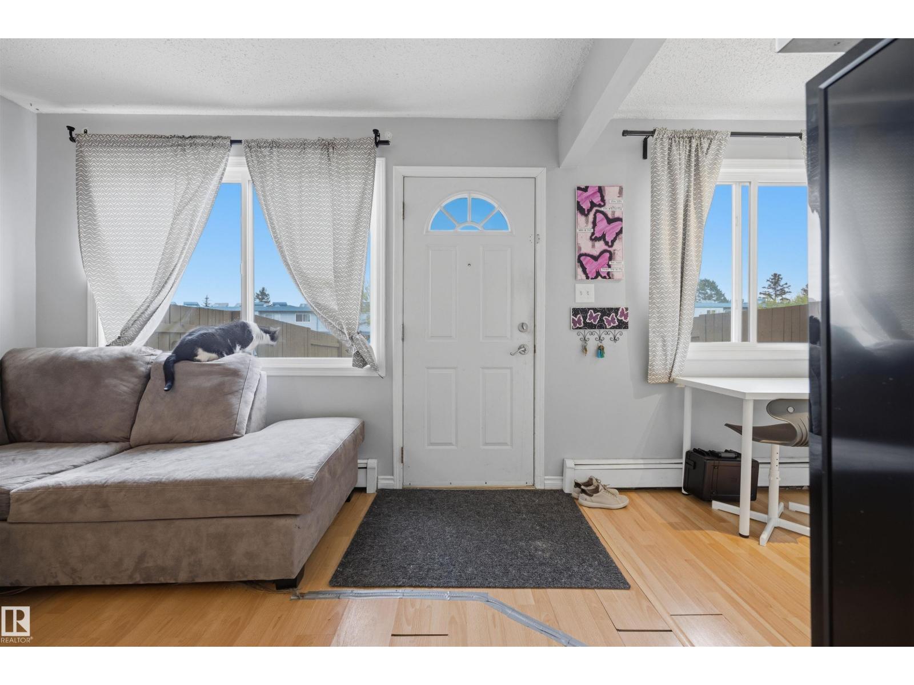
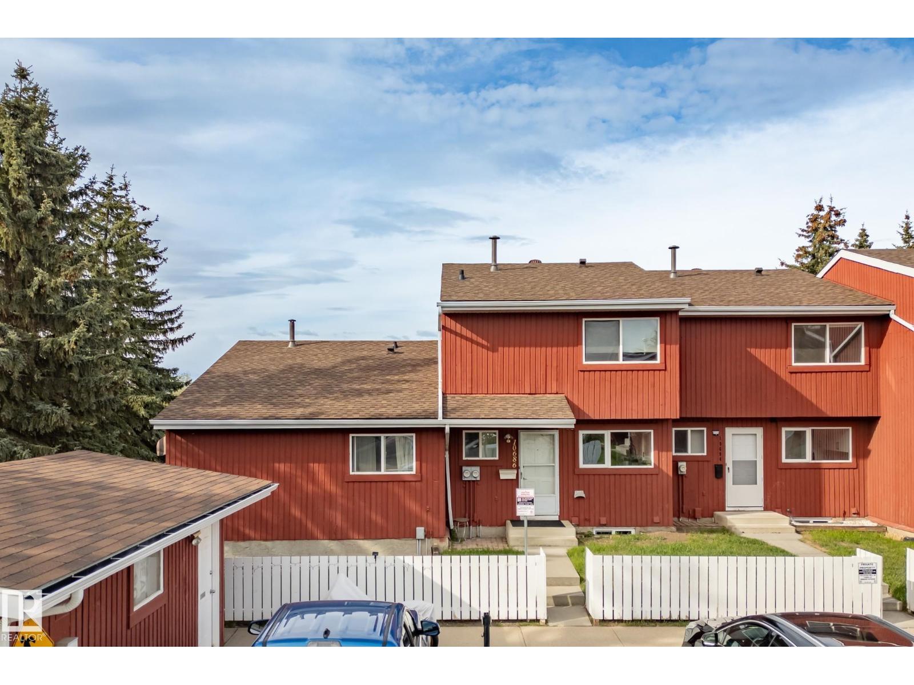
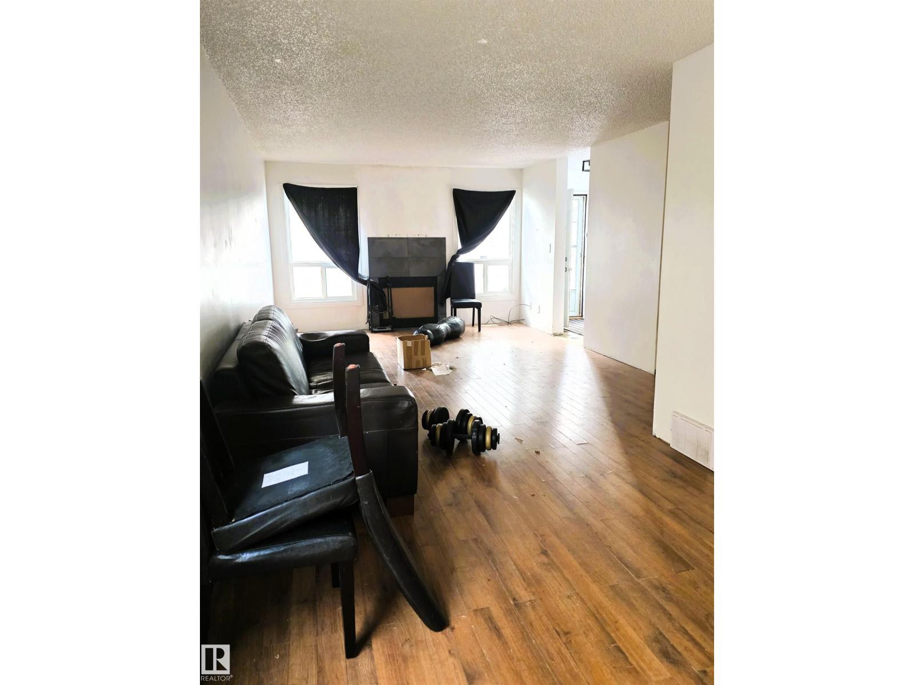
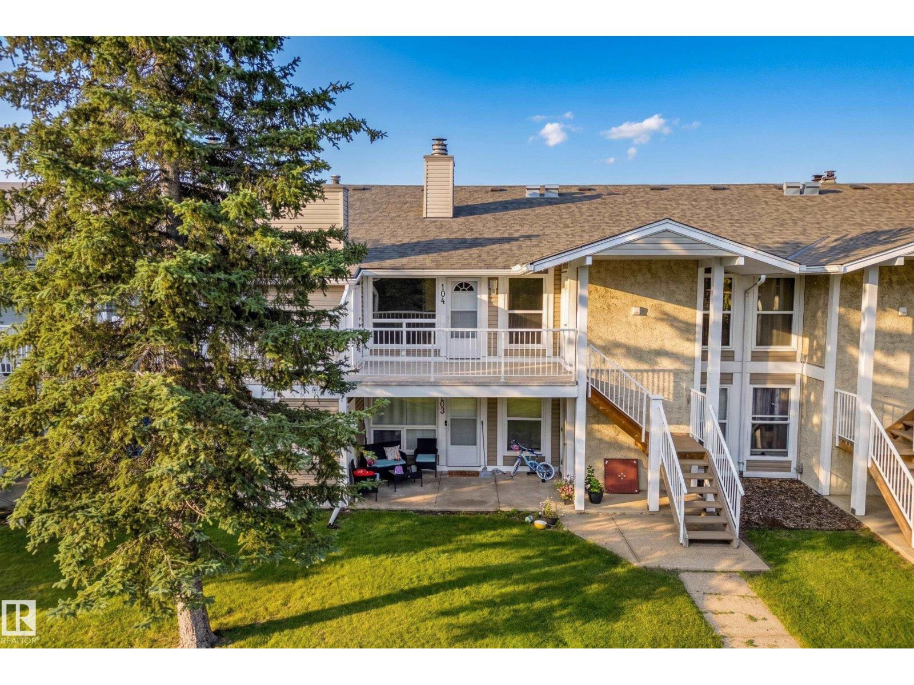
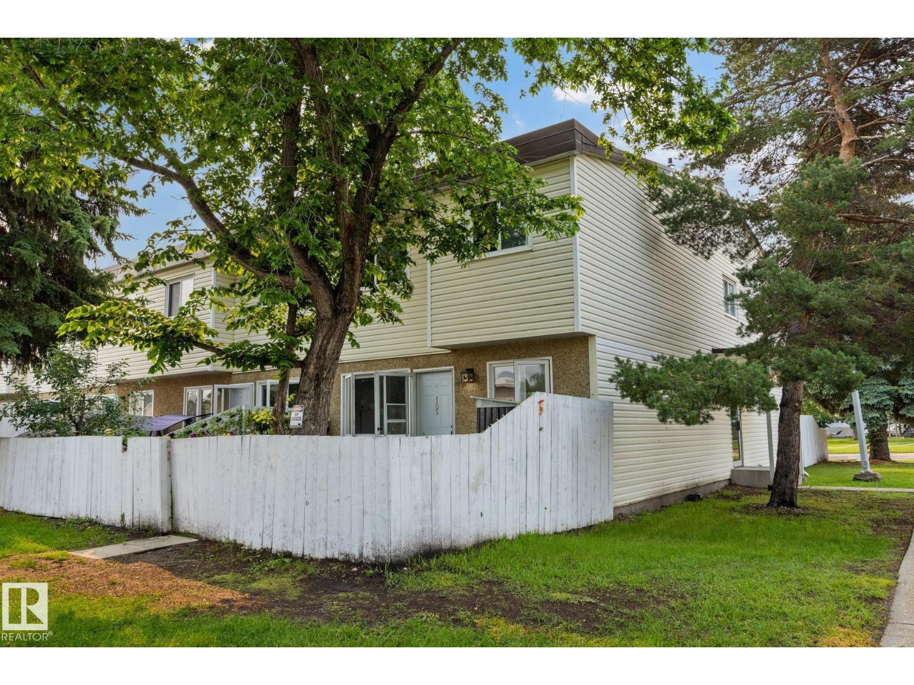
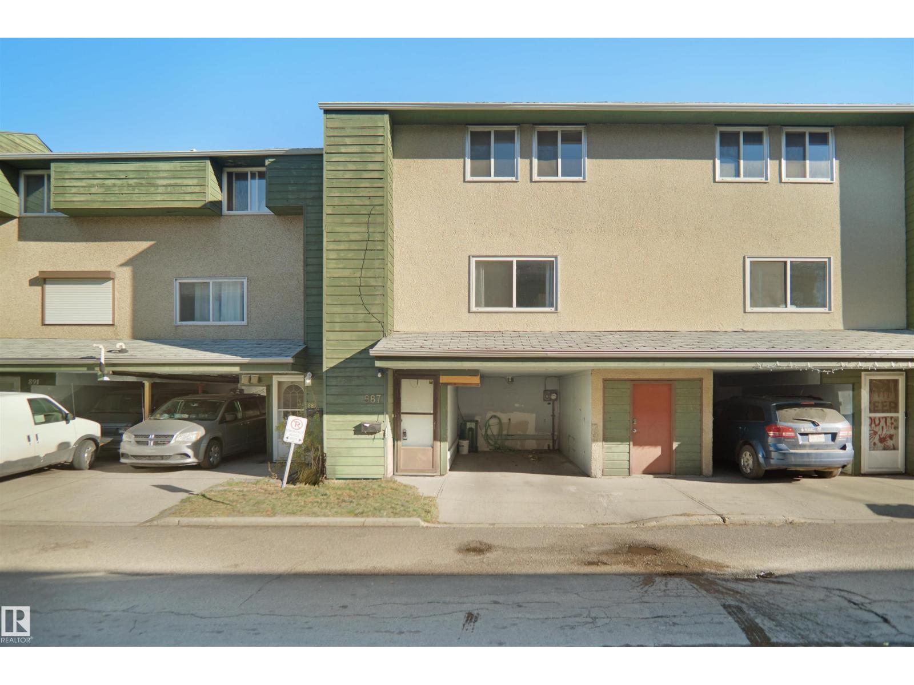
Welcome to this SPACIOUS and well-maintained Birchwood condo, offering a rare blend of comfort, privacy, and incredible equity-building potential. Originally designed as a three-bedroom, the floor plan was professionally opened up to create two massive, KING-SIZED bedrooms, providing a level of functional living space and storage rarely found at this price point. The bright living room features DOUBLE DOORS that lead to a private, MAINTENANCE FREE deck and unistone courtyard, backing directly onto a lush, expansive PARK for peaceful views and seamless outdoor living. A standout feature of this home is the FINISHED BASEMENT with bathroom rough-in, offering a clear path to adding a second washroom and instantly increasing the property’s value. Complete with two dedicated parking stalls and a clean interior that serves as the perfect blank canvas for your modern touch, this home is ideally located near schools, shopping, and transit. This park-side gem is priced to reflect its exceptional possibilities. (id:66704)
Property Summary

Property Type
Single Family
Building Type
Row / Townhouse
Storeys
2
Square Footage
980 sqft
Neighbourhood
Casselman
Title
Condominium/Strata
Land Size
223.31 m²
Built
1981

Property Details

Interior Features

Appliances Included Dishwasher, Dryer, Hood Fan, Refrigerator, Storage Shed, Stove, Washer
Basement Type Full (finished)
Fireplace No

Building Features

Features See Remarks
Construction Style Attached

Heating & Cooling

Heating Type Forced Air

Neighbourhood Features

Amenities Nearby Park, Schools

Additional Details

Basement Development Finished
Structure Deck

Measurements

Square Footage 980 Sqft

Rooms

Basement
Recreation Room 5.04 m x 4.89 m 16'6" x 16'1"
Utility Room 5.13 m x 2.95 m 16'10" x 9'8"
Main Level
Living Room 5.27 m x 2.99 m 17'3" x 9'10"
Dining Room 2.76 m x 2.60 m 9'1" x 8'6"
Kitchen 3.46 m x 3.02 m 11'4" x 9'11"
Upper Level
Primary Bedroom 5.26 m x Measurements not available
Bedroom 2 4.25 m x 3.08 m 13'11" x 10'1"

Lot Features

Fencing Fence

Additional Land Details

Acreage No
Land Amenities Park, Schools
Size Irregular 223.31

Location

Talk to us

Questions about this home?

Call or email our team directly — no forms, no waiting on a callback.

Call (780) 000-0000