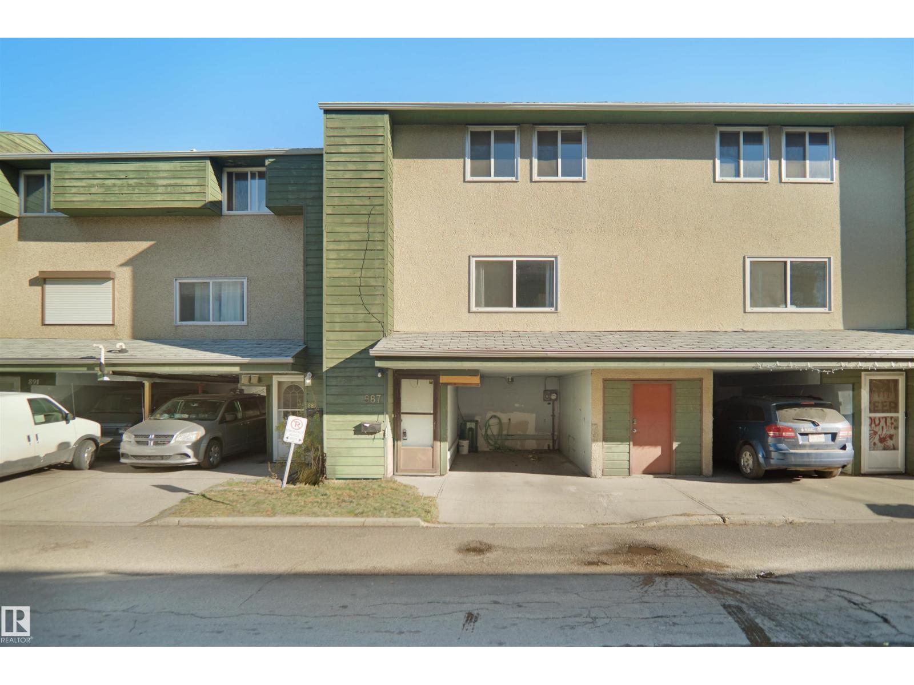
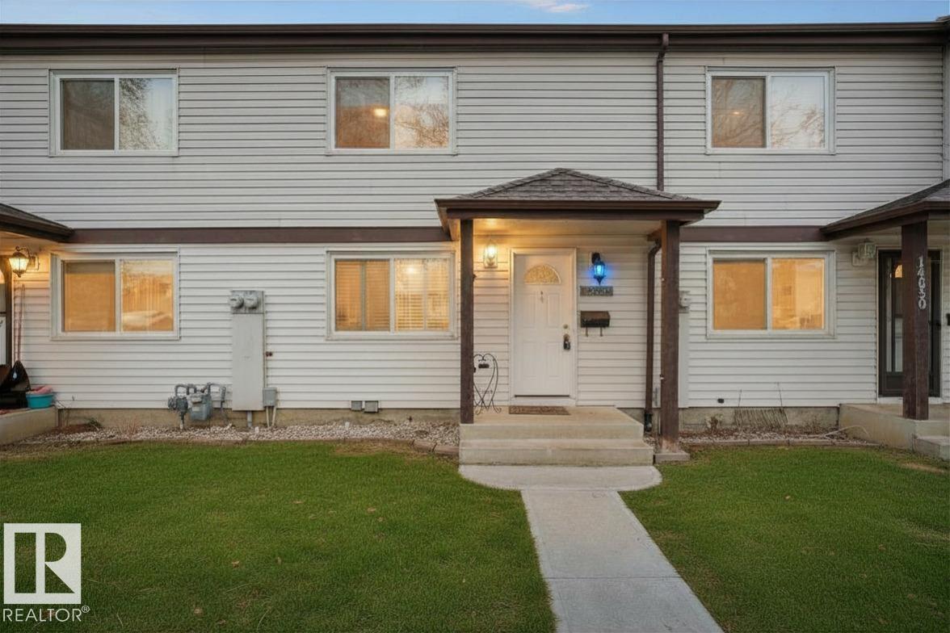
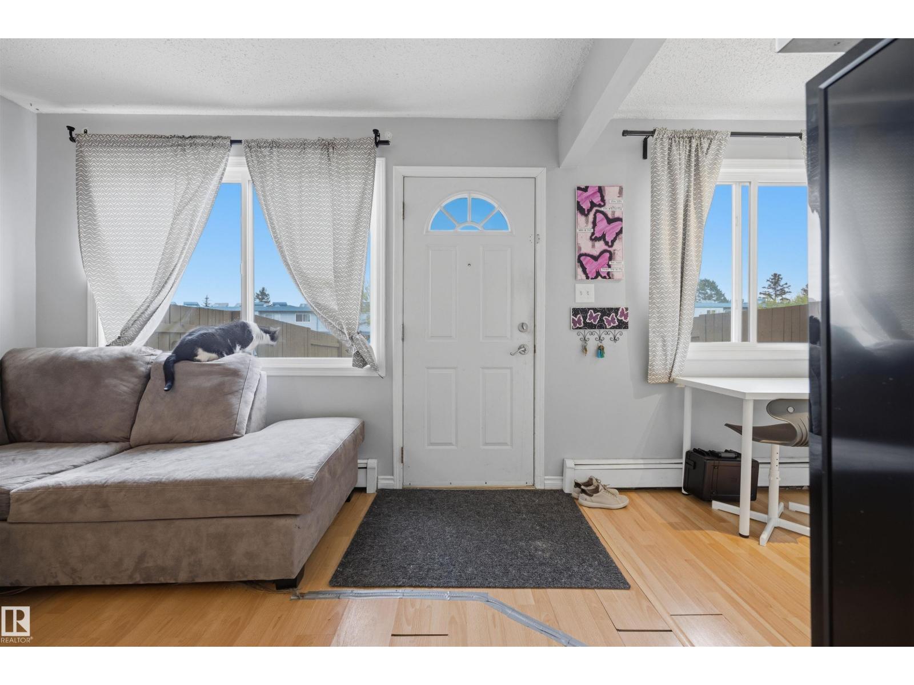
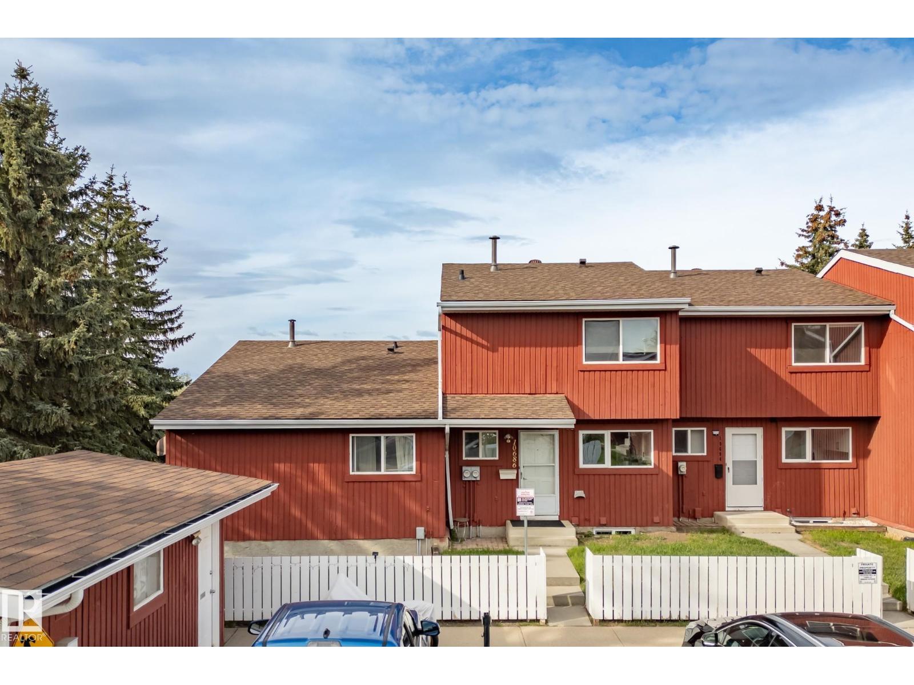
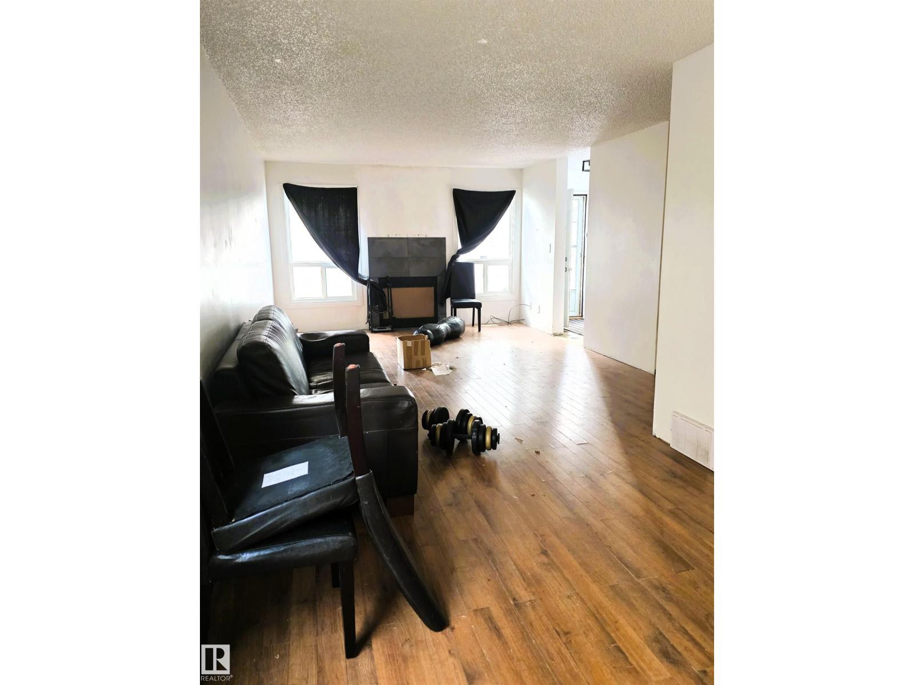
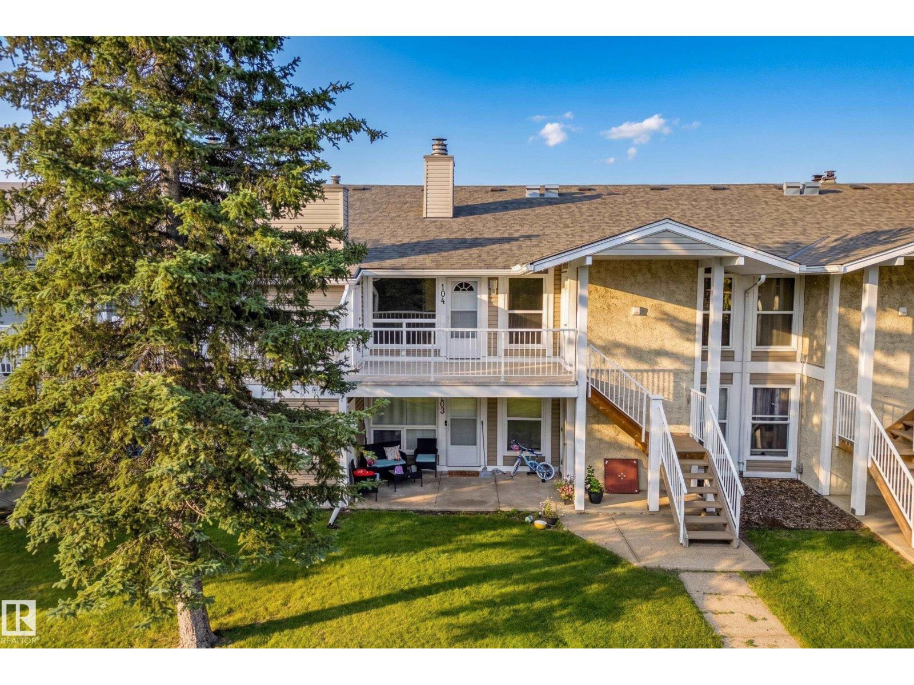
Discover one of the best locations in this pet-friendly complex! This beautifully updated end-unit townhouse backs onto a peaceful walking trail, offering extra privacy and a wonderful setting to call home. Inside, the bright main floor features rich hardwood flooring and a stylish renovated kitchen with modern cabinetry, a designer backsplash and plenty of room to gather. A convenient 2-piece bathroom completes the main level. Upstairs are three spacious bedrooms, including a unique primary retreat with impressive 12-foot vaulted ceilings, plus an updated 4-piece bathroom. The fully finished basement offers even more living space—perfect for movie nights, entertaining or a cozy family room—and features plush newer carpet and a charming barn door leading to the laundry area. Outside, enjoy a private, low-maintenance backyard with artificial turf, a deck, planter boxes and a storage shed. With heat and water included in the condo fees, this move-in-ready home offers comfort, style and exceptional value! (id:66704)
Property Summary
Property Type
Single Family
Building Type
Row / Townhouse
Storeys
2
Square Footage
1,106 sqft
Neighbourhood
Lorelei
Title
Condominium/Strata
Land Size
247.96 m²
Built
1977
Property Details
Interior Features
Appliances Included
Dishwasher, Dryer, Refrigerator, Stove, Washer
Basement Type
Full (finished)
Fireplace
No
Building Features
Features
Corner Site, See Remarks, No Back Lane, No Smoking Home