470036 Rge Road 24 Rural Wetaskiwin County, Alberta
$649,900
MLS® Number: E4503347
6 days on market
0 active listings within 1km
3Beds
3Baths
2,044Sqft
Listed by Cathren Dorchester, Royal Lepage Parkland Agencies
Listing Description
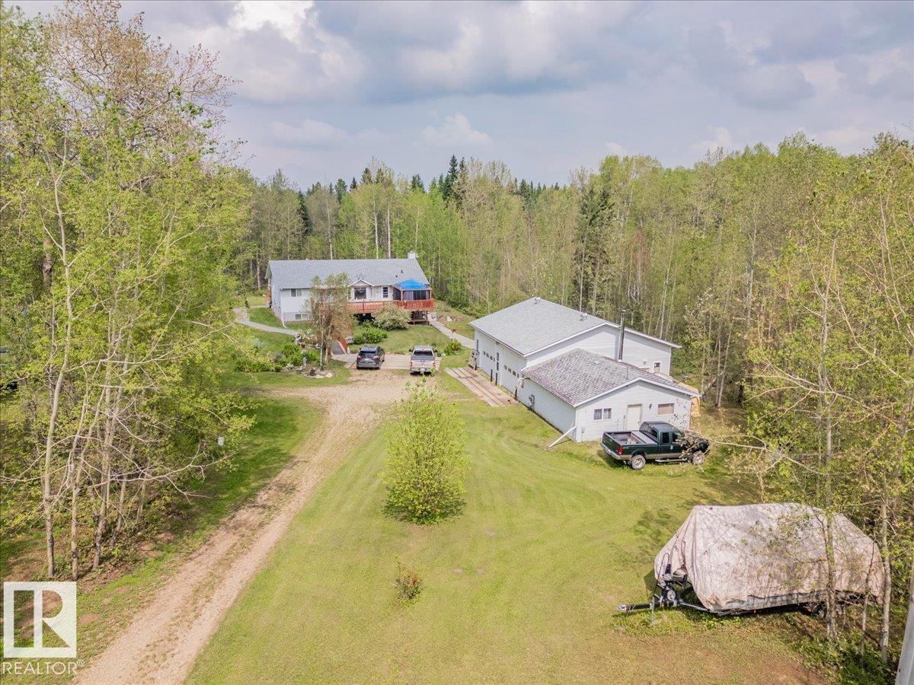
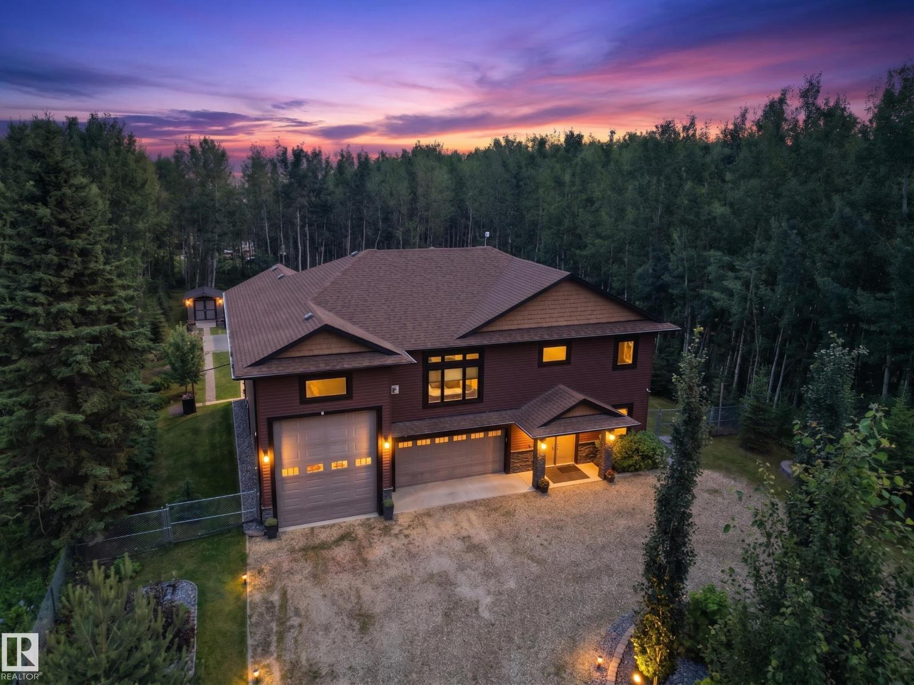
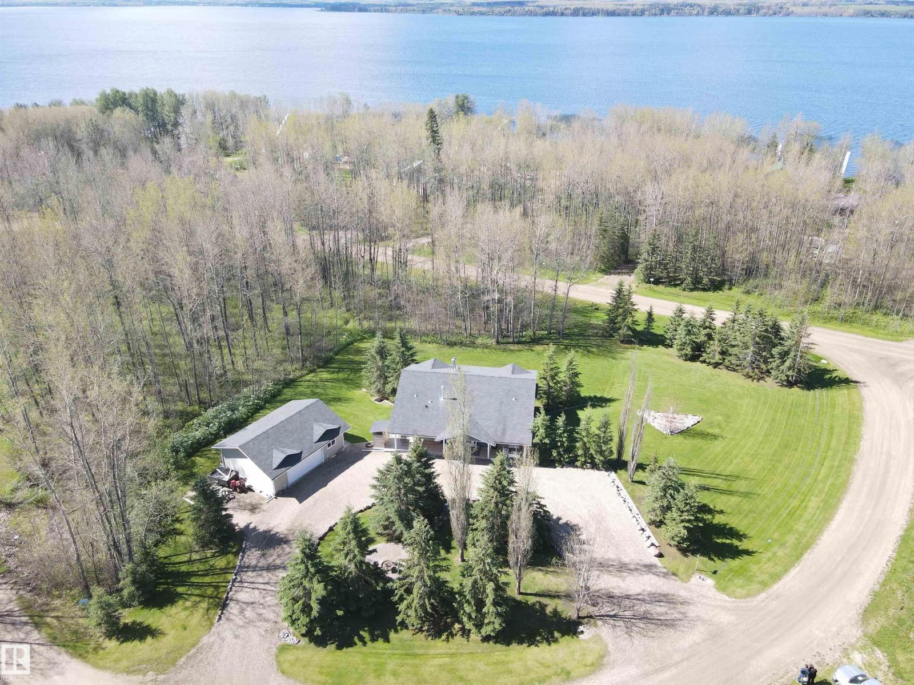
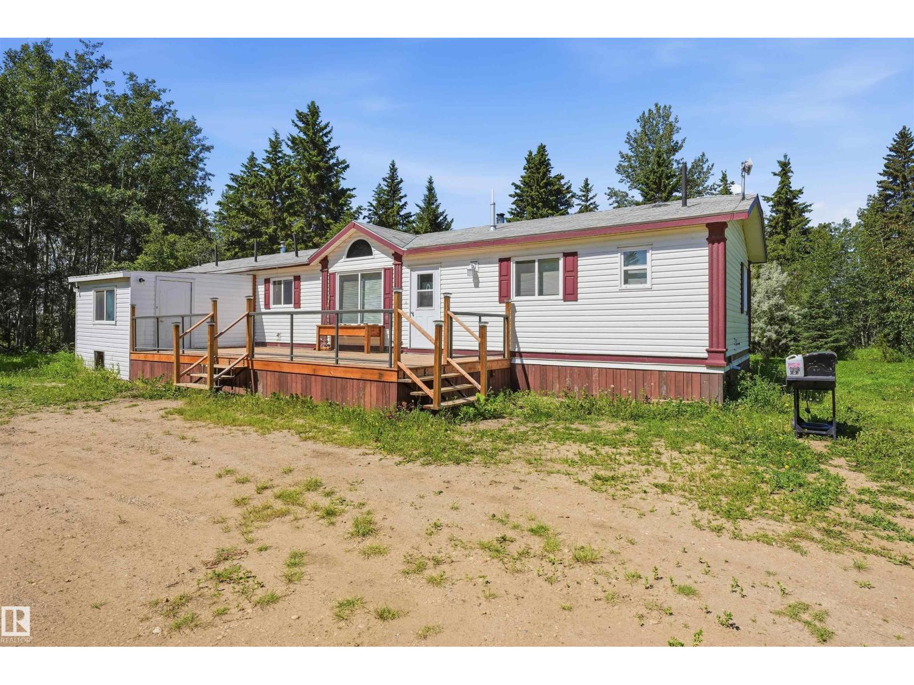
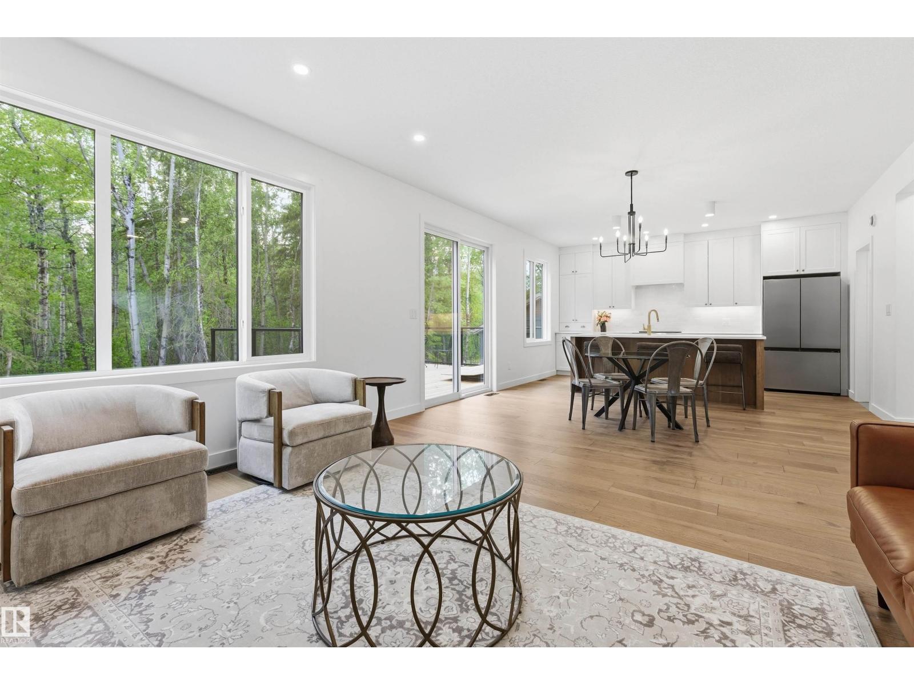
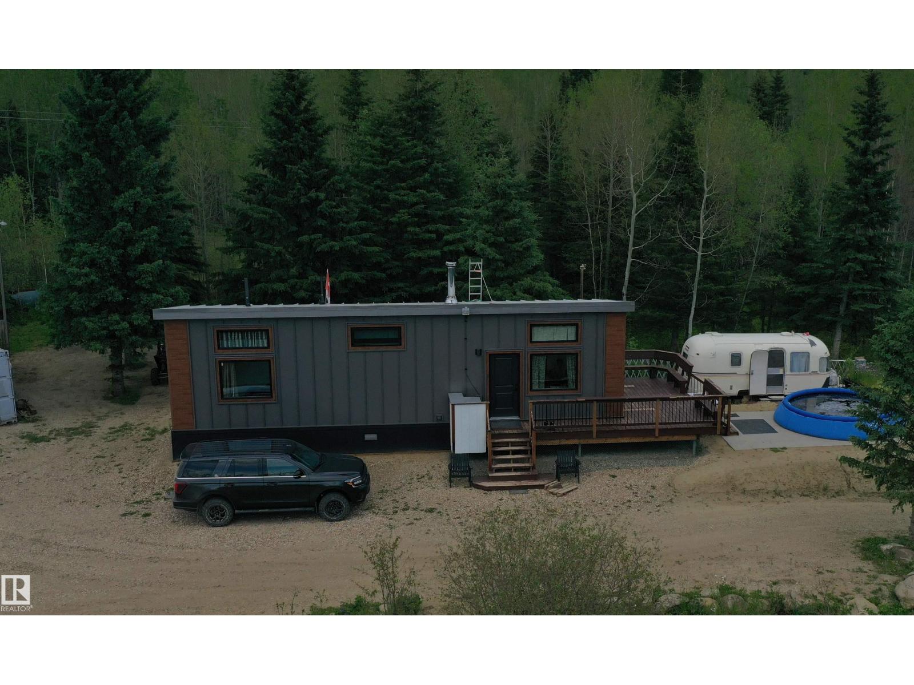
Space to live, room to work, and nearly 8 acres to make your own. This well-cared-for 7.91-acre property offers a rare combination of comfortable country living and outstanding shop space. The home features a warm wood-burning fireplace, baseboard heating, attached garage, large deck, and an unfinished basement ready for your ideas, whether that means extra bedrooms, a family room, games area, or additional storage. Outside, the impressive 42' x 72' shop is built for serious use, featuring a 14' automatic overhead door, in-floor heat, optional heat from a wood-burning furnace, included air compressor, and convenient half bath. Ideal for a home-based business, mechanic, tradesperson, equipment storage, vehicles, recreational toys, or the ultimate workshop. With 7.91 acres of breathing room, a well-maintained home, and a shop setup that is difficult to replicate, this acreage delivers versatility, functionality, and true country freedom (id:66704)
Property Summary
Property Type
Single Family
Building Type
House
Storeys
1
Square Footage
2,044 sqft
Land Size
7.91 ac
Built
1982
Parking Type
Detached Garage
Property Details
Interior Features
Appliances Included
Compactor, Dishwasher, Dryer, Freezer, Garage Door Opener Remote(s), Garage Door Opener, Oven - Built-in, Refrigerator, Satellite Dish, Central Vacuum, Washer, Window Coverings